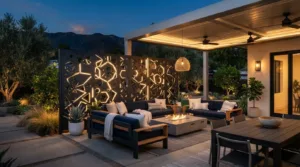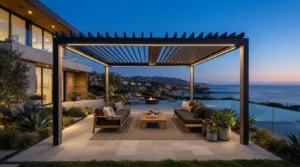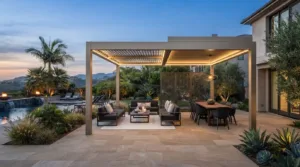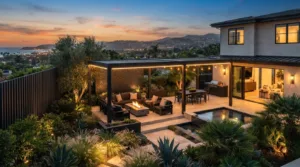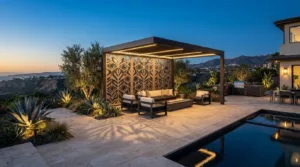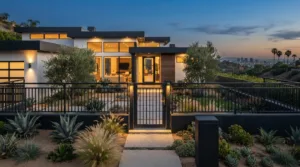
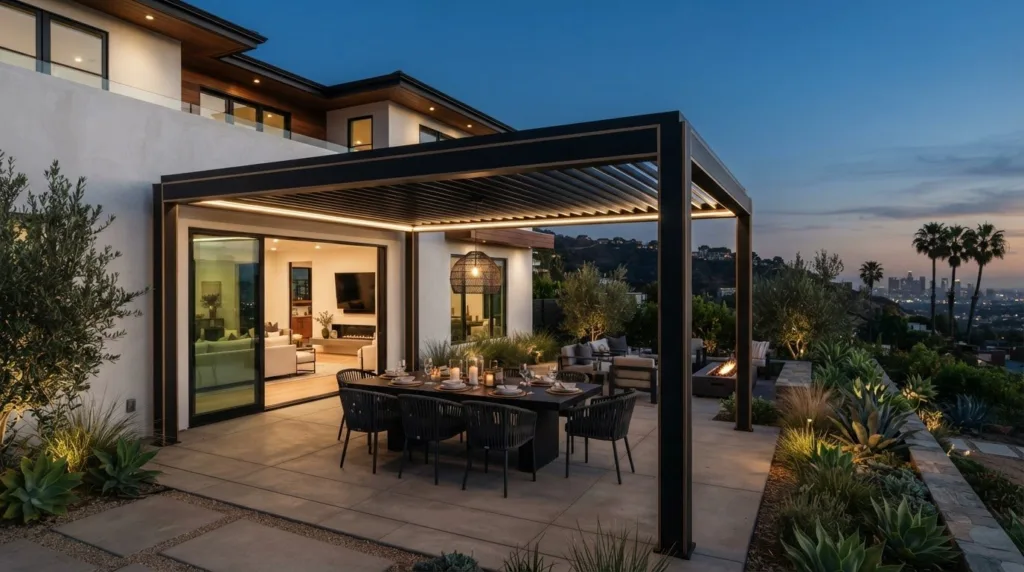
What if the right pergola began not with a roof style, but with the way you want to live outdoors? Planning a custom aluminum pergola Los Angeles homeowners will enjoy every day starts with the patio’s sun exposure, dimensions, and connection to the home. The structure should feel like a natural extension of the architecture, not an afterthought.
Choosing a configuration is easier when you compare what each option contributes. A lattice cover has a more open overhead appearance, solid roof systems create a more continuous surface, and a cantilever changes the support arrangement. Integrated LED lighting can be part of the design if you plan to use the patio after dark. The right combination depends on the property and your routine, whether you’re planning outdoor dining, quiet afternoons, or family gatherings.
This guide explains how to assess the site, compare 4K Aluminum options, and turn your priorities into an installation plan. Elite L.A. Patios designs and installs 4K Aluminum outdoor structures, helping homeowners in Los Angeles County, Orange County, Ventura County, and San Diego County plan a pergola around their property and how they want to use it.
Key Takeaways
- Start with how you want to use the space, then assess its layout and sun exposure to guide the design.
- Compare roof coverage and structure options by the atmosphere and shade you want, rather than assuming one suits every home.
- A well-planned custom aluminum pergola Los Angeles project should complement your home’s architecture as well as your outdoor routine.
- Plan from design goals and site review through professional installation, and verify permit requirements with the relevant local agency.
- Explore Elite L.A. Patios’ 4K Aluminum options to shape a pergola around your property and preferred level of coverage.
What Does a Custom Aluminum Pergola Add to a Los Angeles Home?
A custom pergola is planned around a property’s layout and the way its owners intend to use the outdoor space. Rather than placing a standard structure wherever it fits, start with the patio, the home, and the routines the space should support. The result can define an inviting area for dining, lounging, or gathering with friends while making the transition between indoors and outdoors feel considered.
A pergola can frame an outdoor room, giving a dining table or lounge seating a clear sense of place. Its level of overhead coverage depends on the configuration. An open design can preserve an airy appearance, while solid roof options create a more continuous overhead surface. The What is a Pergola? overview provides context on traditional pergola forms and common uses.
For a Los Angeles home, the opportunity is to make the patio more purposeful without treating the pergola as a separate feature. A shaded seating area beside the house might support relaxed afternoons; a dining space could make outdoor meals feel more inviting. Begin with those goals, then compare roof coverage and structure options in the context of the site.
A useful design principle: let the site’s everyday use and your preferred shade guide the structure, not the other way around. That’s the starting point for a custom aluminum pergola Los Angeles homeowners can shape around the way they actually live outdoors.
Start with the way you want to use the space
Decide whether the patio should primarily support dining, relaxing, or entertaining. Then map how people move between the house, patio, garden, and seating areas. Keep routes to doors and garden gates clear, and consider where furniture will go before settling on the pergola’s footprint.
Furniture placement makes the plan more concrete. Sketch where a table, chairs, or lounge seating might sit, then allow room to pull out a chair and walk around it. Note which areas need to remain open for circulation. These observations can help determine where the pergola should sit and which part of the patio it should bring together.
Make the pergola feel at home in Los Angeles
Visual continuity matters. Consider the home’s architectural lines, exterior finishes, and surrounding landscape. A pergola that relates to those features can feel like a natural extension of the property, whether it sits over a compact patio or a garden-facing terrace.
Sun exposure and preferred shade also depend on the property’s orientation and layout. Notice when the intended seating area receives direct sun and how nearby walls or trees affect it. For broader design inspiration, the existing Modern Pergola Guide for Los Angeles Homeowners can complement this site-first planning approach.
Match Custom Aluminum Pergolas to Your Space and Shade
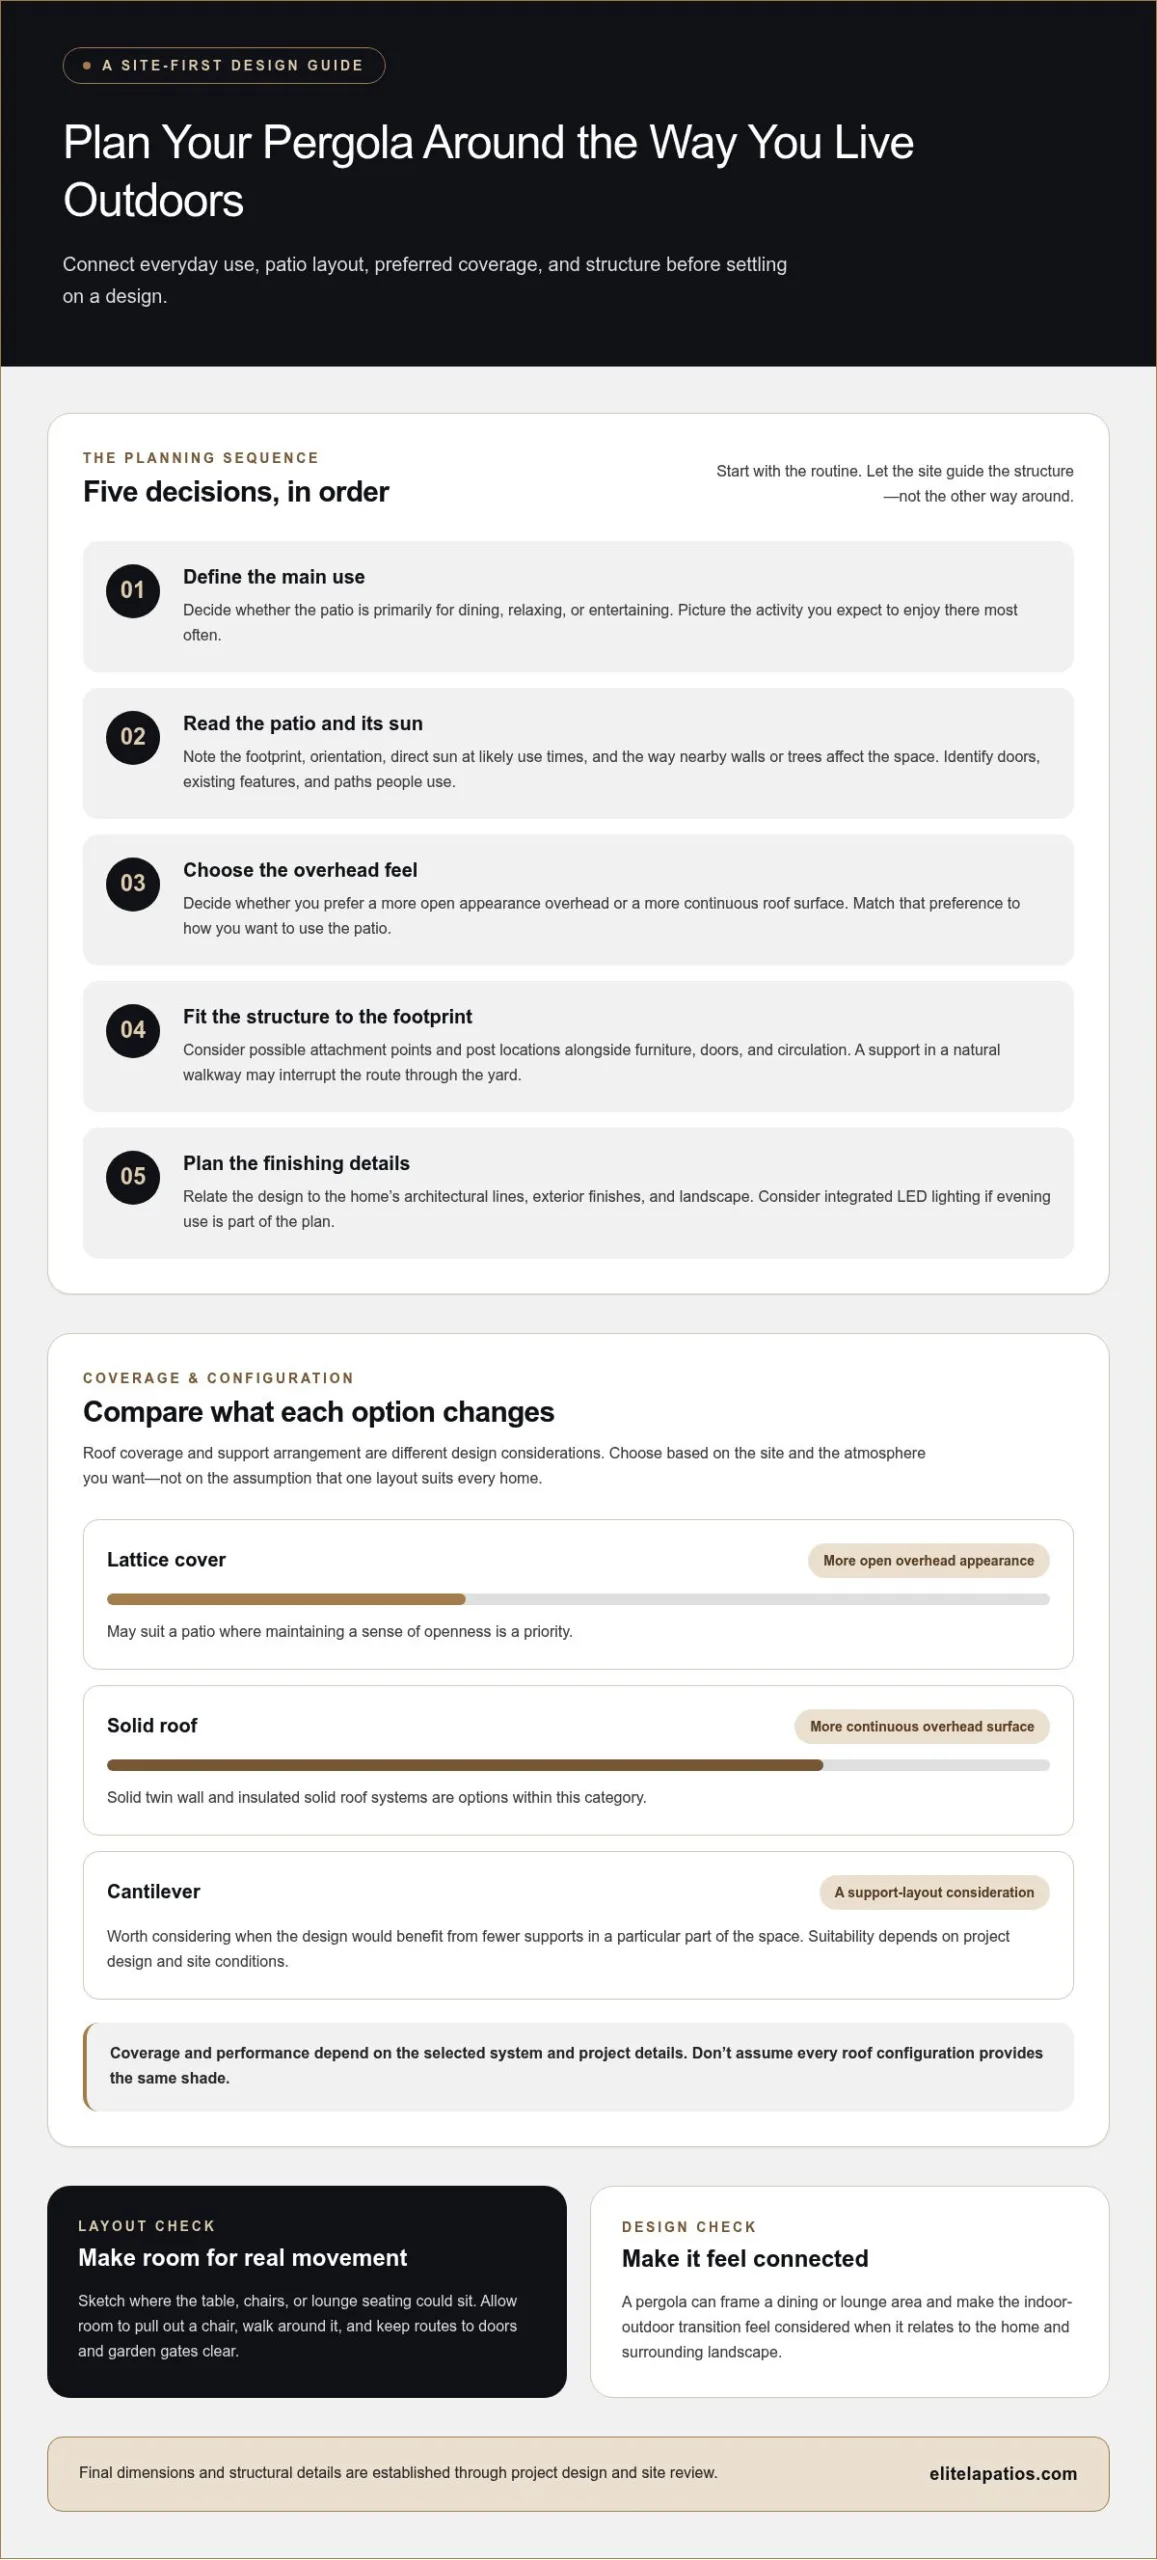
With the purpose of the space in mind, translate your goals into a design brief before settling on a structure. Define the main use, assess the site, choose the level of coverage you prefer, select a structure, and then plan finishing details. This sequence keeps decisions connected to the patio instead of letting a product feature dictate the layout.
- Define use: Decide which activity the area should serve most often.
- Assess the site: Note the footprint, nearby doors, existing features, and paths people use.
- Choose coverage: Consider whether you prefer a more open overhead appearance or a continuous roof surface.
- Select structure: Compare the layout implications of a lattice, solid roof, or cantilever configuration.
- Plan finishing details: Consider how the structure should relate to the home and whether integrated LED lighting suits the space.
Choose the balance of openness and coverage
A lattice cover has a more open look overhead and may suit a patio where maintaining a sense of openness is a priority. Solid roof options, including solid twin wall and insulated solid roof systems, create a more continuous overhead surface. These categories help clarify the design direction, but coverage and performance depend on the selected system and project details. Don’t assume every roof configuration provides the same shade.
To make the choice practical, picture the patio at the time you’re most likely to use it. Consider where people will sit, dine, or gather, then decide which overhead appearance best suits that activity. The 4K Aluminum structure range includes lattice, solid roof, and cantilever options. Integrated LED lighting can also be included if evening use is part of the plan, though it isn’t essential to every project.
Fit the structure to the footprint
Layout can shape the choice as much as appearance. Identify possible attachment points and post locations, then consider how they relate to doors, furniture, and routes through the yard. A post in a natural walkway may interrupt circulation, while a layout aligned with a dining or lounge area can make the patio feel deliberately arranged.
A cantilever configuration is worth considering when the design would benefit from fewer supports in a particular part of the space. Its suitability depends on the project design and site conditions, so don’t assume it works for every layout. Final dimensions and structural details are established through project design and site review.
For a custom aluminum pergola Los Angeles project, treat these choices as connected: intended use informs coverage, coverage informs structure, and the site helps refine the arrangement. Once you’ve sketched your priorities, share your pergola design goals with Elite L.A. Patios to start shaping the project around your property.
Custom Aluminum Pergola Options Compared: Lattice, Solid Roof, and Cantilever
Comparing pergola options is easier when you separate two questions: what kind of overhead structure suits the space, and which finishing details would make it feel complete? Lattice, solid roof, and cantilever describe structure or configuration choices. Integrated LED lighting is a separate feature to consider after the main layout and coverage direction are clear.
The right configuration depends on how you’ll use the space, the site conditions, and the overhead coverage you prefer. No single option is automatically right for every Los Angeles home.
| Option | Openness | Intended feel | Planning consideration |
|---|---|---|---|
| Lattice | More open visual character | Airy and defined | Consider whether an open overhead appearance suits the patio’s role. |
| Solid twin wall | More continuous overhead surface | Structured and composed | Review how this roof category relates to the home and the desired coverage. |
| Insulated solid roof | More continuous overhead surface | Enclosed in appearance | Discuss the system’s project-specific details during design. |
| Cantilever | Depends on the selected roof | A distinct support arrangement | Consider it when the layout may benefit from fewer supports, subject to design. |
Lattice pergola: a more open overhead look
An aluminum lattice structure has a more open visual character than a solid roof option. It can suit a homeowner who wants a defined outdoor area while keeping the design visually airy. Consider how that open appearance will relate to the patio’s furniture, nearby landscaping, and the home’s architecture. This is a comparison of visual character, not a promise of a measured shade level or specific weather performance.
Solid roof and cantilever configurations
Solid twin wall and insulated solid roof are separate 4K Aluminum solid-roof categories. Both offer a more continuous overhead surface than lattice, but the category names alone don’t establish specific performance details. Consider the appropriate option in the context of the project design, intended use, and site. Explore the 4K Aluminum pergola options as you compare these structure categories.
A cantilever is a configuration to consider when fewer supports in a particular area could better suit the planned arrangement. Its fit depends on the project design and site conditions, so it isn’t a universal substitute for other structures. Review where supports could sit, how people will move through the space, and whether the planned seating or dining layout remains comfortable.
Once you’ve chosen a structure, consider finishing details separately. Integrated LED lighting may be included if evening use is part of the plan, but it isn’t required to define the pergola’s configuration. Keeping these decisions distinct helps homeowners shape a coherent custom aluminum pergola Los Angeles design without treating every feature as essential.
Planning a Custom Pergola Installation in Los Angeles
A successful installation moves from clear design goals to a site-aware plan, followed by professional design and installation. For a custom aluminum pergola Los Angeles homeowners should account for the property’s layout and the local authority responsible for permits before finalizing project details. Requirements can depend on jurisdiction and project specifics, so guidance for one city may not apply throughout the region.
Use this sequence to keep decisions connected:
- Set the goal: Decide how the pergola should support everyday outdoor living.
- Review the site: Consider access, existing features, and the relationship between the home and patio.
- Develop the layout: Align the proposed placement with the intended use of the space.
- Confirm local requirements: Consult the relevant city or county authority about permits and applicable rules.
- Proceed to design and installation: Refine the project details before professional installation.
Review the property before settling on a layout
Look beyond the open footprint. Existing hardscape, doors, windows, access routes, and nearby seating all affect how a pergola relates to the home. For example, plan how people will enter the patio and move between seating and the rest of the yard. A site-specific design helps make placement intentional, but no single configuration suits every property.
Examples in the outdoor project gallery can help you consider how a finished structure relates to its setting. Use them as inspiration, then focus on your property’s specific conditions and priorities.
Understand local permitting as a project-planning step
Permit and code requirements are determined by the responsible city or county authority and can vary with the property’s jurisdiction and project details. Before construction, consult the official local government agency for guidance relevant to your address and proposed work. This matters particularly when a property is near a jurisdictional boundary or the project includes details that may affect review.
Elite L.A. Patios provides professional design and installation of 4K Aluminum outdoor structures in Los Angeles County, Orange County, Ventura County, and San Diego County. Local requirements may differ among cities and counties, so treat local review as part of planning rather than assuming one region-wide rule applies everywhere.
With the site, design direction, and local considerations in view, you can move from an initial idea toward a project plan. Discuss your pergola project with Elite L.A. Patios to begin shaping a design around your property and intended use.
Bring Your Custom Aluminum Pergola Vision to Life with Elite L.A. Patios
A considered pergola begins with the life you want the space to support. Intended use, preferred overhead coverage, and property layout together shape a design that feels purposeful rather than added on. Whether you’re planning a place to dine, unwind, or gather, those priorities help guide decisions about structure and placement.
A design-and-installation approach grounded in your property
Elite L.A. Patios designs and installs 4K Aluminum outdoor structures. Your project goals guide decisions about how the pergola should sit in relation to the home, how the space will be used, and which structure category fits the design direction. Options include lattice patio covers, solid roof systems, and cantilever structures. Explore the 4K Aluminum product range as you consider the possibilities.
Each option contributes a different visual character. Lattice offers a more open overhead appearance, while solid twin wall and insulated solid roof categories provide a more continuous surface. A cantilever configuration can be considered in relation to the site layout and project design. Integrated LED lighting is another available feature, best treated as a finishing choice rather than a requirement for every pergola.
Start with a clear picture of your property. Before discussing design, gather a few practical observations:
- Intended use: Note whether dining, relaxing, or entertaining is the main priority.
- Site layout: Identify the patio area, nearby doors, existing hardscape, and routes through the yard.
- Coverage preference: Decide whether you’re drawn to a more open look or a solid overhead surface.
- Design direction: Consider how the proposed structure should relate to your home’s architecture and landscape.
- Finishing details: Think about whether integrated LED lighting would support how you plan to use the space.
These notes turn inspiration into a focused project discussion. They also connect the decisions: intended use informs layout, the site helps frame the structure choice, and finishing elements can be considered within the overall design. That’s a practical foundation for a custom aluminum pergola Los Angeles homeowners can make their own.
Take the next step toward your outdoor living space
Share the space’s intended use, the coverage you prefer, and any details that make your property distinctive. With those priorities in view, Elite L.A. Patios can discuss a design-and-installation approach grounded in your outdoor setting. A well-planned pergola can bring clarity and character to the transition between home and patio.
Discuss your custom pergola project with Elite L.A. Patios and take a considered step toward an outdoor space shaped around your home and everyday living.
Shape the Next Chapter of Your Outdoor Living
Before moving from inspiration to a project conversation, picture one ordinary moment you’d like your outdoor space to make better. Perhaps it’s a quiet morning with coffee, a relaxed dinner, or a comfortable place to unwind at the end of the day. That image can clarify what matters most and give your design discussion a personal starting point.
A custom aluminum pergola Los Angeles homeowners will value begins with more than a visual reference. Notes about how you want to use the space, what you appreciate about your home’s architecture, and what matters in the layout can make the next steps more focused. You don’t need every detail settled before sharing your vision.
Elite L.A. Patios can help translate those priorities into a considered outdoor project. Bring your ideas, questions, and a sense of how you’d like the finished space to feel. Begin a custom pergola design conversation with Elite L.A. Patios and take a confident step toward an outdoor retreat that feels distinctly yours.
Frequently Asked Questions
What is the best aluminum pergola design for a Los Angeles home?
The best design is the one that fits your home’s architecture, patio layout, and preferred way of using the space. For a custom aluminum pergola Los Angeles homeowners can start by noting which exterior details they want the structure to echo, such as rooflines, trim, or other finishes. Then consider how the pergola will look from inside the home as well as from the yard, so it feels connected from both perspectives.
Are aluminum pergolas suitable for Southern California outdoor spaces?
Aluminum pergolas can be considered for a range of Southern California outdoor settings. The right design depends on the specific site and the kind of area you want to create. A narrow side patio, for example, has different layout considerations from a garden terrace. Describe how you use the space and what you want the structure to contribute, then shape the design around those property-specific priorities.
What is the difference between a lattice pergola and a solid roof pergola?
A lattice pergola has a more open overhead appearance, while a solid roof pergola has a more continuous overhead surface. These distinctions affect the visual character of the space, so consider how each would look above your planned furniture and against the home’s exterior. Don’t assume either choice provides a particular level of shade or weather coverage without project-specific information. The roof category is one part of the design, not a substitute for assessing the site.
Do I need a permit for a pergola in Los Angeles?
Permit requirements depend on the property’s jurisdiction and the details of the proposed pergola. The city or county authority responsible for the address determines which requirements apply, so consult that agency before proceeding. A homeowner in the City of Los Angeles, for example, should consult the appropriate city department, while a property elsewhere in the county may fall under a different authority. Avoid relying on rules described for another location or project.
Can a custom aluminum pergola include integrated lighting?
Yes, integrated LED lighting can be included as a design feature in a custom aluminum outdoor structure. Consider how you expect to use the patio after daylight, where people will gather, and whether lighting should relate to a dining or seating area. Bringing this preference into the design conversation early helps place the feature in context with the structure. Elite L.A. Patios offers integrated LED lighting, though it isn’t necessary for every pergola.
How do I choose between a lattice, solid roof, and cantilever pergola?
Choose by weighing the overhead appearance you prefer against how the structure needs to relate to the site. Lattice is visually more open; solid twin wall and insulated solid roof systems have a more continuous overhead surface. Cantilever describes a structural configuration to consider for a particular layout. Sketch the patio and note doors, furniture, and walking routes, then use that information to guide a project-specific design discussion.
What should I prepare before discussing a custom pergola project?
Bring your property address, a few photos of the proposed area, and a short description of how you want to use it. Note nearby doors, windows, existing hardscape, and features that could affect placement. It also helps to identify whether you prefer an open or more continuous overhead appearance and whether integrated lighting interests you. You don’t need a finished plan; these observations can make an initial design conversation more focused and productive.