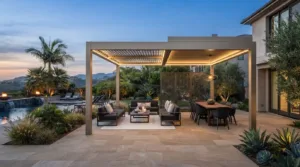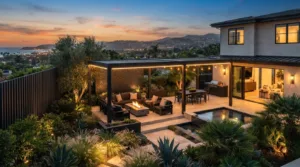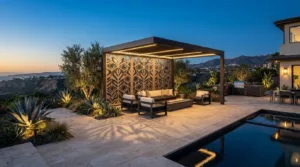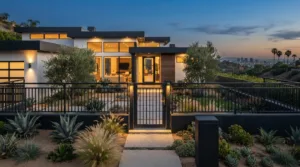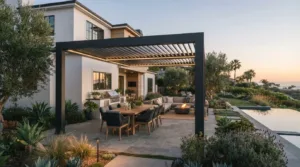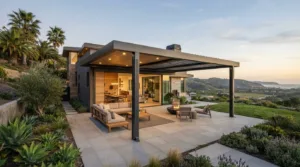
The most open-looking pergola isn’t always the best fit for a coastal home. Choosing a modern pergola in Laguna Beach means balancing shade, airflow, and openness while keeping the structure in harmony with your home and outdoor space.
Before settling on a design, consider how you’ll use the patio and what you want from the roof. An aluminum lattice cover creates a different experience from a solid twin wall or insulated solid roof. The property’s layout and local review requirements can also shape the project. Start with the home, site, and intended use, rather than choosing by product label alone.
This guide compares modern pergola styles and roof options, from aluminum lattice to solid twin wall and insulated solid roof systems. It also outlines practical site and approval factors to consider as you plan. Elite L.A. Patios designs and installs 4K Aluminum structures, helping homeowners explore options that connect naturally with the home and outdoor space.
Key Takeaways
- Start with how you want to use the outdoor space, then plan the pergola’s proportions and placement around the home.
- Compare roof styles by the light, airflow, and degree of shelter they create, rather than by labels alone.
- Assess the material, finish, lighting, and visual connection between the structure and the home’s architecture.
- For a modern pergola in Laguna Beach, gather site measurements, photos, intended uses, and architectural details before planning the project.
- Explore 4K Aluminum lattice, solid twin wall, cantilever, and insulated solid roof options from Elite L.A. Patios.
What to Consider Before Choosing a Modern Pergola in Laguna Beach
A well-planned outdoor space should feel like a natural extension of the home, not a structure added as an afterthought. A modern pergola builds that connection through clean lines, considered materials, and proportions that relate to the house. For a modern pergola in Laguna Beach, begin with how you’ll use the space, how much shade you prefer, and what the site can accommodate. The basic form and common uses of pergolas are outlined in What is a Pergola?
Think of the pergola as part of both the home’s architecture and the outdoor experience. Its placement, footprint, and degree of openness affect how the patio looks and functions. Before comparing configurations, clarify the space’s purpose and observe how the home and site shape your options.
How will you use your Laguna Beach outdoor space?
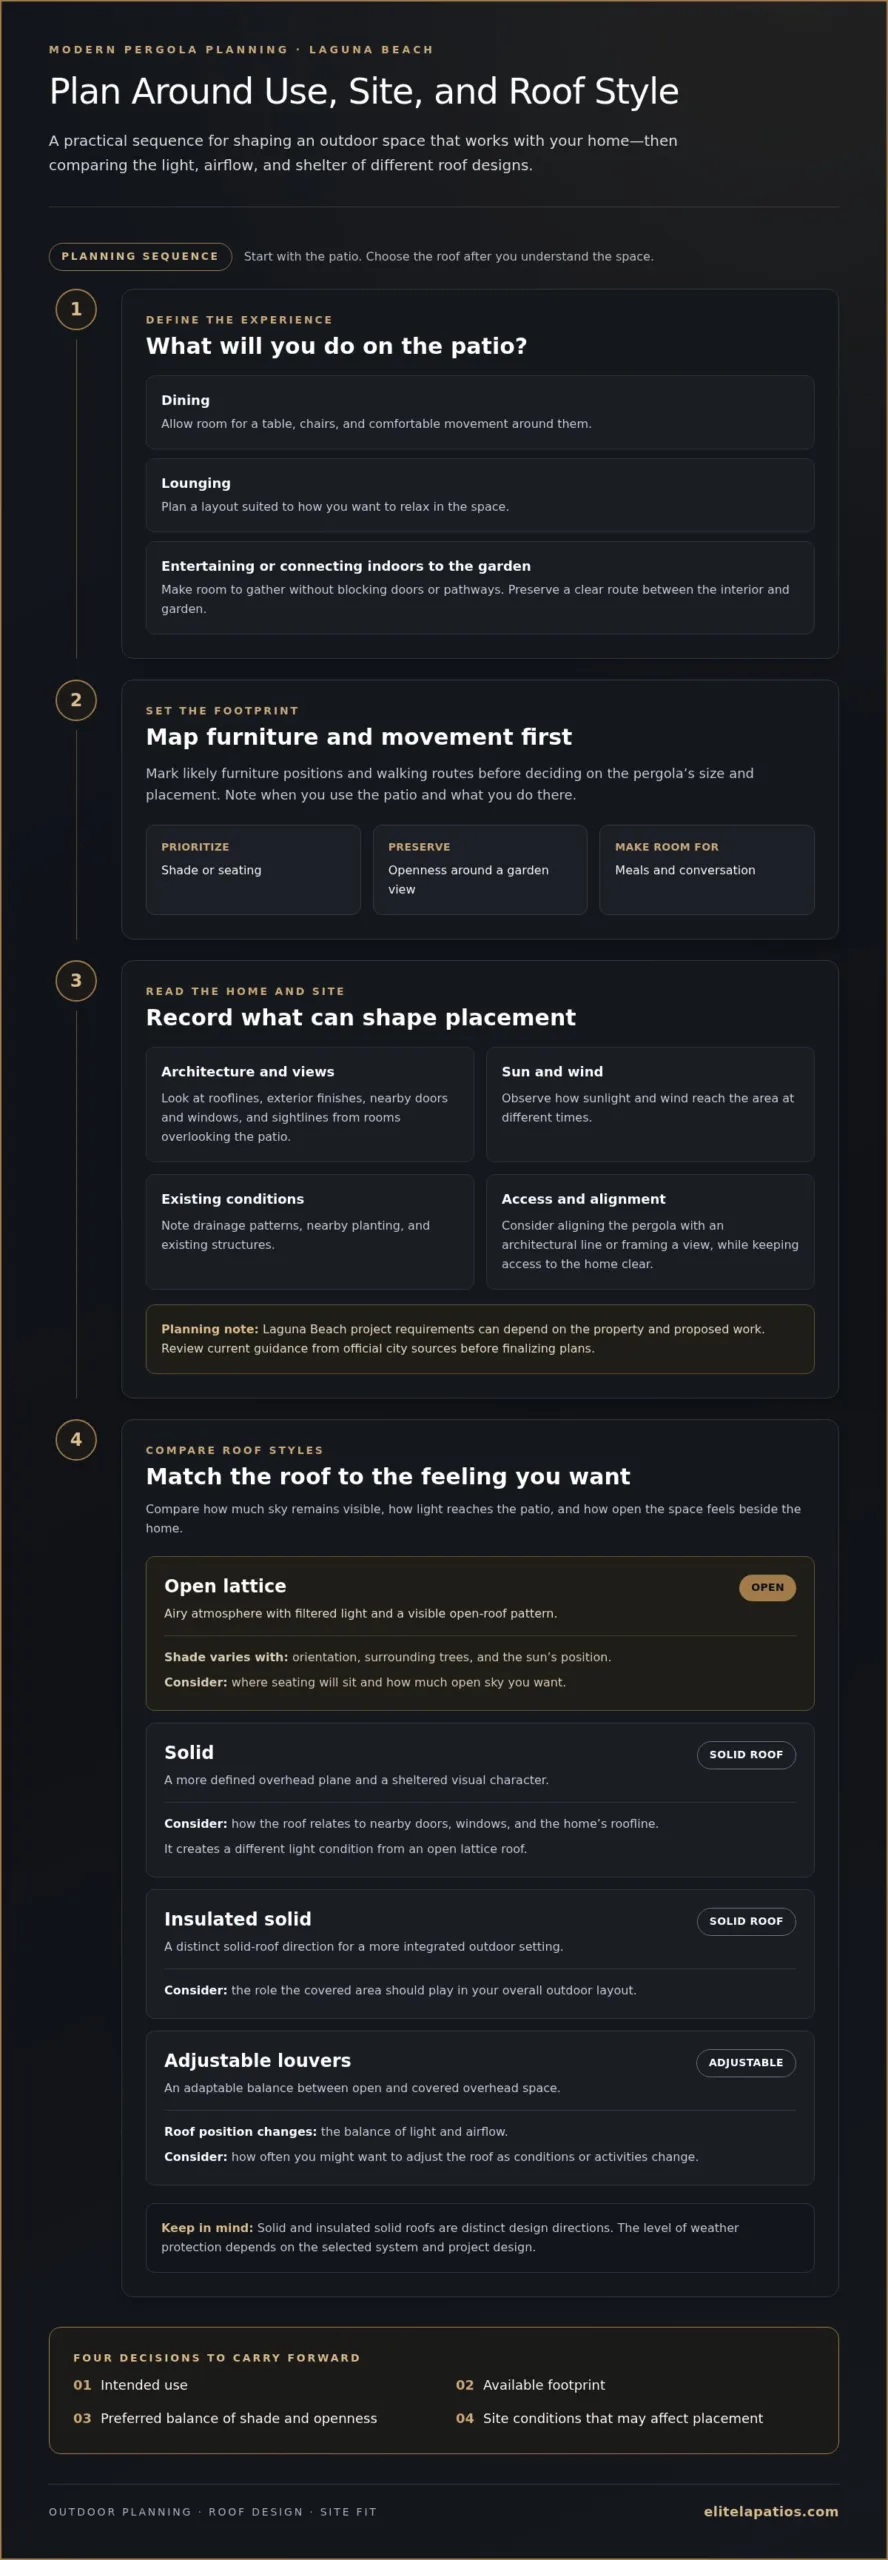
A dining area needs room for a table, chairs, and comfortable movement around them. A lounging area may need a different layout, while an entertaining space benefits from room to gather without blocking doors or pathways. If the patio connects an interior room with a garden, preserve a clear route through the space.
Mark out likely furniture positions and walking routes before deciding on the footprint. Note when you use the patio and what you do there. These details help you decide whether to prioritize shade over seating, openness around a garden view, or a defined setting for meals and conversation.
What should you observe about the home and site?
Look at the home from the patio and from the rooms that overlook it. Rooflines, exterior finishes, nearby doors and windows, and interior sightlines can all inform the pergola’s scale and placement. Consider aligning the structure with an existing architectural line or framing a particular view, while keeping access to the home clear.
Observe how sunlight and wind reach the area at different times. Also note drainage patterns, nearby planting, and existing structures. These are planning details to document, not conditions to assume from appearance alone. Laguna Beach project requirements can depend on the property and proposed work, so review current guidance from official city sources before finalizing plans.
Start with four decisions: intended use, available footprint, preferred balance of shade and openness, and site conditions that may affect placement. With those priorities in hand, compare roof configurations and design details against your home’s needs instead of choosing by appearance alone.
Modern Pergola Roof Styles: Match Shade, Airflow, and Shelter
A roof style affects more than a pergola’s appearance. It changes how much sky remains visible, how light reaches the patio, and how open the space feels beside the home. For a modern pergola in Laguna Beach, compare those qualities with how you plan to use the area. Don’t assume every roof creates the same shade or weather protection.
| Roof style | Atmosphere | Shade control | Planning questions |
|---|---|---|---|
| Open lattice | Airy, with filtered light and a visible open-roof pattern | Shade varies with orientation, surrounding trees, and the sun’s position | Where will seating sit, and how much open sky do you want? |
| Solid | A more defined overhead plane and a sheltered visual character | Creates a different light condition from an open lattice roof | How should the roof relate to nearby doors, windows, and the home’s roofline? |
| Insulated solid | A distinct solid-roof direction for a more integrated outdoor setting | Review the selected system and design to understand its intended use | What role should the covered area play in your overall outdoor layout? |
| Adjustable louvers | An adaptable balance between open and covered overhead space | The louver position can change the balance of light and airflow | How often might you want to adjust the roof as conditions or activities change? |
Is an open lattice pergola right for your design?
An open lattice roof suits a design that prioritizes an airy appearance and filtered light. The shade it creates can vary with the pergola’s orientation, nearby trees, and the position of dining or lounge furniture. Consider these factors together when planning where the structure will sit. Elite L.A. Patios installs a 4K Aluminum lattice patio cover for homeowners considering this open-roof style.
When should you compare solid and adjustable roof systems?
Solid and insulated solid roofs are distinct design directions, not interchangeable terms. Compare how each system is intended to shape the space. An adjustable-louver roof is another general design approach to consider when you want to vary light and airflow. See louvered roof systems for related system details. The level of weather protection depends on the selected system and project design, so include that in your planning questions.
Once you’ve narrowed your preference to an open or solid roof, consider how the chosen design fits your home and intended use. Discuss your pergola design goals with Elite L.A. Patios as you plan the project.
How to Compare Modern Pergola Materials, Features, and Design Fit
A considered design brings the structure, roof, finish, and lighting together in one visual composition. For a modern pergola in Laguna Beach, compare each choice with the home’s exterior, the patio’s intended use, and the atmosphere you want to create. Elite L.A. Patios designs and installs 4K Aluminum outdoor structures, including lattice, solid twin wall, cantilever, and insulated solid roof options.
Separate what the project needs to do from the details that would enhance it. This keeps optional features from distracting from the fundamentals: a suitable footprint, an appropriate roof configuration, and a cohesive relationship with the house.
| Decision | Essential requirement | Optional design enhancement |
|---|---|---|
| Material and structure | Choose a structure type and footprint suited to the site and intended use. | Explore how different 4K Aluminum configurations relate to the home’s lines. |
| Roof configuration | Decide how open or covered the overhead space should feel. | Consider a configuration that supports a particular mood or use of the patio. |
| Finish and integration | Coordinate the structure visually with the home, hardscape, and landscape. | Refine the overall composition through considered finish choices. |
| Lighting | Determine whether the patio needs to support evening use. | Consider integrated LED lighting as part of the project design. |
Which material and finish will complement the home?
Look for visual continuity rather than an exact match. A pergola can relate to the home through its architectural lines, exterior palette, and the materials surrounding the patio. Elite L.A. Patios focuses on 4K Aluminum structures. Explore the 4K Aluminum product range to review the available structure categories, then consider how your preferred form will sit beside existing paving, planting, and exterior details.
Which features add meaningful value to your project?
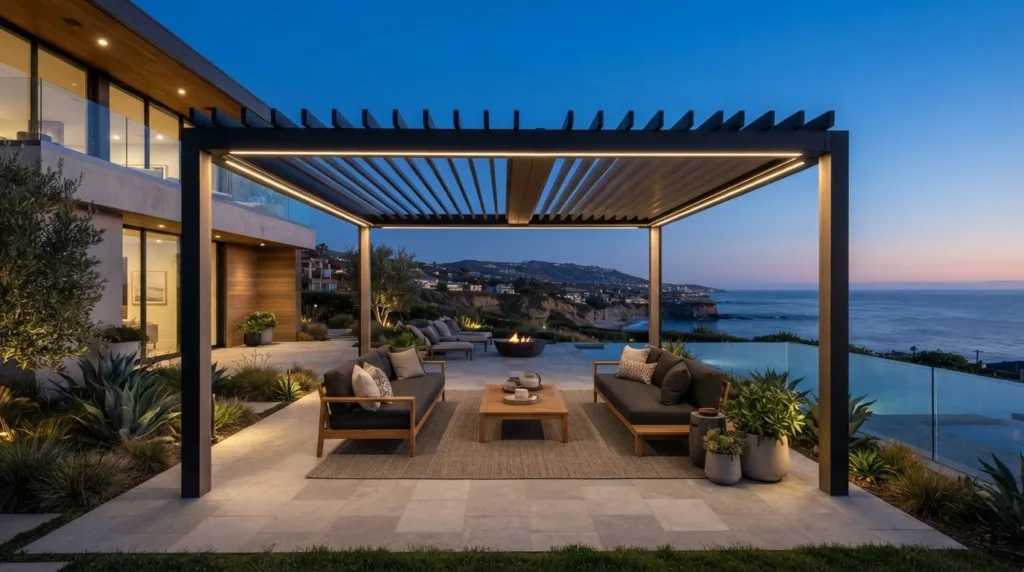
Let your routine guide feature choices. If you expect to use the patio after sunset, integrated LED lighting may be a useful part of the plan. Consider its role and placement in relation to the layout and the atmosphere you want. Browse the project imagery in the gallery for ideas about how outdoor structures can relate to different homes and settings.
Keep the distinction clear: a required feature answers a practical need, while an enhancement adds a preferred visual or experiential detail. Prioritize the structure, roof, and integration first, then decide whether lighting and other refinements belong in your project plan.
Plan a Modern Pergola Project in Laguna Beach with Fewer Surprises
A clear plan turns your preferred outdoor atmosphere into a practical project brief. For a modern pergola in Laguna Beach, organize your goals, site information, and approval questions before choosing a system. This gives design and installation planning a useful foundation without committing to details before considering the property.
What should you include in a pergola design brief?
Start with the experience you want the space to support. Note whether it’s for dining, lounging, entertaining, or a combination, along with your preferred balance of shade and openness. Sketch where seating will go and decide whether integrated LED lighting is a priority for evening use. Gather photos of the house, patio, access points, and surrounding landscape. Record approximate dimensions and architectural details such as rooflines, exterior finishes, and nearby doors or windows.
What local project requirements should you verify?
Approval requirements can depend on the property’s location and project design. Review current City of Laguna Beach guidance for permits and applicable project reviews, and consider whether the site or project scope raises additional questions. General rules from another city may not apply to your property, so use official local information when planning.
Use this preparation sequence to move from inspiration toward a project plan:
- Write the design brief. Record intended uses, preferred shade experience, seating arrangements, and lighting priorities.
- Document the site. Gather measurements and clear photos of the patio, house exterior, access routes, landscaping, and existing structures.
- Note architectural context. Identify the lines, finishes, doors, windows, and sightlines the structure should complement.
- Review local guidance. Check official city information for approvals that may apply to the property and proposed work.
- Compare systems and plan installation. Use the brief and site details to consider suitable 4K Aluminum structure options and organize the project scope with installation needs in mind.
Keep the project scope focused on what the space needs first. A defined footprint, intended use, and preferred roof experience provide a stronger basis for planning than a long list of features chosen before understanding the site. Elite L.A. Patios designs and installs 4K Aluminum outdoor structures, including lattice, solid twin wall, cantilever, and insulated solid roof systems.
With your notes and site photos ready, discuss your pergola project with Elite L.A. Patios and begin shaping a plan around your home and outdoor priorities.
Design Your Modern Laguna Beach Pergola with Elite L.A. Patios
A well-considered pergola brings together more than a roof choice. The structure should relate to the home, suit how you use the patio, and respond to the character of the site. Elite L.A. Patios designs and installs 4K Aluminum outdoor structures, helping homeowners plan around those priorities rather than choosing features in isolation.
Options include a 4K Aluminum lattice patio cover, solid twin wall, cantilever, and insulated solid roof. Each offers a different design direction. A lattice structure maintains an open-roof character, while a solid roof creates a more covered setting. A cantilever structure can shape how the space is arranged, and an insulated solid roof offers another configuration to consider. The right fit depends on your layout, preferred atmosphere, and relationship to the home.
How does a tailored 4K Aluminum design come together?
Begin with the details that shape daily use: where people will sit, how they’ll move between the house and patio, and how much shade or openness you prefer. Then consider how the structure’s lines and roof configuration will sit alongside the home’s architecture and existing site features. Integrated LED lighting can be included as a design feature for an outdoor setting used in the evening.
The design process brings those elements into alignment. A clear brief, photos, and approximate site measurements provide useful context, while your preferred outdoor experience helps prioritize the choices that matter most. The final plan should reflect the specific home and project, not assumptions about what every patio needs.
What is the next step for your Laguna Beach pergola?
As you prepare to discuss a modern pergola in Laguna Beach, gather your location, project goals, preferred uses, and notes about the home’s exterior and patio. These details help focus the conversation on the structure and roof that suit your plans. You can also explore outdoor structure products and services to review related categories offered by Elite L.A. Patios.
A thoughtful plan starts with the setting and the way you want to enjoy it. Discuss your Laguna Beach pergola project with Elite L.A. Patios.
Shape an Outdoor Space That Feels Like Home
The right modern pergola in Laguna Beach begins with how you want to use your outdoor space. Align the structure with your home’s architecture, site conditions, and preferred balance of shade and openness, then compare roof styles by the atmosphere they create. Before moving ahead, review current City of Laguna Beach guidance for approvals relevant to your property and project.
Elite L.A. Patios professionally installs premium 4K Aluminum outdoor structures, including lattice, solid twin wall, cantilever, and insulated solid roof systems. Integrated LED lighting can be included in the design. A clear sense of your priorities will help focus the conversation on the configuration and details that suit your home.
Bring your goals, site notes, and preferred outdoor experience into the next step. Discuss your Laguna Beach pergola project with Elite L.A. Patios and begin shaping a setting that feels considered, comfortable, and distinctly yours.
Frequently Asked Questions
What is the best modern pergola style for a Laguna Beach home?
The best style is the one that suits your home’s architecture, patio layout, and preferred balance of shade and openness. An aluminum lattice cover creates an open-roof look, while a solid roof offers a more covered visual direction. Consider how you use the space and how the structure relates to doors, windows, and outdoor views. Elite L.A. Patios installs several 4K Aluminum configurations for different project needs.
Are aluminum pergolas a good choice for coastal homes?
Aluminum is one material to consider for a coastal home, especially when its clean lines complement the property’s architecture. The right choice depends on the specific site, design, and project requirements, so include the location and existing outdoor elements in your planning. Elite L.A. Patios focuses on professionally installed 4K Aluminum outdoor structures, including lattice, solid twin wall, cantilever, and insulated solid roof options.
Can a modern pergola provide shade and airflow?
Yes, the roof configuration influences shade and openness. An open lattice roof allows a more open feel with filtered light, while a solid roof creates a more covered overhead setting. Adjustable louvers can change the balance of light and airflow as their position changes. Actual shade and weather protection depend on the selected system, its design, and the site, so compare configurations with how you plan to use the patio.
Do I need a permit for a pergola in Laguna Beach?
Review current City of Laguna Beach guidance before beginning, because approval requirements can depend on the property and proposed project. Check the city’s information on permits and applicable project reviews, and consider whether location or site conditions affect what is needed. Don’t rely on general rules from another jurisdiction as a substitute for local guidance. Include this review in early planning, before finalizing the project scope or installation schedule.
How much does a modern pergola project in Laguna Beach cost?
Project pricing depends on the design and scope, so a reliable estimate requires details about the site and selected structure. Dimensions, roof configuration, and project-specific installation considerations can all shape the plan. Prepare approximate measurements, photos, intended uses, and your preferred roof experience to support a focused project discussion. Elite L.A. Patios installs 4K Aluminum outdoor structures and can discuss your project in relation to your home and goals.
Can integrated lighting be added to a modern pergola?
Yes, Elite L.A. Patios can include integrated LED lighting in an installation. Consider how you expect to use the patio after sunset, where seating or dining will be placed, and the atmosphere you want the lighting to support. Bringing those priorities into the design conversation helps align the feature with the layout. Plan the specific lighting arrangement as part of the overall project design.
How should I prepare for a pergola design consultation?
Bring your location, project goals, approximate measurements, and photos of the home, patio, access points, and surrounding landscape. Note whether you plan to dine, lounge, or entertain outdoors, along with your preferred shade experience, roof style, and lighting priorities. Architectural details such as exterior finishes, windows, and rooflines can also guide the discussion. Elite L.A. Patios serves Los Angeles County, Orange County, Ventura County, and San Diego County.