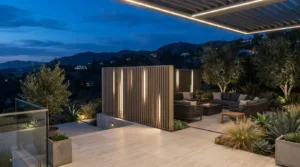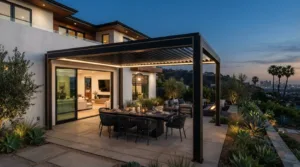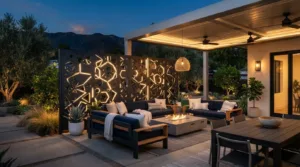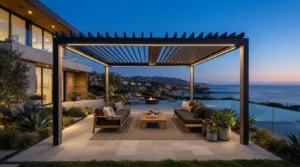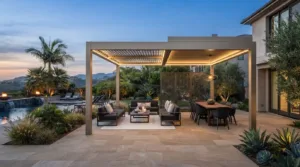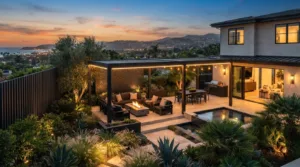
A poolside cabana can feel like a natural extension of your home when its placement, shade, and details suit the way you use your backyard. An aluminum pool cabana Los Angeles homeowners can tailor to their architecture and pool layout can bring together a comfortable place to relax, privacy, and a cohesive design. The first decision is what you want the space to do: provide an open-air lounge, create a more sheltered seating area, or define a gathering spot beside the water.
A cabana-style retreat can start with a covered structure, then take shape through its position, roof design, privacy features, and lighting. This guide compares lattice and solid-roof options, explains how to plan seating and circulation, and outlines site and approval considerations. Elite L.A. Patios designs and installs 4K Aluminum outdoor structures, including lattice covers, solid twin wall and insulated solid-roof systems, with features such as artistic privacy walls and integrated LED lighting.
Key Takeaways
- A cabana is defined by its role as a poolside destination. Plan for the activities it should support before choosing a roof style.
- Map seating, access routes, and sightlines so the structure fits the way people move between the house and pool.
- Compare lattice, solid twin wall, and insulated solid-roof designs by their overhead appearance and the kind of covered space you want.
- For an aluminum pool cabana Los Angeles project, consider the home, pool, property boundaries, and site access together.
- 4K Aluminum structures, artistic privacy walls, and integrated LED lighting can help bring the design and function of a poolside retreat together.
What Makes an Aluminum Pool Cabana a Natural Fit for a Los Angeles Home?
A shaded place beside the pool can give the backyard a clear destination for relaxing, gathering, or taking a break between swims. For an aluminum pool cabana Los Angeles homeowners can tailor to their property, the defining feature is not a fixed shape or number of walls. It is a poolside space planned around how people will use it and how it connects to the home, water, and surrounding landscape.
A cabana can also help organize movement between the house, seating, and pool. When its position and scale suit the yard, the structure feels connected to the outdoor layout rather than added as an afterthought.
How a poolside cabana differs from a patio cover or pergola
Cabana, patio cover, and pergola describe different design intentions, rather than one universal set of building categories. A patio cover typically provides overhead coverage for an outdoor area. An open-air pergola emphasizes an open framework. A cabana is best understood by its purpose: it creates a destination near the pool, such as a lounge or gathering spot.
Use that distinction to make practical decisions. Lounge chairs might call for a quieter, more intimate setting, while a table and conversation seating may need a layout that accommodates a group. Think about the space’s position, shade, privacy, and relationship to the pool before settling on a label or roof form. There is no single cabana layout that suits every property.
Why aluminum suits a tailored outdoor setting
Aluminum is the material used across Elite L.A. Patios’ outdoor structures. Its clean lines can complement contemporary architecture and can also suit other home styles when the structure is proportioned to the residence and pool area. The aluminum alloy properties and uses provide background on the material; the project’s layout and design requirements should guide the specific structure.
Visual harmony depends on more than material. Compare the structure’s lines and proportions with the home’s roofline, window spacing, and existing outdoor finishes. A streamlined profile may reinforce a modern home, while a carefully proportioned design can sit comfortably beside a more traditional residence. Explore the 4K Aluminum line as a starting point for a design that responds to those architectural details.
Begin with the experience you want, then choose a structure that supports it and respects the pool’s circulation and the home’s character. This makes it easier to create a personal retreat than to select a roof first and fit the rest of the setting around it.
Design an Aluminum Pool Cabana Around Shade, Privacy, and Poolside Flow
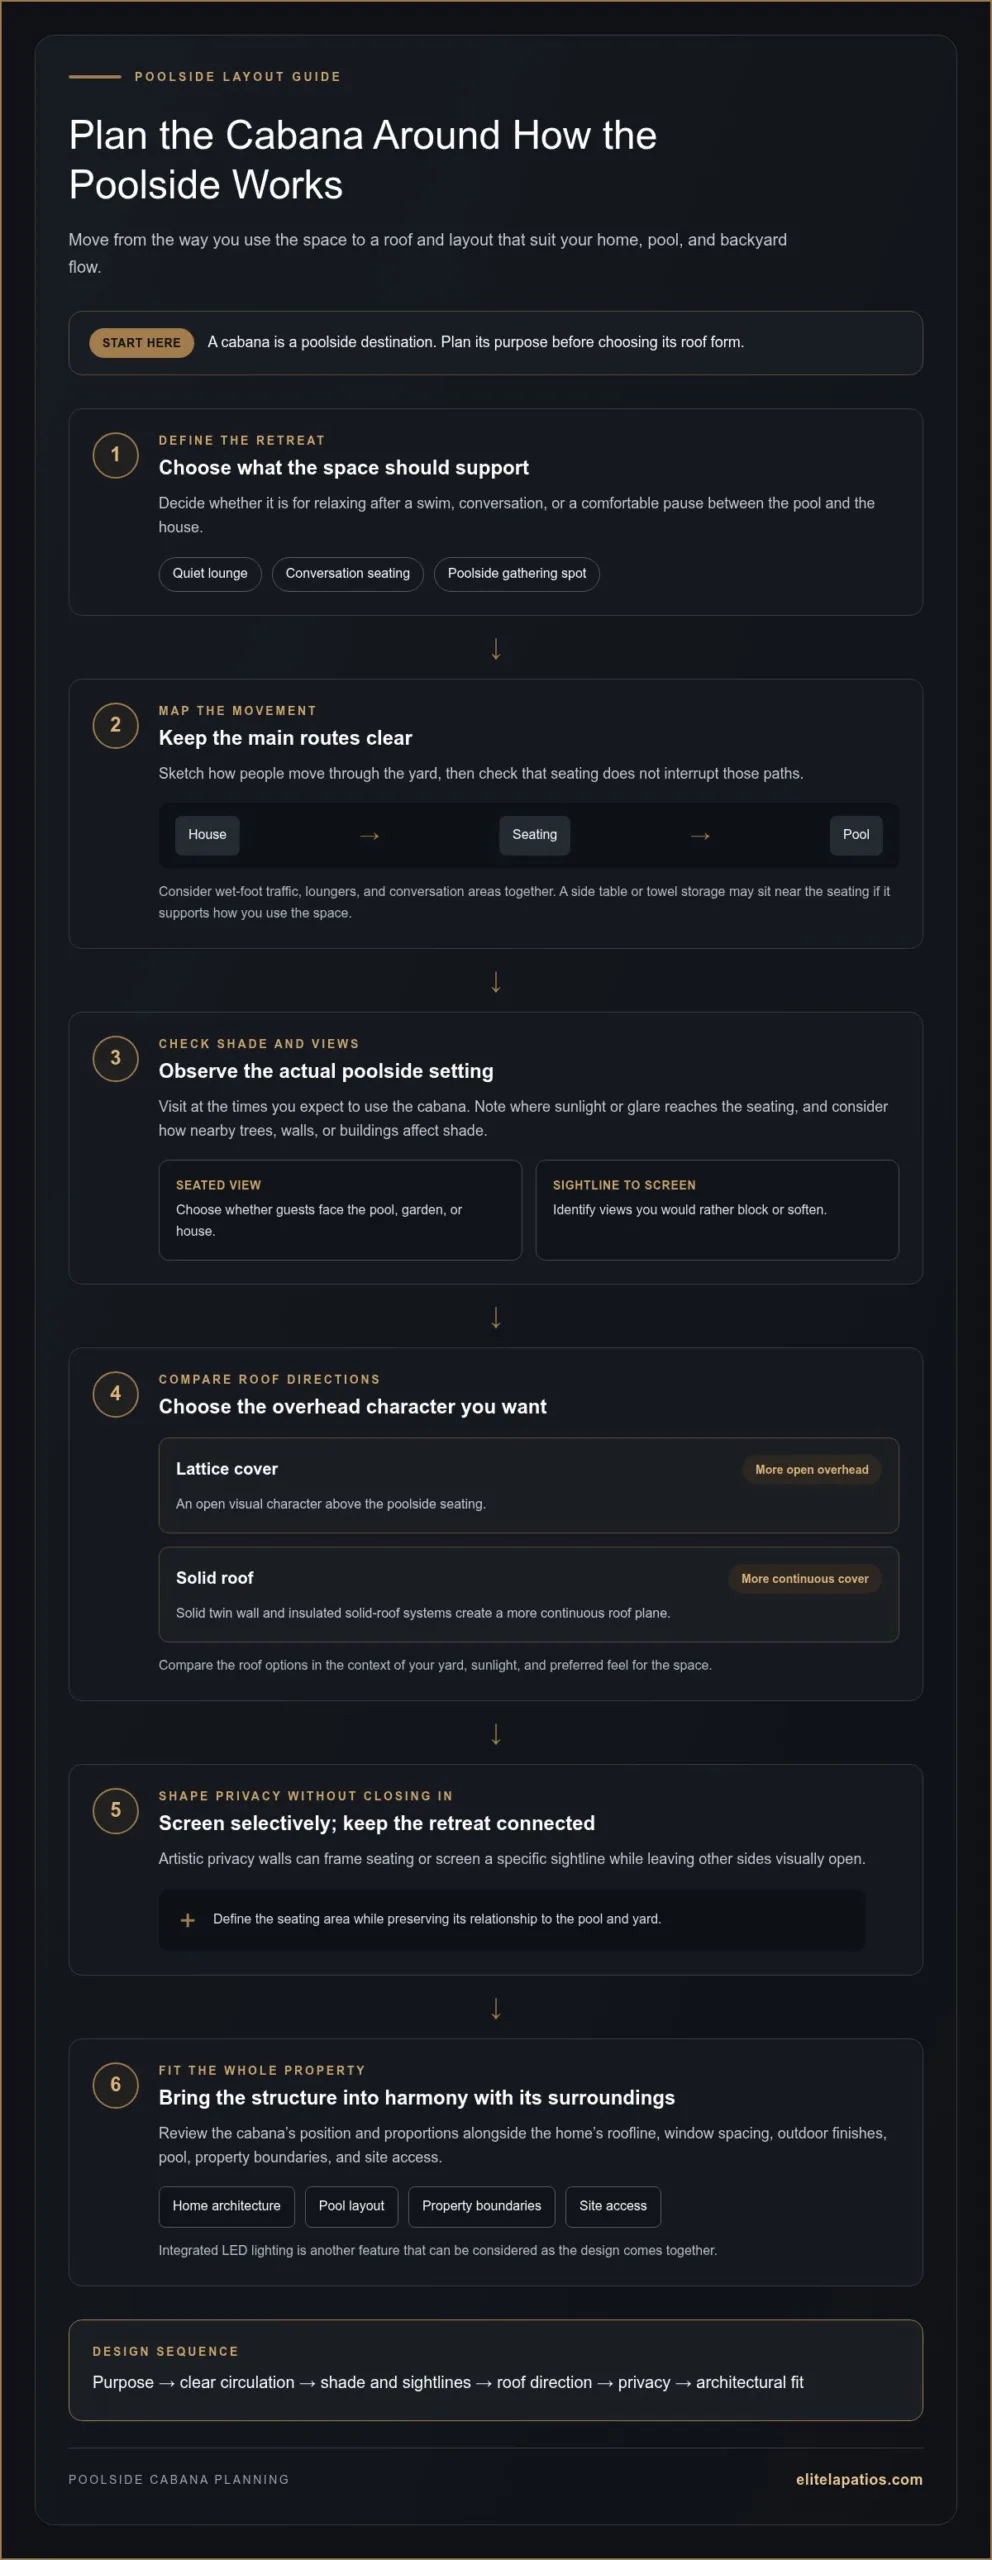
Start by identifying what you want to do in the retreat. It might be a quiet place to relax after swimming, a shaded setting for conversation, or a comfortable pause between the pool and the house. Let that purpose guide the location and layout. An aluminum pool cabana Los Angeles homeowners plan around their routines can feel polished and practical when it supports the way people move through the yard.
Plan comfortable movement around the pool
Sketch the main routes before choosing a structure: the path from the house to the pool, the approach to the seating, and the route back indoors. Check that these paths remain clear. For example, chairs across a busy route can interrupt movement, while seating near the pool entrance may make it harder for people to pass during swim breaks.
Plan for wet-foot traffic, furniture, and conversation areas together. Leave a clear route around loungers, and consider placing a side table or towel storage near the seating if it supports how you use the space. Then review sightlines. Decide whether seated guests should face the pool, garden, or house, and identify views you would rather screen. The best arrangement depends on the property and household, so use these checks to guide the layout rather than relying on a one-size-fits-all dimension.
Layer shade and privacy without closing off the setting
Roof style is only one part of the shade plan. Orientation, time of day, and nearby trees, walls, or buildings affect where sunlight falls. Visit the poolside at the times you expect to use it and note which seating areas get sun or glare. That observation gives the design a practical starting point and helps you compare roof options in the context of your yard.
A lattice cover has a more open overhead character, while a solid-roof design creates a more continuous covered area. Privacy features can shape the space without enclosing it completely. Artistic privacy walls can frame a seating area or screen a specific sightline while leaving other sides visually open. Aim to define the retreat while keeping it connected to the pool and yard.
When reviewing examples of outdoor spaces, look beyond individual finishes. Notice where structures sit, how their proportions relate to the home, and whether the layout leaves clear paths around the yard. For an aluminum pool cabana Los Angeles homeowners want to make their own, these relationships matter as much as the structure itself.
Once you have identified your priorities for shade, privacy, and circulation, match the structure to the layout. Explore the 4K Aluminum structure options, then discuss your project vision with Elite L.A. Patios.
Lattice or Solid Roof? Compare Aluminum Cabana Design Directions
The roof profile has a strong influence on how a cabana looks and how open the poolside setting feels. Lattice keeps the overhead structure visually open, while solid twin wall and insulated solid-roof options create a more continuous roof plane. Compare them against your home’s architecture, the experience you want overhead, and the way the structure will relate to the pool. No one option is right for every backyard.
| Design direction | Openness | Overhead coverage | Visual character | Likely use |
|---|---|---|---|---|
| Lattice | More visually open | Open framework overhead | Light and defined | Marking a poolside lounge or gathering zone |
| Solid twin wall | More enclosed overhead appearance | Continuous roof profile | Clean and substantial | Creating a clearly covered outdoor area |
| Insulated solid roof | More enclosed overhead appearance | Continuous roof profile | Refined and architectural | Building a cohesive covered retreat |
When an aluminum lattice structure fits the vision
A lattice structure can define a poolside zone while keeping the overhead plane visually open. Its lighter appearance may suit a yard where maintaining a connection to the sky and surrounding landscape is important. Compare the framework with the home’s roofline and the pool area, then consider how it will look above the furniture and activities you have in mind. Explore the 4K Aluminum lattice patio cover as one design direction.
Lattice can work well when the structure’s main role is to give a seating area a clear identity without making it feel enclosed. Think about whether the space will be used for casual conversation, dining, or lounging, and how the structure’s visual character will support that use. The lattice defines the zone; furniture and placement make it functional.
When a more complete roof profile makes sense
Solid twin wall and insulated solid-roof structures provide a more continuous overhead form. Consider these options when that profile better fits the design direction or creates a stronger visual relationship with the home. They are distinct choices, so compare the structure’s appearance and placement with the rest of the outdoor layout rather than assuming the product name alone determines the result.
Think about how the cabana will relate to other parts of the yard, including dining and lounge areas and the routes between the home and pool. A solid roof profile may suit a more defined outdoor room, while lattice may better match a setting where visual openness is a priority. Compare the options in context, taking the home, pool, and intended use into account.
For an aluminum pool cabana Los Angeles project, bring three questions into the design discussion: Which roof profile suits the home? How open or defined do you want the space to feel? What activities should it support? Answering these questions helps establish a clear direction, whether you prefer lattice or a more continuous roof profile.
Plan a Los Angeles Pool Cabana: Site Review, Approvals, and Finishing Choices
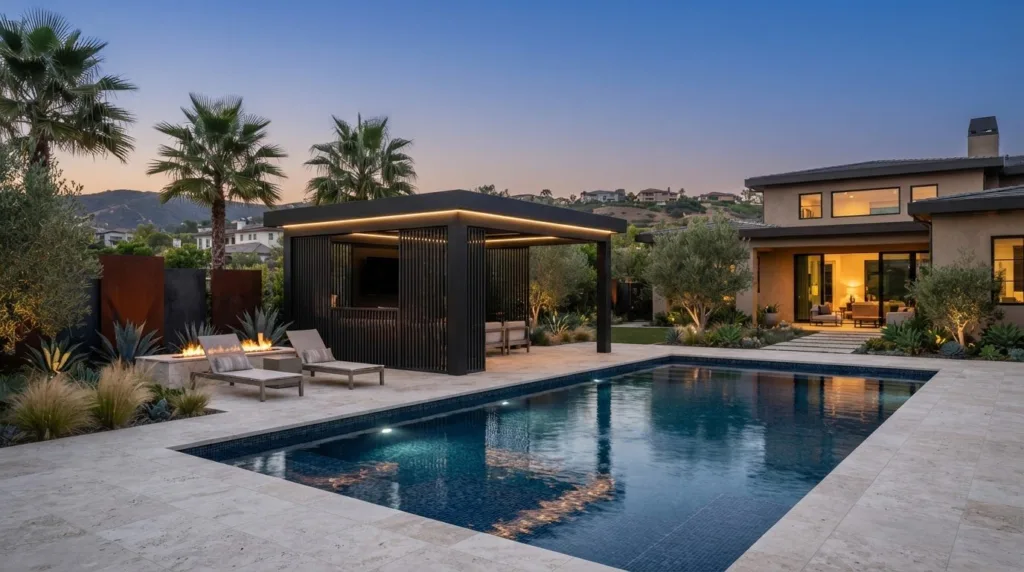
A considered poolside structure starts with a clear purpose and a layout that responds to the property. The pool, home, property boundaries, and access all affect where a cabana can go and how it connects to the yard. For an aluminum pool cabana Los Angeles homeowners want to feel like part of their outdoor space, move from defining its purpose to reviewing the site, then develop the design and installation plan.
A practical sequence for moving from concept to installation
- Define the retreat’s purpose. Decide whether the space is primarily for lounging, conversation, or quiet breaks between swims. Describe the atmosphere you want, from visually open to more sheltered. These priorities help shape the design before you choose a structure and finish direction.
- Review the site and layout. Consider the relationships between the pool, home, existing seating, and property boundaries. Identify access routes and how people will move between the house, cabana, and pool. Choose a location that supports those routes and works with the home’s existing outdoor spaces.
- Develop the design and installation plan. With Elite L.A. Patios, plan the structure and finish direction around the intended use and site context. Compare roof profiles, placement, and complementary features as parts of one design. The goal is to connect the cabana to the architecture while keeping the poolside experience central.
Account for local requirements and finishing details
Approval and property requirements can vary by city and project conditions across Los Angeles County, Orange County, Ventura County, and San Diego County. Permit, setback, and pool-safety requirements may depend on the property’s jurisdiction and site. Confirm the applicable requirements with the local authority before finalizing plans. Do not assume that rules or approval processes for one property apply to another, particularly when the structure’s location and relationship to the home differ.
Finishing features can give the retreat a more personal character. Integrated LED lighting can be included in the design, with placement and configuration planned for the project. Artistic privacy walls can frame seating or create a more secluded feel. Consider how these features will work with the structure and the activities below it rather than treating them as automatic additions.
A clear project brief makes decisions easier. Describe how you will use the retreat, note the site features that affect its placement, and share the look you want beside the pool. Elite L.A. Patios designs and installs 4K Aluminum outdoor structures around those priorities. Discuss your poolside project with Elite L.A. Patios.
Create a Custom Aluminum Pool Cabana with Elite L.A. Patios
A well-planned poolside retreat brings together its purpose, structure, site conditions, and the home’s architectural character. An aluminum pool cabana Los Angeles homeowners can enjoy as a natural extension of their property should feel intentional from every angle. Begin with how you want to use the space, then make design choices that respond to the yard rather than applying a standard feature set.
Elite L.A. Patios designs and installs 4K Aluminum outdoor structures, including lattice patio covers, solid twin wall, and insulated solid-roof systems. Artistic privacy walls and integrated LED lighting can also be incorporated into the overall design. Each feature has a distinct role: the roof sets the overhead character, a privacy wall can frame a seating area, and lighting can be planned as part of the structure.
What to bring into a project conversation
Start with your goals, not a product label. Describe whether you want a quiet place to lounge, a welcoming setting for conversation, or a flexible retreat between swims. Then explain the property context: how the pool relates to the home, where people gather now, and which paths or views you want to preserve. These details help connect the design to the way you use your outdoor space.
Inspiration images can clarify the atmosphere and visual direction you prefer, whether that is an open overhead design, a continuous roof profile, or a more defined sense of privacy. You do not need to have every detail decided in advance. Start with what matters most, then develop a direction that responds to the site and home.
A considered next step for Los Angeles-area homeowners
Every property has its own relationship between the home, pool, access, and available outdoor space. A considered design responds to those details, bringing the structure into proportion with the house and giving it a clear role in the yard. Elite L.A. Patios professionally installs 4K Aluminum outdoor structures for homeowners in Los Angeles County, Orange County, Ventura County, and San Diego County.
Start with a clear vision and a structure selected to support it. Bringing intended use, site context, and architectural character into one conversation can help shape a poolside retreat that feels personal to your property. Discuss your custom pool cabana project with Elite L.A. Patios.
Shape the Poolside Retreat You’ll Enjoy for Years
Picture an ordinary day in the finished space. Where would you sit after a swim? What would you want to see from the seating area? Which details would make the retreat feel connected to your home? Your answers can turn a general idea into a useful design direction.
An aluminum pool cabana Los Angeles homeowners envision can be more than a shaded spot. It can create a setting for quiet mornings, conversation, and time by the water. Let your routines and the character of your property guide the design, so the result feels considered and personal.
Elite L.A. Patios can help bring your vision into focus with a tailored 4K Aluminum outdoor structure. Begin planning your poolside retreat with Elite L.A. Patios.
Frequently Asked Questions
What is an aluminum pool cabana?
An aluminum pool cabana is an aluminum outdoor structure designed for use beside a swimming pool. The term describes its setting and purpose, not a fixed size, enclosure, or roof style. One design may be open-sided, while another may include privacy features. The phrase “aluminum pool cabana Los Angeles” can refer to different tailored concepts, so focus on the project’s intended use and layout.
Can an aluminum cabana be designed to complement a modern home?
Yes. Compare the proposed structure’s visual weight with details such as window frames, roof edges, and nearby paving. Photos of the home from the pool area can help clarify which proportions feel consistent. Also consider how the cabana will look from inside the house, not just from the yard.
Does an aluminum pool cabana require regular maintenance?
Plan for periodic care rather than assuming an outdoor structure needs no attention. Leaves, dust, and other debris can collect on or around poolside features, so include visual checks in routine yard upkeep. Follow the care instructions for the installed materials and finishes, and avoid abrasive cleaning methods unless the product guidance allows them. If you notice a change or damage, address it promptly.
Can integrated lighting be part of an aluminum poolside structure?
Yes. Integrated LED lighting can be part of the design. Consider which activities the structure should support after dark and where people will sit or walk. Think about glare from the pool and whether you want light near a table, lounge area, or route through the yard. These preferences help shape the lighting plan.
Will a pool cabana block views across my backyard?
That depends on the structure’s position and visual profile. Before finalizing the layout, review the proposed location from the places that matter most, such as a kitchen window, favorite chair, and the pool’s edge. Mark the views you want to keep on a site sketch. Checking from both seated and standing positions can show how the placement affects the yard’s openness.
Do I need a permit for a pool cabana in Los Angeles?
Permit requirements depend on the project and the authority with jurisdiction over the property. Do not assume that a neighbor’s experience or a general online answer applies to your site. Confirm the applicable approval requirements with the local building authority before work begins. Requirements can differ between jurisdictions.
How do I choose between a lattice and solid aluminum pool cabana?
Compare the options against a specific activity, such as reading beside the pool or hosting an outdoor meal. Consider which overhead character and visual impression suit that activity and the home. Reviewing reference images alongside the proposed placement can make the choice more concrete than relying on a product label alone.
Can a poolside aluminum structure be designed for a property outside Los Angeles?
Yes. Elite L.A. Patios serves homeowners in Los Angeles County, Orange County, Ventura County, and San Diego County. Share the property’s city and county, the pool’s location, and how you plan to use the structure so the design conversation starts with the relevant site context.