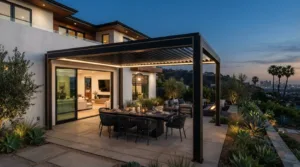
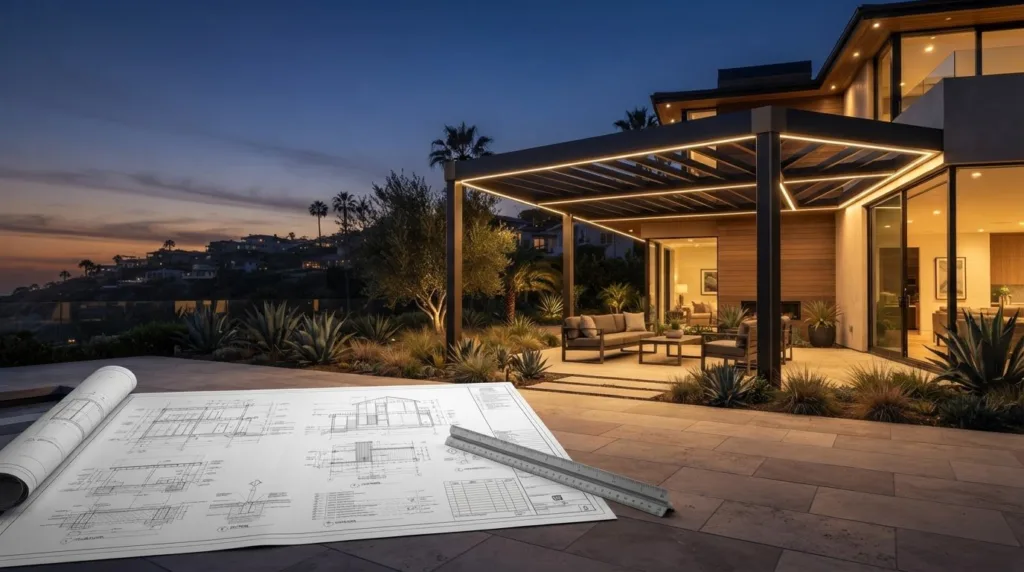
A polished patio cover can suit your home and still need design changes before permit review. For patio cover permits Los Angeles homeowners are planning, start by identifying which building department has authority over the property and what project-specific plans it requires. Choosing a finish comes later.
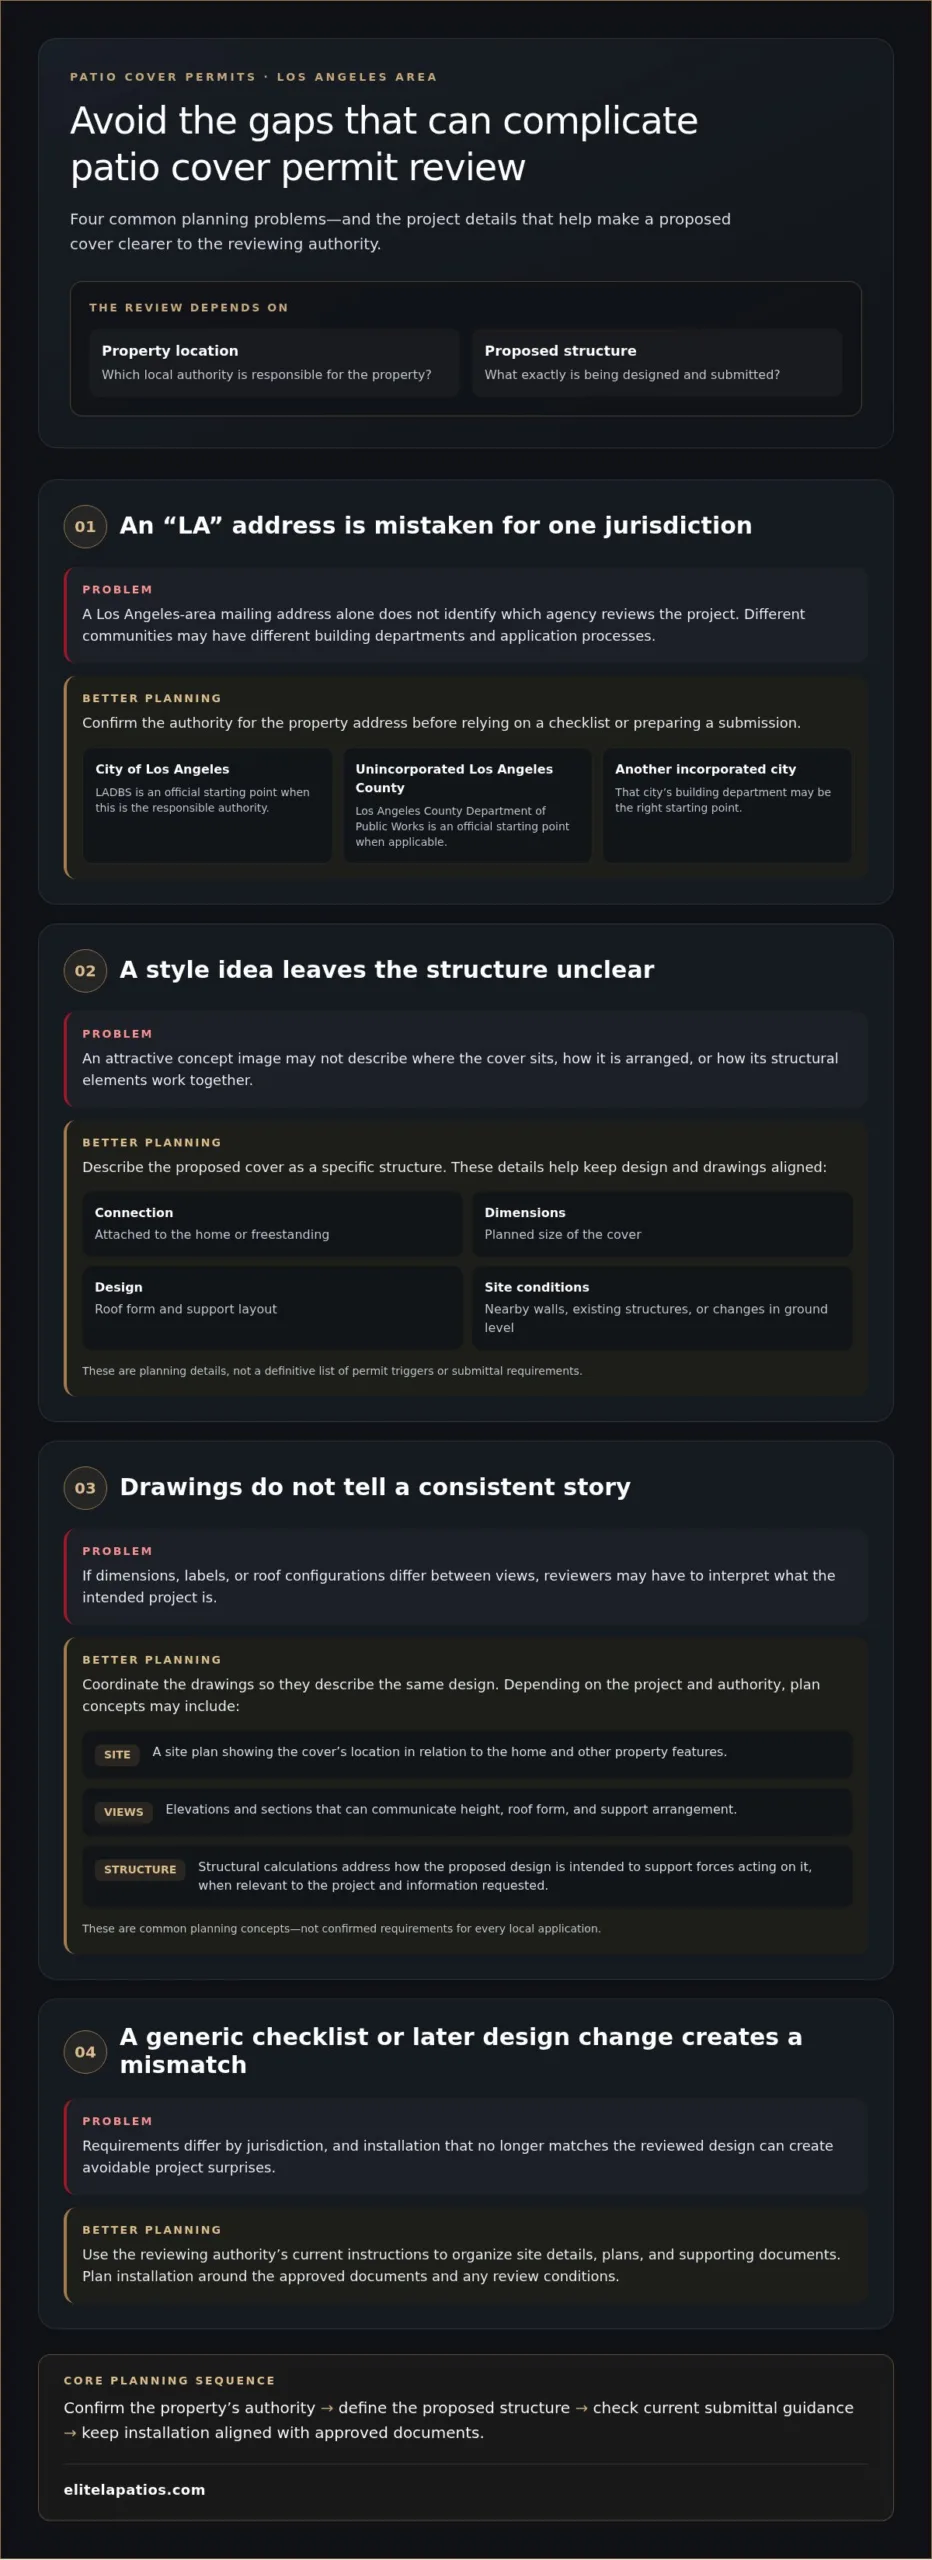
“Los Angeles” may mean the City of Los Angeles, unincorporated Los Angeles County, or another incorporated city. The applicable review depends on the property’s location and the proposed structure. Clear drawings and engineering information help describe the cover’s dimensions, layout, and structural approach, giving reviewers a project-specific basis to evaluate the application. They can also reveal where a design may need refinement before installation planning moves forward.
This guide explains how to identify the relevant authority, understand the role of engineering plans, and coordinate design details with permit review. With Over 30 years of experience in hardscaping and outdoor construction, Elite L.A. Patios designs and installs custom 4K Aluminum patio covers for homeowners in Los Angeles County, Orange County, Ventura County, and San Diego County. Knowing what you want to build and which agency reviews it can make the planning process clearer from concept to installation.
Key Takeaways
- For patio cover permits Los Angeles, begin by identifying the authority serving the property. A city address doesn’t always mean City of Los Angeles jurisdiction.
- Define the proposed structure clearly so drawings and any required engineering information reflect the project being submitted.
- Use the authority’s current submittal checklist to organize site details, plans, and supporting documents before applying.
- Plan installation around the approved documents and any review conditions to keep the finished patio cover aligned with the reviewed design.
- Coordinate design and installation planning early to address practical adjustments before they become avoidable project surprises.
Patio cover permits in Los Angeles: start with the property and project
Which department reviews a patio cover permit for your home, and what information will it need? The answer depends on the property’s location and the design you propose. A permit is local authorization to proceed with specified work under the rules of the authority reviewing the application. It isn’t a universal approval that applies across every Los Angeles-area community. Confirming the right authority is an essential first step for patio cover permits Los Angeles homeowners may need.
The name “Los Angeles” can refer to the City of Los Angeles, unincorporated areas of Los Angeles County, or a separate incorporated city. These places don’t necessarily share a building department or application process. Start with the property address, identify the local authority responsible for building permits, then use that authority’s current requirements to guide design and installation planning.
Why the property’s jurisdiction matters
A Los Angeles-area mailing address alone doesn’t identify the agency responsible for reviewing a project. Determine whether the property is inside an incorporated city or in an unincorporated county area. The City of Los Angeles Department of Building and Safety (LADBS) and the Los Angeles County Department of Public Works are useful official starting points, but which one applies depends on the property. If another city serves the address, its building department may be the right starting point.
Use an official jurisdiction or address lookup where available, then review the building-permit instructions from the identified authority. If the address or boundary is unclear, resolve that before relying on a checklist or preparing a submission. Requirements can differ by jurisdiction, so make sure the guidance you use comes from the agency that will review the property.
Which project details can shape the review?
Describe the proposed cover as a specific structure, not just a style idea. Record whether it will attach to the home or stand independently, its planned dimensions, roof form, and support layout. Note site conditions that may affect placement or design, such as nearby walls, existing structures, or changes in ground level. These details help you plan, but they aren’t a definitive list of permit triggers or submittal requirements.
A clear project description helps the relevant authority direct you to applicable instructions and keeps later drawings consistent with the intended installation. Avoid assuming that one detail alone determines whether a permit is needed. The authority’s current rules and the full project configuration matter together.
Before developing the design, gather the property address and a basic description of the proposed structure. Confirm the reviewing agency and consult its current guidance for patio covers or similar accessory structures. For an uncertain project detail, follow the authority’s instructions instead of inferring requirements from a neighboring property or another city’s process.
Key takeaway: The authority and project configuration determine which requirements apply. Confirm jurisdiction first, then verify the current instructions for the structure you plan to build.
What outdoor structure engineering plans communicate to reviewers
A permit reviewer needs more than an attractive concept image. Project-specific plans translate the proposed patio cover into information that can be evaluated: where it will sit, how large it will be, what form it will take, and how its structural elements are intended to work together. For patio cover permits Los Angeles homeowners are preparing, that distinction matters. A visual design explains the look; drawings and any requested engineering information describe the proposal in more detail.
Plan requirements aren’t identical for every project. The authority reviewing the property determines which documents it expects, and project complexity can affect what information is relevant. Treat examples of drawings or calculations as planning concepts, not a universal submittal checklist. Before submitting, compare your package with the reviewing authority’s current official guidance.
How drawings make a patio cover proposal reviewable
A site plan can show the proposed cover in relation to the home and other features on the property, helping a reviewer understand its location and footprint. Elevations and sections, which show the structure from the side or through a cut-through view, can communicate height, roof form, and support arrangement. These are common plan concepts, not confirmed requirements for every local application.
Consistency is key. Dimensions and labels should describe the same design across the drawings, so the proposed layout is easy to understand. A roof shape shown in one view shouldn’t appear to have a different configuration in another. Coordinated drawings help reviewers interpret the intended project without relying on assumptions.
When structural information enters the discussion
Architectural drawings primarily show what the structure is meant to look like and where its parts are arranged. Structural calculations address a different question: how the proposed design is intended to support the forces acting on it. Depending on the project and the information requested, they may explain the relationship between the roof, supports, connections, and foundation.
The reviewing authority determines whether calculations or work prepared by a licensed professional are required. Don’t assume every patio cover needs the same analysis, or that a drawing alone will satisfy a project-specific request. Follow the authority’s current guidance for the particular design. If revisions change dimensions, supports, or roof form, the related documents may also need to reflect those changes.
The practical goal is alignment: the drawings should describe the cover you intend to build, and any requested structural information should address that same design. Coordinating appearance and layout early can give the application a coherent basis for review and clarify what the documents do, and don’t, establish. Plans support review; they don’t promise an approval outcome.
Elite L.A. Patios designs and installs custom 4K Aluminum patio covers. As you refine the structure you envision, discuss your patio cover project to coordinate its design and installation planning.
Los Angeles permit review: compare jurisdiction and project factors
Two patio cover projects can look similar yet be reviewed by different agencies because the properties sit in different jurisdictions. Even at the same address, a change in attachment, dimensions, or support design can affect what the reviewing authority asks to see. For patio cover permits Los Angeles homeowners are researching, keep two questions distinct: who has authority over the property, and what does that authority require for this design?
Location identifies the reviewing authority, while project details shape its review. This distinction helps prevent a common planning mistake: treating a neighbor’s permit path or a county webpage as definitive guidance for a different property.
| Factor | Question to resolve | What to verify |
|---|---|---|
| Authority | Which agency serves the property address? | Current agency name, service area, and permit instructions. |
| Property location | Is the parcel within a city or an unincorporated county area? | Jurisdiction through official local resources. |
| Structure configuration | Will the cover attach to the home or stand independently? | How the authority classifies and reviews the proposed structure. |
| Project requirements | What documents and review steps apply to this design? | The current checklist and any project-specific direction. |
City of Los Angeles or Los Angeles County?
Start with the parcel, not just the mailing address. A Los Angeles-area address may be within the City of Los Angeles, an unincorporated part of Los Angeles County, or another incorporated city. These are not interchangeable permit jurisdictions. LADBS is a possible starting point for properties served by the City of Los Angeles; Los Angeles County Department of Public Works may be relevant for county areas. Verify the boundary and the agency’s current application instructions through official local resources before relying on either source.
If a property is within another city, use that city’s official building or permit resources. Confirm the agency name, service boundary, and patio-cover guidance for the specific address. A page about patio covers is useful only if it comes from the authority responsible for the property.
Why two patio covers may follow different review paths
Compare designs carefully without assuming that “attached” or “freestanding” alone decides whether a permit is needed. Those terms describe configuration, not a universal outcome. Dimensions, structural design, roof form, support placement, and site conditions may all inform the authority’s review. For example, a freestanding cover on one parcel may raise different documentation questions from an attached cover on another, but the authority’s requirements determine the actual path.
Before settling the design, use the relevant authority’s current guidance to verify permit triggers, submittal documents, and review instructions. Base each conclusion on that authority’s requirements for the property and project.
Prepare a patio cover permit package with fewer avoidable gaps
A well-organized application starts with a clear description of the project and follows the instructions of the authority serving the property. For homeowners preparing materials for patio cover permits Los Angeles projects may require, use this sequence to keep planning focused. The authority’s current checklist and directions control. This preparation helps organize information, but it doesn’t replace required plans or forms.
- Locate the authority. Identify the agency responsible for the property and use its current permit resources.
- Define the scope. Describe the proposed cover, including whether it attaches to the home, its approximate dimensions, and its roof type.
- Document the site. Note where the cover would sit and gather useful references to the existing space.
- Verify submittals. Compare the project with the authority’s official forms, plan instructions, and any stated engineering-document requirements.
- Follow review instructions. Use the agency’s directions for submitting materials and responding to project-specific questions.
Information to organize before checking official instructions
Keep a concise project note with the property address, proposed location, approximate dimensions, roof type, and attachment concept. A few clear photographs and a simple site sketch can help show the existing space and intended placement. They’re useful references, but don’t assume they replace formal drawings, engineering documents, or any other plans the authority requires.
Be precise about the scope. If the idea changes from a cover attached to the home to a freestanding structure, or the dimensions shift, update the project description so every document describes the same version. The selected design also informs what needs to be explained in the application. Reviewing the 4K Aluminum product range can help you clarify the general structure and roof form you’re considering before organizing project details.
Turn official requirements into a project checklist
Once you’ve identified the correct agency, make a working checklist from its current instructions. Record the agency name, applicable forms, accepted plan format, and any review steps it specifies. Mark open questions, especially whether structural calculations or other engineering information are requested for your project. Resolve them using the authority’s published guidance or direction, not assumptions drawn from another jurisdiction’s process.
Before submitting, compare the application description with every drawing and supporting document. The address, dimensions, roof form, support arrangement, and attachment concept should all refer to one consistent proposal. If the authority requests a correction or clarification, track it and update related materials together. This can reduce avoidable mismatches while keeping the reviewer’s official requirements in control.
Elite L.A. Patios designs and installs custom aluminum patio covers. Connect with Elite L.A. Patios as you shape your project scope and installation plan.
From approved plans to a refined patio cover project
Permit review is a design milestone, not the end of project coordination. Before construction begins, use the reviewing authority’s approval and any applicable conditions to guide the next steps. The structure being built should correspond to the reviewed documents. If the design needs to change, don’t assume the revision is covered by the original approval; follow the authority’s instructions for addressing it.
This connection between review and installation matters when the details that give a patio cover its character also define its configuration. A different roof form, support arrangement, or dimension can affect how the project is described. Keeping the design, application materials, and installation plan aligned helps reduce confusion between the reviewed proposal and the intended finished space.
Coordinate the selected structure with the approved design
Elite L.A. Patios designs and installs custom 4K Aluminum patio covers, including lattice, solid twin wall, cantilever, and insulated solid roof systems. As you refine the design around your home and how you’ll use the space, keep the material, roof form, supports, and dimensions represented consistently in project documents. Those details connect the architectural vision to the structure described during review.
Elite L.A. Patios is a licensed, bonded, and insured design-and-installation company serving homeowners in Los Angeles County, Orange County, Ventura County, and San Diego County. The team helps bring custom outdoor structures from design into installation planning. Permit outcomes remain with the authority reviewing the application, and its approval and conditions guide how and when construction proceeds.
Before installation, compare the final project details with the documents reviewed by the authority. If a requested adjustment affects the proposal, follow the applicable instructions rather than allowing drawings and construction plans to drift apart. This coordination supports a more coherent transition from a carefully considered design to a finished patio setting.
Plan the next conversation around your property
A useful project discussion starts with the basics: where the home is located, what kind of patio cover you have in mind, and what matters most in the space, such as shade, openness, or how the structure relates to the home. Sharing the intended location and general design direction gives the conversation practical context without presuming what the local authority will require.
For homeowners planning patio cover permits Los Angeles projects, design and permit review are connected parts of a considered build. Elite L.A. Patios can discuss a custom patio cover and installation planning in light of your property and priorities. Discuss your Los Angeles patio cover project when you’re ready to explore the next step.
Shape the next chapter of your outdoor space
With the review path clarified, you can focus on how the finished space should feel and function. Picture the moments you want to make room for, from a quiet morning outdoors to an evening with family. Let those priorities guide your design decisions while keeping the authority’s approval and any conditions central to installation planning. That approach can help your patio cover permits Los Angeles project move toward a space that feels naturally connected to your home.
As you consider the setting, think about how the structure will complement your home and support the way you use your outdoor area. Elite L.A. Patios designs and installs custom outdoor projects for homeowners in Los Angeles County, Orange County, Ventura County, and San Diego County.
When you’re ready to explore what could work for your property, share your location, the structure you envision, and what you’d like the space to make possible. Discuss your patio cover project with Elite L.A. Patios and take the next step toward an outdoor space that feels at home.
Frequently Asked Questions
Do I need a permit for a patio cover in Los Angeles?
In the City of Los Angeles, an attached patio cover requires a building permit regardless of size. A permit is also required for a detached structure larger than 120 square feet. Don’t apply those rules automatically to county or other city properties. First identify the authority for your address, then verify its current requirements for your proposed structure. This jurisdiction check is an essential first step for patio cover permits Los Angeles homeowners are planning.
Are engineering plans always required for a patio cover?
No, engineering plans aren’t automatically required for every patio cover. The authority reviewing the application determines what drawings, calculations, or professional documentation the specific project needs. A straightforward layout may prompt different questions from a design with a more complex roof or support arrangement. Review the agency’s current instructions to understand what structural information it requires for the project.
What happens if I build a patio cover without the required permit?
Building without a required permit can lead to enforcement action, which may include a stop-work order or fines. Unpermitted work can also complicate a future property sale if the structure’s approval status becomes a concern. The consequences depend on the situation and the authority’s process, so don’t assume a small project is exempt. If work has already started, contact the agency responsible for the property to learn how to address it.
Does replacing an existing patio cover require a new permit?
It may, and an existing cover’s prior approval doesn’t automatically establish that replacement work is exempt. The authority may consider what is changing, including the structure’s dimensions, attachment, roof form, or supports. Before removing or rebuilding the cover, describe the proposed work to the agency serving the property and follow its current requirements. Keep any records you have for the existing structure available.
Does an HOA approval replace a city or county permit?
No. HOA approval and local building-permit review are separate processes. An association may review design choices under its own rules, but that approval doesn’t authorize work through the public agency responsible for building permits. If your property is subject to HOA review, plan to address both processes and keep their requirements distinct. Confirm the permit authority for the property and review the association’s procedures before committing to a final design.
How can I find the right permit department for my Los Angeles property?
Start with the property address and establish whether it lies within the City of Los Angeles, an unincorporated county area, or another incorporated city. LADBS is a starting point for properties served by the City of Los Angeles; Los Angeles County Public Works may be relevant for county areas. Use official local resources to verify the boundary and agency, then follow that department’s current patio-cover instructions.
Can I change my patio cover design after submitting permit plans?
Possibly, but don’t assume a change is covered by the plans already submitted. If you revise the roof form, dimensions, attachment, or support layout, tell the reviewing authority and follow its direction on whether updated documents are needed. For example, changing a freestanding concept to an attached design could alter what the application describes. Keep construction aligned with the approved documents and follow the agency’s instructions before proceeding with a changed proposal.