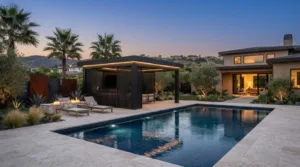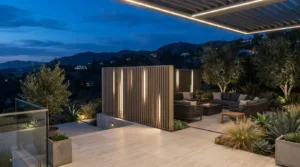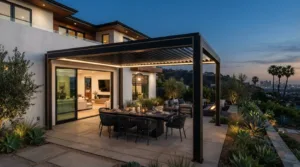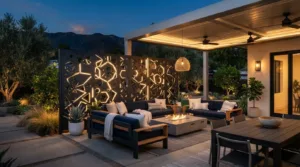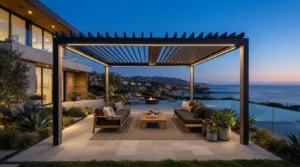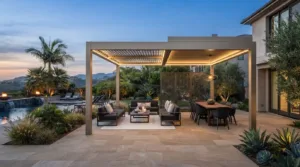
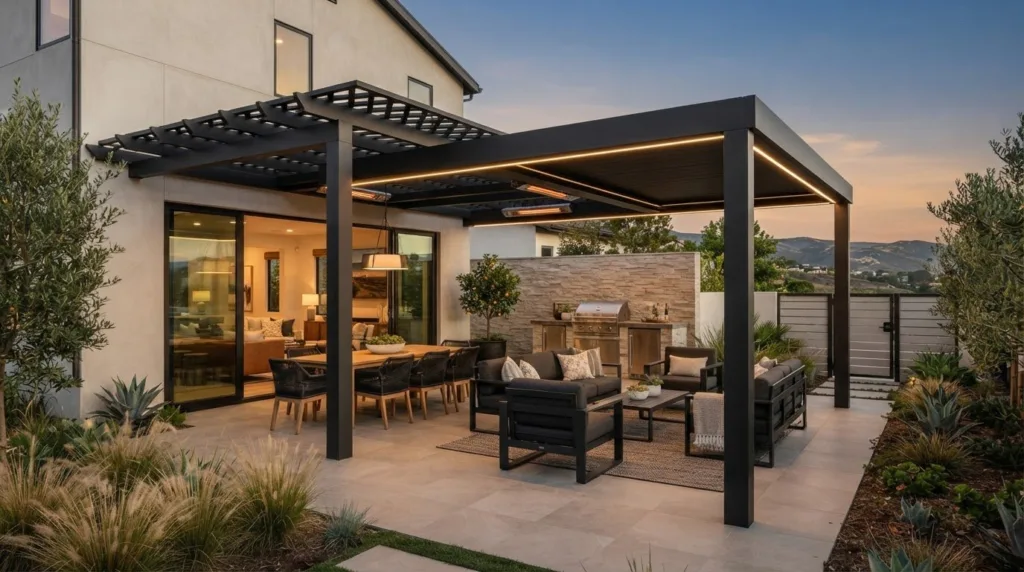
What if the best outdoor structure for your home isn’t the most impressive one, but the one that fits how you live? Choosing an Orange County outdoor living contractor means looking beyond a patio cover to plan a comfortable, cohesive space around your home, property, and intended use.
If you’re weighing shade, privacy, and style, start by deciding how you want to use the area and which features matter most. A clear plan makes it easier to compare 4K Aluminum structures and consider related options such as fencing, pedestrian gates, privacy walls, awnings, and integrated LED lighting. This guide explains how to organize those decisions and prepare for a project conversation.
Property layout, access, and local planning considerations can all inform project scope. Elite L.A. Patios designs and installs 4K Aluminum outdoor structures and features for homeowners in Orange County, as well as Los Angeles, Ventura, and San Diego counties. Use the steps below to move from an initial idea toward a project plan shaped around your home.
Key Takeaways
- Clarify how you want to use your outdoor space and how it connects to your home before setting the project scope.
- Evaluate the property layout, access points, and existing features when planning an outdoor project.
- Compare 4K Aluminum lattice, solid twin wall, cantilever, and insulated solid roof structures by category and in relation to your project priorities.
- Decide whether your plan calls for a patio structure, features such as fencing or privacy walls, or a combination.
- Prepare for a focused project discussion by noting site access, existing outdoor features, and the boundaries you have in mind.
What an Orange County Outdoor Living Contractor Should Help You Plan
An outdoor living contractor helps plan and install exterior structures and features. For an Orange County homeowner, that means considering more than the structure itself: how you’ll use the area, how it connects to the home, and which existing features the project needs to work around. Elite L.A. Patios designs and installs 4K Aluminum outdoor structures and features, including patio covers, fencing, pedestrian gates, awnings, artistic privacy walls, and integrated LED lighting.
A patio-cover installation may be the right scope if your main goal is to add an overhead structure to an existing space. A broader project may coordinate that structure with a boundary feature or lighting. A useful plan starts with three things: how you’ll use the space, what the site looks like, and which features matter most.
Start with how you want to use the space
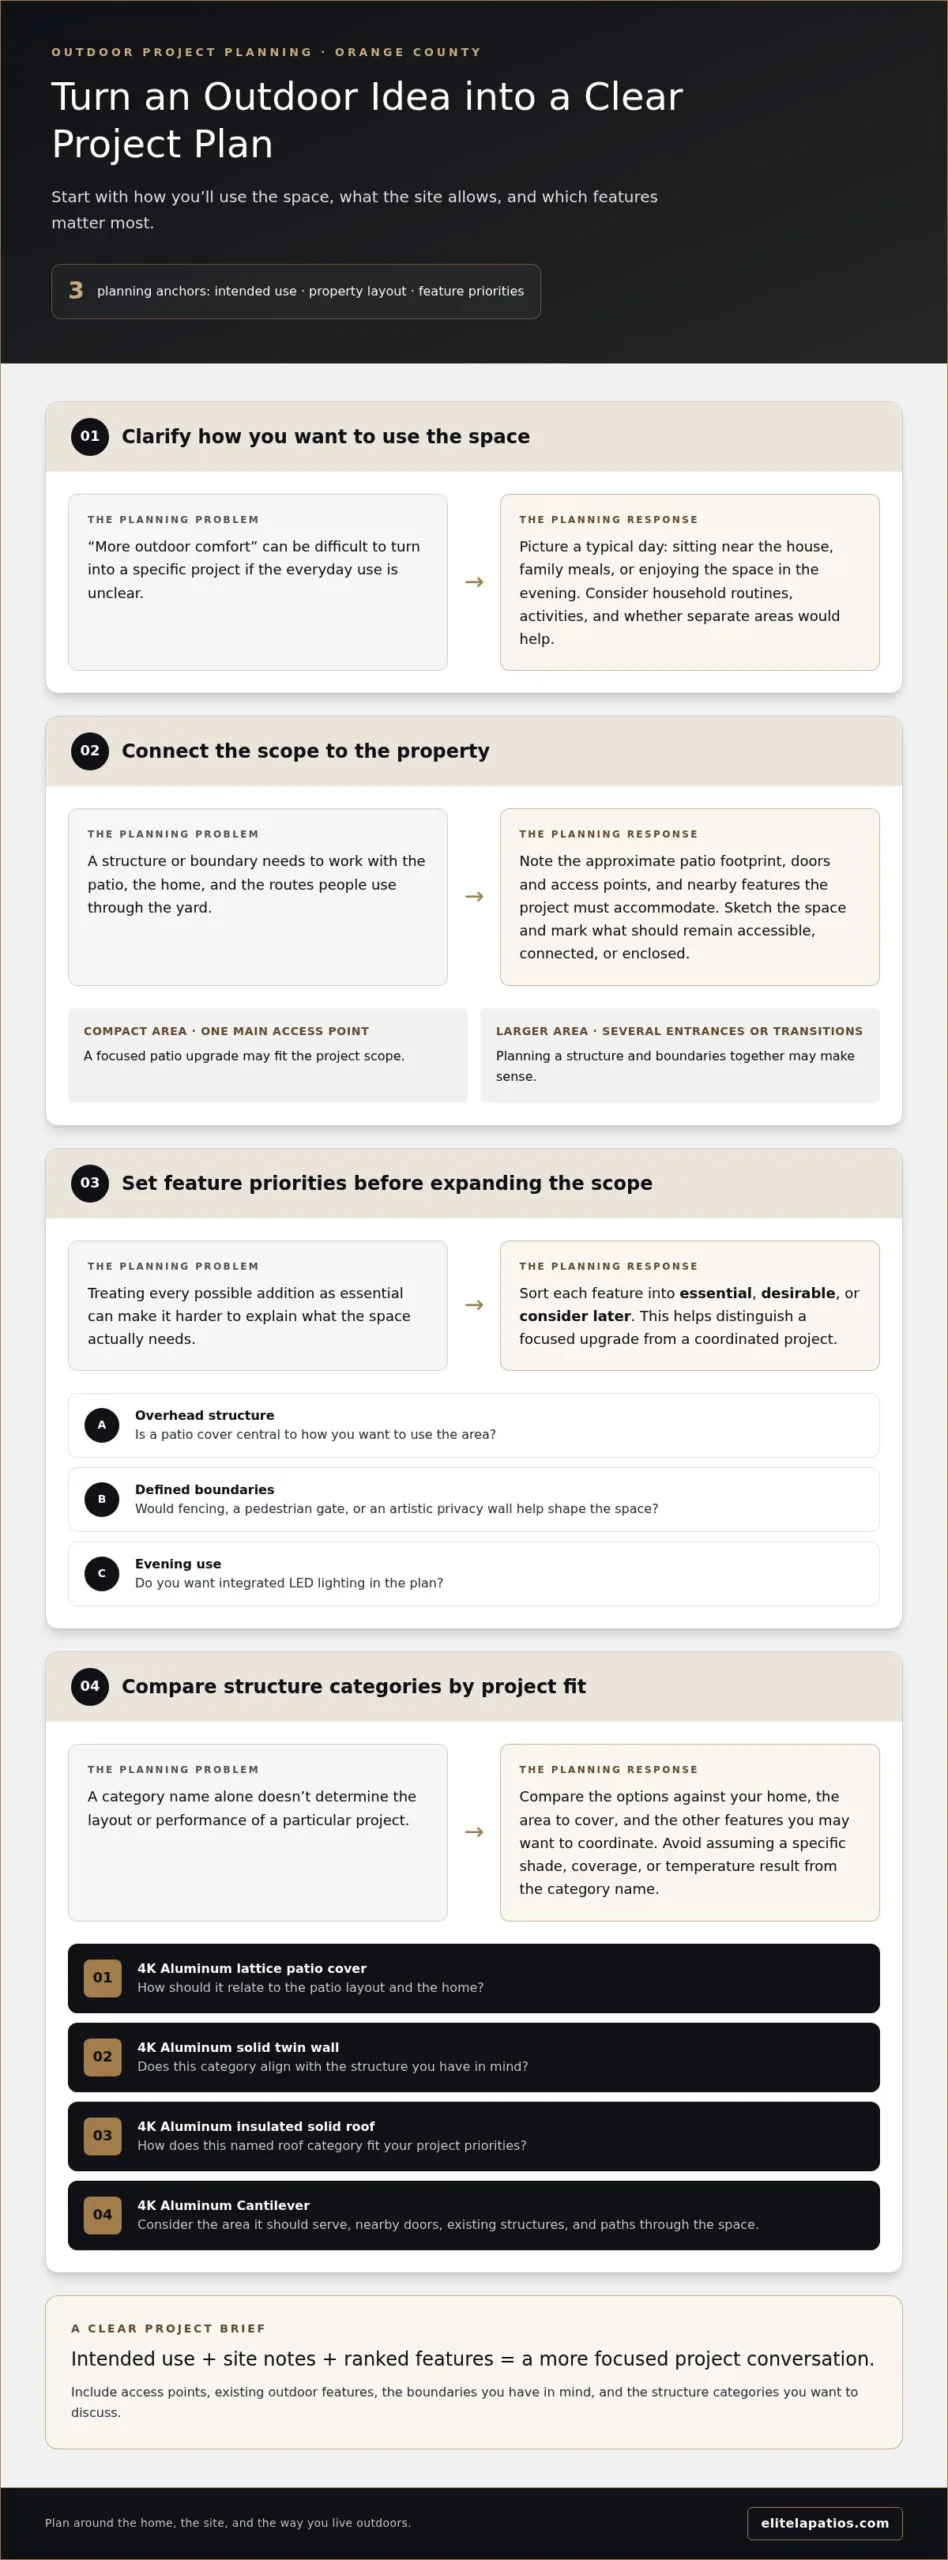
Picture a typical day outside. You might want a place to sit near the house, an area for family meals, or a setting to enjoy in the evening. Think about household routines too: who uses the space, which activities you want it to support, and whether separate areas would be useful. These details turn a general wish for more outdoor comfort into a project brief you can explain clearly.
Sort your priorities into practical categories:
- Overhead structure: Is a patio cover central to how you want to use the area?
- Defined boundaries: Would fencing, a pedestrian gate, or an artistic privacy wall help shape the space?
- Evening use: Do you want integrated LED lighting to be part of the plan?
Mark each item as essential, desirable, or something to consider later. This simple ranking helps you discuss either a focused upgrade or a coordinated project without treating every possible feature as a requirement.
Connect the project scope to the property
Next, take stock of the site. Note the patio’s approximate footprint, the doors and access points that connect it to the home, and any nearby features a new structure or boundary may need to accommodate. Placement matters: the relationship between the patio, the house, and routes through the yard affects how the outdoor area functions. For general background, see this overview of a patio.
For example, a compact area with one main access point may call for a focused patio upgrade. A larger area with several entrances or transitions may call for planning a structure and boundaries together. Existing outdoor features matter in either case. Sketch the space and mark what needs to remain accessible, connected, or enclosed.
Taking a property-first approach helps the finished space feel considered in relation to the home. With your intended use, site notes, and feature priorities in hand, you can discuss the project more clearly with an Orange County outdoor living contractor.
Matching Orange County Projects to 4K Aluminum Structures
Once your priorities are clear, compare structure categories by what each is called and how it could fit your property and intended use. Elite L.A. Patios offers 4K Aluminum lattice, solid twin wall, cantilever, and insulated solid roof patio covers. These are distinct categories, but a name alone doesn’t establish the layout or performance of a particular project. Focus the comparison on your home, the space you want to cover, and the features you’re considering.
Review the 4K Aluminum patio cover options, then use questions like these to organize your comparison:
| Project priority | Structure category | Questions to consider |
|---|---|---|
| A lattice category | 4K Aluminum lattice patio cover | How should this structure relate to the patio’s layout and the home? |
| A solid twin wall category | 4K Aluminum solid twin wall | Does this category align with the structure you have in mind? |
| An insulated solid roof category | 4K Aluminum insulated solid roof | How does this named roof category fit the project priorities? |
Compare lattice, solid twin wall, and insulated solid roof
Begin by identifying which structure categories you want to compare, rather than assuming how much shade, coverage, or temperature change each will provide. The category names distinguish the offerings, but the right discussion depends on your priorities and the site. Consider where the patio sits, how the structure will relate to the home, and which other features you may want to coordinate. For wider landscape context, the American Society of Landscape Architects discusses sustainable residential landscape design.
Consider where a cantilever structure may fit
The 4K Aluminum Cantilever is another patio-cover category to consider. Think about the area you want the structure to serve and how it relates to the layout. Note nearby doors, existing structures, and paths through the space. These details make the discussion more specific without assuming dimensions, engineering details, or installation limits.
Keep your comparison grounded in the actual property. A useful next step is to discuss the selected categories and your project priorities with the Elite L.A. Patios team.
Which Outdoor Features Belong in Your Orange County Project?
Not every outdoor project needs several components. You may want to focus on a patio structure, define an edge, create a more private area, or plan a combination of features. Set the scope according to what the space needs to support and how its parts relate to the home. Choose features for a clear purpose, based on your priorities and the site layout.
Think of the project as a composition, not a checklist. If your main goal is an overhead structure, extra features may not be necessary. If the patio opens onto an area you want to define, a boundary element may be worth including. Planning these relationships helps shape the project around the property rather than adding features without a specific role.
Coordinate boundaries and privacy features with the overall plan
Start by deciding what you want the edge of the outdoor area to do. 4K Aluminum fencing can help define a boundary, while a pedestrian gate can create a designated passage through it. An artistic privacy wall may suit a plan where privacy is a priority. Identify the need you’re addressing before deciding which feature belongs in the scope.
For example, if your priority is to mark the perimeter, consider where fencing should run and how a gate relates to the route people use to enter or leave the area. If you want a more private, defined portion of the outdoor space, consider where an artistic privacy wall would sit in relation to the patio and home. These features can be planned individually or together, depending on the property and project scope.
Plan awnings and lighting as part of the experience
Awnings and integrated LED lighting add further options to consider. Identify the part of the home or outdoor area you have in mind for an awning, and decide whether lighting belongs in the project as well. The key question is not how many features you can include, but which ones support the way you expect to use the space.
To keep the plan cohesive, note how each feature would relate to the structure, boundaries, and existing home layout. You might prioritize defining an edge first, then decide whether lighting also belongs in the project. Or you may want to discuss a structure and awning together while leaving boundary features for a later phase. Ranking these choices helps distinguish essentials from optional additions.
Visual references can help you describe the atmosphere and arrangement you prefer. Browse completed outdoor projects for ideas, then note which details appeal to you. Treat those images as inspiration, not as a substitute for a plan shaped around your own property.
How Orange County Homeowners Can Prepare for an Outdoor Structure Project
Preparation can make the first project conversation more focused and keep decisions connected to your home. Before speaking with an Orange County outdoor living contractor, clarify what you want the space to do, record what’s already on site, and gather questions about the project. You don’t need technical drawings. A concise brief and a few clear observations are a practical starting point.
Build a useful project brief before the first conversation
Begin with intended use. Write down the activities you want to accommodate, the features that matter most, and whether you’re considering one structure or a broader outdoor-area plan. Add inspiration images that communicate a look or arrangement you like, while keeping your own home and priorities at the center.
Then document the site in simple terms. A few photos and a rough sketch can show the patio area, doors and other access points, existing outdoor features, and the boundaries you have in mind. Note visible constraints, such as an area you want to keep clear or an existing feature the plan should account for. Describe what you see without trying to diagnose technical conditions.
Use this sequence to organize your notes:
- Define priorities: Write down the intended use and the features you consider essential.
- Document the site: Gather photos, a basic sketch, and notes about access, existing features, and preferred boundaries.
- Organize questions: List what you want to understand about structure choices, project scope, and next steps.
Keep the brief concise. A focused page of notes is easier to discuss than a long list of unranked ideas, and it helps distinguish essential goals from possibilities to consider later.
Account for local review without assuming one rule fits every city
Applicable approval processes can depend on the project and local jurisdiction. Requirements may differ between cities and unincorporated areas, so information for one location may not apply throughout Orange County. Consult the official building or planning department for the city where the property is located, or the county’s official resources if the property is in an unincorporated area. Review current guidance for the specific project scope, and consider any applicable community or property requirements separately.
Keep local review on your preparation list rather than guessing about permit needs, fees, or timelines. If you’re unsure which local authority serves your address, use official city or county resources to identify the appropriate department and its current guidance.
Once you have your goals and site notes together, you can have a more productive project discussion. Discuss an Orange County outdoor project with Elite L.A. Patios and bring your priorities into the conversation.
Plan Your Orange County Project with Elite L.A. Patios
A considered outdoor project brings the home, its surroundings, and the way you want to use the space into one plan. Elite L.A. Patios specializes in the professional installation of 4K Aluminum outdoor structures for homeowners in Orange County. If you’re looking for an Orange County outdoor living contractor, the company’s range of structures and related features gives you options to consider in relation to your property and priorities.
A focused range of 4K Aluminum structures and features
The 4K Aluminum outdoor structures include lattice, solid twin wall, cantilever, and insulated solid roof patio covers. Related offerings include 4K Aluminum fencing and pedestrian gates, awnings, artistic privacy walls, and integrated LED lighting. You can focus on an individual structure or consider related features as part of a broader project plan, based on the site and the role each element should serve.
Your plan might center on a patio cover, with other features considered according to how the outdoor area connects to the home. Or you may be planning around a boundary feature and pedestrian gate, with an awning or lighting also on your list. These are possible starting points, not prescribed combinations. Keep the scope connected to what you want from the space rather than adding elements simply because they’re available.
Elite L.A. Patios serves homeowners in Orange County, Los Angeles County, Ventura County, and San Diego County. Its professional installation focus lets you explore 4K Aluminum structures alongside related features in one project discussion. The plan should reflect your property and goals, rather than assume a design that suits one home will suit another.
Turn your project priorities into a next step
Before reaching out, gather the essentials: how you intend to use the space, a few notes about the site, and the features you’d most like to consider. You don’t need to have every detail resolved. Knowing what matters most gives the project conversation a useful starting point and keeps it centered on your home.
To picture different arrangements and details, explore completed outdoor projects. Use the images to identify elements that resonate, while remembering that your own layout and preferences will shape a distinct plan.
When you’re ready to share your vision, start a conversation about your Orange County project with Elite L.A. Patios. Bring your intended use, site context, and preferred features into the discussion, and take the next step toward a thoughtfully planned outdoor area.
Let Your Outdoor Vision Take Shape
The most meaningful outdoor spaces feel connected to the home and to the way you live. Picture the atmosphere you want to create: calm and intimate, open and welcoming, or suited to relaxed evenings at home. That vision can guide the design direction and give the finished space a clear purpose instead of making it feel like a collection of separate additions.
Choosing an Orange County outdoor living contractor is an opportunity to turn that vision into a considered plan. With Elite L.A. Patios, you can start with an idea that’s still taking shape. You don’t need every detail decided before beginning a conversation. Share what you want the space to make possible and use those priorities to guide the project.
Share your vision for an Orange County outdoor living project with Elite L.A. Patios. A clear starting point can help shape an outdoor setting that feels distinctly yours.
Frequently Asked Questions
Do I need a permit for an outdoor patio structure in Orange County?
Permit requirements depend on the project and local jurisdiction, so check with the official building department that serves your property before work begins. Rules may differ between Orange County cities and unincorporated areas. If your project includes electrical work or combines several features, describe the full scope when reviewing local guidance. HOA approval, if applicable, is separate from city or county review.
Can I combine an aluminum patio cover with fencing or a pedestrian gate?
Yes. A patio cover can be planned alongside 4K Aluminum fencing or a pedestrian gate. For example, you might consider a cover over the patio and a gate where the outdoor area connects to another part of the property. The layout, access routes, and intended use can help determine how these elements fit together. Elite L.A. Patios installs these aluminum structures and features as part of outdoor projects.
How do I choose between a lattice and a solid patio cover?
Compare the categories against your priorities instead of assuming that the names alone describe how a specific installation will perform. Consider the look you prefer, how the structure relates to the home, and what you want to discuss about the project. If appearance is your first consideration, collect reference images. If the roof category is central, compare lattice and solid options in the context of your site and intended use.
Is 4K Aluminum the only material Elite L.A. Patios installs?
Yes. Elite L.A. Patios focuses its outdoor structure and feature installations on 4K Aluminum products. Its offerings include patio covers, fencing, pedestrian gates, awnings, and artistic privacy walls. This material focus keeps the project discussion centered on aluminum options and features relevant to your plans. Share which structures you’re considering and how you’d like the space to function.
Can integrated LED lighting be included in an outdoor living project?
Yes. Integrated LED lighting is an available feature for an outdoor living project with Elite L.A. Patios. Consider where you expect to spend time after dusk and which parts of the planned area you want lighting associated with. Bring this preference into the project conversation alongside your structure and other feature priorities so it can be considered as part of the overall plan.
How long does an outdoor living installation take?
Installation duration depends on project scope and site conditions, so there isn’t one timeframe that applies to every home. A single patio cover and a project that also includes fencing or other features may involve different planning and installation needs. Prepare a clear description of the features you’re considering and the property location, then include timing among your project questions.
What should I prepare before discussing an outdoor project?
Bring a brief outline of how you want to use the space, the features you’re considering, and any preferences about the project’s boundaries. A few photos from different angles can show access points, existing outdoor elements, and how the area relates to the home. You can also flag features that should remain accessible, such as a doorway or path. These details make the initial discussion more specific.