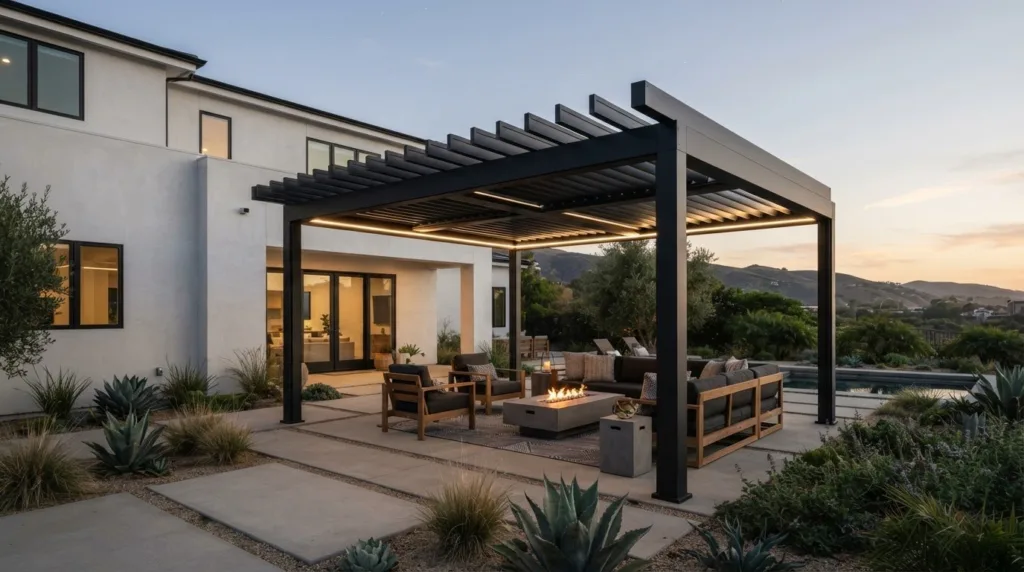
What if the right metal pergola were defined less by its frame and more by how its roof shapes the space beneath it? It’s easy to focus on a sleek finish, yet the choice between an open roof, a solid cover, and adjustable louvers can change the light, shade, and feel of an outdoor area. The best fit depends on how you want to use the space and how it connects with your California home.
This guide will help you compare the main metal materials and roof styles, then identify the practical design questions to resolve before planning a project. You’ll see how exposure, layout, desired shade, and lighting can influence the direction, so your decisions feel considered rather than constrained by a ready-made design.
For homeowners drawn to a tailored look, Elite L.A. Patios designs and installs custom aluminum pergolas made with 6160 T6 aircraft-alloy aluminum and a powder-coat finish. Rotating louvers, integrated LED lighting, and custom laser-cut panels can help shape a refined outdoor setting around the home. The following sections bring those choices together, giving you a clearer foundation for planning a structure that feels purpose-built for your space.
Key Takeaways
- A metal pergola describes a broad range of structures, so clarify the frame and roof configuration separately.
- Compare open lattice, rotating louvers, and solid roofs by the level of openness and shade you want.
- Approach a custom design by starting with how you plan to use the patio, then refining the layout and finishing details.
- Explore how a project designed around your California home differs from choosing a ready-to-assemble kit.
What Is a Metal Pergola? Understand the Structure Before Choosing a Style
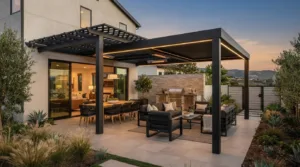
A pergola is an outdoor structure whose frame and roof design shape the balance of shade and openness beneath it. A metal pergola uses a metal frame, but that description alone doesn’t tell you what kind of roof it has or how the space will feel. Think of the frame and roof as separate design decisions: one describes the structure’s material, the other defines its overhead configuration.
For a broader overview of pergolas, including their history and how they differ from related structures, see What Is a Metal Pergola? As you consider a design for your home, keeping those distinctions clear can make comparisons more useful than relying on a product label alone.
How metal pergolas differ by frame material
“Metal” is a category, not a single material specification. Steel and aluminum, for example, are different metals, and a pergola’s frame material, finish, and overall design should be considered together. A steel frame and an aluminum frame shouldn’t be assumed to have identical characteristics simply because both are metal.
Elite L.A. Patios’ 4K Aluminum pergolas use aluminum as their frame material. Their construction includes a powder-coat finish, a specific detail to understand as you compare designs. Rather than treating a broad material label as a complete description, look at the named material and finish of the structure you’re considering. These details help define the design without making unsupported assumptions about how every metal pergola will perform.
How roof design changes the pergola experience
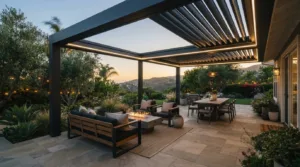
The roof configuration influences how open the space feels and how you can adjust its shade. An open-frame design leaves spaces between its overhead elements, preserving a more open relationship with the sky. A rotating-louver roof adds a different kind of control: its slats can be repositioned to change the amount of openness overhead. The two approaches create distinct experiences, even when their frames use the same material.
That distinction matters in planning. Picture the activities you want to accommodate, then consider whether you prefer a consistently open overhead design or the ability to adjust the louvers. Neither configuration is a universal answer; the right direction depends on the atmosphere and function you want the outdoor area to support.
Explore the details of louvered roof systems to understand how this adjustable configuration fits into a pergola design. For a California home, material, roof, and intended use are most helpful when considered together. Separating those choices gives you a clearer starting point before comparing specific layouts and finishes.
Metal Pergola Materials and Roof Options: Match the Build to Your Vision
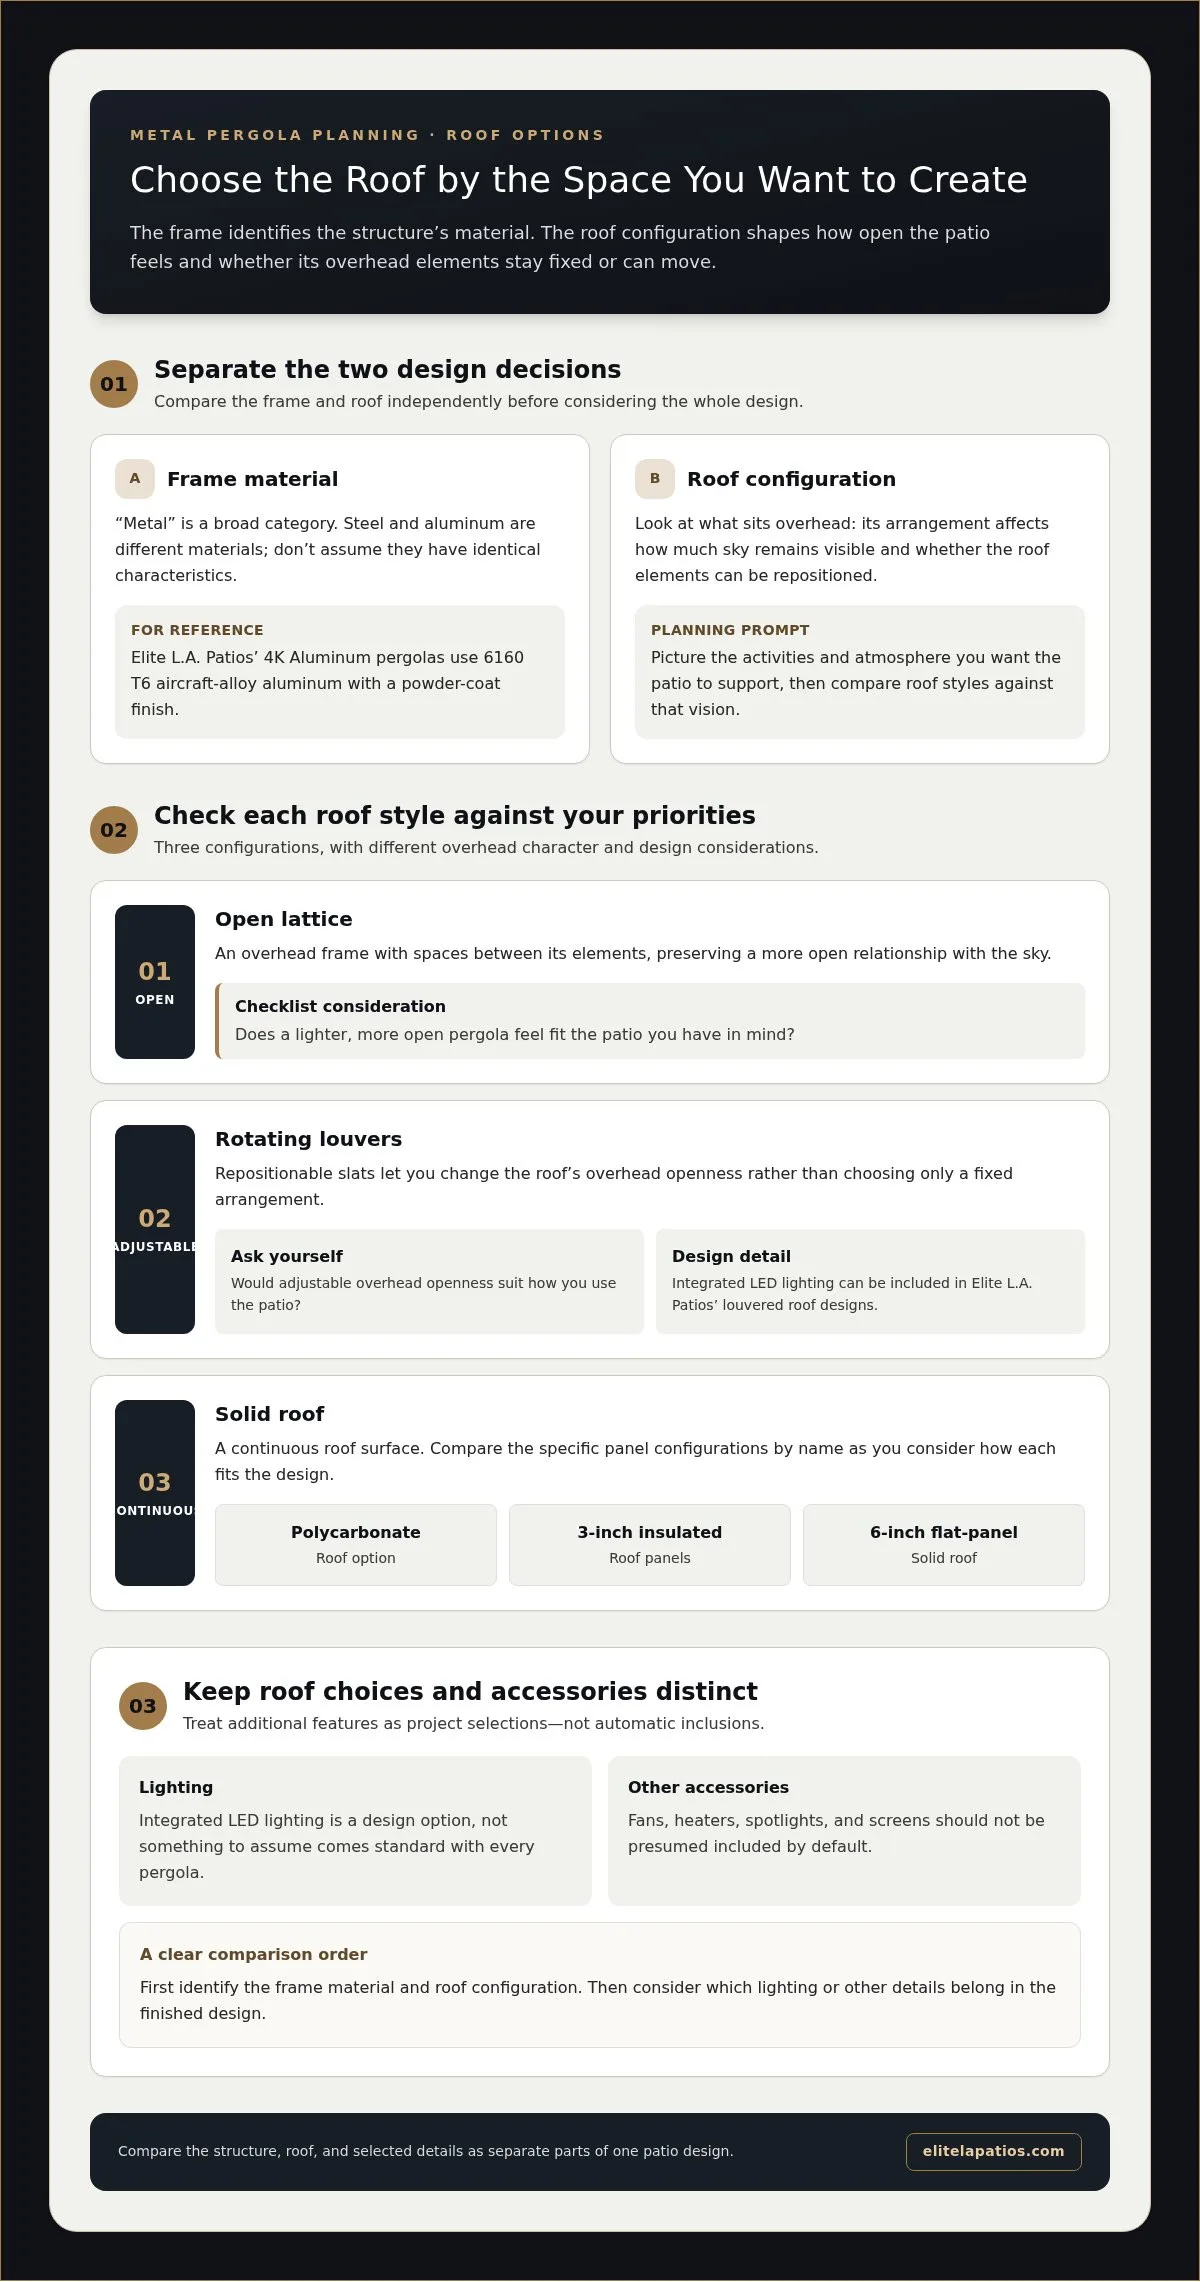
Once the frame material is clear, the roof becomes the next defining choice. It influences how much sky remains visible, whether overhead elements stay fixed or move, and the overall character of the patio. Comparing roof configurations side by side can help you picture the finished space before settling on a design.
The table outlines the basic distinctions. It’s a starting point for matching the structure to how you want the area to look and feel, not a ranking of one configuration over another.
| Roof configuration | Visual character | Design consideration |
|---|---|---|
| Open lattice | An open overhead frame with spaces between its elements | Consider whether you want a lighter, more open pergola feel. |
| Rotating louvers | Slats that can be repositioned | Consider whether adjustable overhead openness suits how you use the patio. |
| Solid roof | A continuous roof surface | Compare the available panel configurations and how each fits the design. |
When an open or adjustable roof fits the design
Open lattice suits a design that keeps the overhead structure visually airy. Rotating louvers offer a different approach: turning the slats changes their position, allowing you to adjust the roof configuration rather than choosing a fixed arrangement. Elite L.A. Patios’ louvered roofs use rotating slats and can include integrated LED lighting, bringing overhead illumination into the design.
The louvered roof systems page gives more detail about this adjustable configuration, including how it can be considered as part of a tailored patio design.
How solid-roof configurations differ
A solid-roof design can be specified with polycarbonate, 3-inch insulated roof panels, or a 6-inch flat-panel solid roof. These are distinct configurations, so use their exact names when comparing possibilities and discussing the look you want. The terms identify different roof options, but shouldn’t be taken as a promise of a particular temperature, waterproofing, or energy result.
Keep the roof itself separate from lighting and other accessories in your planning. Integrated LED lighting is a design option, not something to assume comes standard with every pergola. Accessories are selected according to the project; fans, heaters, spotlights, or screens shouldn’t be presumed included by default. This distinction helps you focus first on the roof configuration, then consider which additional details belong in the finished design.
If you’re weighing these configurations for your patio, you can discuss your pergola design with Elite L.A. Patios and consider how the roof options relate to your space and intended use.
Custom Metal Pergola or Ready-to-Assemble Kit? Compare the Project Approach
Choosing between a ready-to-assemble kit and a custom-installed pergola is less about declaring one approach better and more about deciding how you want to make the key project choices. A kit-led purchase begins with products already presented for browsing. A custom project begins with the space, then develops a design around its dimensions, layout, and intended use.
| Consideration | Ready-to-assemble kit | Custom-designed and installed pergola |
|---|---|---|
| Customization | Choose among the configurations presented in a product range. | Shape the design around project-specific preferences and details. |
| Site fit | Compare the product’s stated dimensions with the intended location. | Plan the structure in relation to the particular outdoor space. |
| Installation approach | Review the product’s stated assembly approach and plan accordingly. | Professional installation is part of the project. |
| Design coordination | Select from available product and roof options. | Coordinate the structure’s shape, size, and design details. |
What a kit-led purchase prioritizes
Retail kit pages invite shoppers to browse a catalogue, compare presented models, and consider each product’s listed assembly approach. This can make product selection the starting point: first identify a kit that appeals to you, then see how its stated configuration relates to your patio. The comparison is about how the purchase is organized, not a claim that kits are inherently better or worse in quality, longevity, or suitability.
What a custom-installed pergola can tailor
A custom project reverses that sequence. Elite L.A. Patios designs and professionally installs custom pergolas rather than selling DIY kits, shaping the structure around the site and the homeowner’s design goals. Customization can include the pergola’s shape and size, as well as artistic panels that contribute a distinctive visual detail. A documented design example shows a 5-post pergola reduced to a 2-post design, illustrating how a project can move beyond selecting a standard product configuration.
That flexibility makes it useful to begin with practical questions: What portion of the patio should the structure occupy? How should it relate to nearby architectural features? Which design details matter most to you? These questions help turn a general preference into a clearer brief without assuming that a particular layout suits every home.
For an overview of the material and structures used in these custom projects, explore the 4K Aluminum line. Comparing a catalogue-led purchase with a site-shaped design can clarify which project approach aligns with your priorities. The goal is to make the decision process fit the space and the vision, rather than letting a product format determine them.
Plan a Metal Pergola for Your California Home: Space, Shade, and Details
A well-planned pergola starts with the life you want to create beneath it. Before settling on a shape or accessories, consider what the patio needs to support, how the sun moves across it, and how the new structure should relate to your home. This sequence can help turn broad ideas into a focused design brief.
- Define the patio’s purpose. Decide whether you’re planning a dining area, a place to lounge, an entertaining space, or a combination. Think through the activities you want to accommodate and the furniture each one requires. A dining table, for example, needs room not only for the table itself but also for chairs to move comfortably.
- Consider sun and shade. Notice which parts of the patio receive sun at different times of day, and decide how open or shaded you want the space to feel. If you prefer a more open overhead design, that points toward a different roof direction than a plan that prioritizes adjustable shade. Your preferred balance can guide the roof choice.
- Measure the intended footprint. Mark the area you’re considering and note its relationship to doors, windows, walkways, and existing landscape features. Include the space needed to move around furniture, not just the furniture’s footprint. These observations help clarify how the structure can fit into daily routines and keep the patio’s circulation in mind.
- Consider the home’s visual lines. Look at the roofline, exterior finishes, and proportions of nearby features. Decide whether the pergola should echo the home’s architectural direction or introduce a subtle contrast. The aim is a considered connection between the new structure and its setting, rather than a design decision made in isolation.
- Choose finishing details and account for local requirements. Integrated LED lighting is a confirmed feature for louvered pergolas. Fans, heaters, spotlights, and motorized drop-down screens are optional accessories, so consider them as separate design choices rather than assuming they come with the structure. Also account for project requirements that may apply to your property and location as you plan.
These decisions are relevant across Los Angeles, Orange County, Ventura County, and San Diego County, where each home and outdoor layout brings its own considerations. A written brief that captures intended use, approximate footprint, shade preferences, and desired details can make the design conversation more precise. It also gives you a useful way to compare ideas without losing sight of how you want the finished patio to function.
Once the priorities are clear, Elite L.A. Patios can shape a custom pergola design around your outdoor space and chosen details. Discuss your pergola vision and take the next step toward a design tailored to your California home.
Custom Metal Pergolas by Elite L.A. Patios: Designed in 4K Aluminum
With material, roof configuration, and site planning in view, you can consider how those choices come together in a custom project. Elite L.A. Patios designs and installs pergolas made from 4K Aluminum using 6160 T6 aircraft-alloy aluminum with a powder-coat finish. The products are Made in the USA, and the company is licensed, bonded, and insured, with over 30 years of experience in hardscaping and outdoor construction.
A custom design built around the home
A tailored design can account for the shape and size of a particular outdoor space, along with the visual details that make the structure feel connected to the home. Elite L.A. Patios can create custom shapes and sizes, as well as artistic panels. One distinctive option is the 4K Aluminum Pergo-Soleil laser-cut panels, which bring a decorative element into the structure’s design without making every project look alike.
These choices are most useful when they respond to the site rather than being added simply for effect. A custom shape may reflect the patio layout; an artistic panel can contribute a considered visual feature. To see examples of completed outdoor structures and the range of design approaches, browse the outdoor project gallery.
A considered next step for a California project
A pergola is best planned as a connected set of decisions. The frame material establishes one part of the design; the roof configuration affects how open or shaded the space feels; and the site itself informs scale, placement, and how people will use the area. Bringing those considerations together can help define a custom project that feels intentional, rather than treating each choice as separate.
Elite L.A. Patios serves homeowners in Los Angeles, Orange County, Ventura County, and San Diego County. Its products are covered by a limited 20-Year Manufacturer Warranty. With a clear idea of your space and priorities, you can move from inspiration toward a design conversation grounded in the features that matter to your home.
Plan your custom pergola with Elite L.A. Patios.
Give Your Outdoor Vision a Clear Direction
The most rewarding next step is turning a broad idea into a design conversation grounded in your home. Think about the moments you want the space to hold, from quiet mornings outdoors to lively dinners with family and friends. Let that vision guide the details, so your metal pergola feels like a natural extension of the way you live rather than an isolated addition.
You don’t need every design decision settled before moving forward. A sense of your priorities, the area you have in mind, and the atmosphere you hope to create can give the project a thoughtful starting point. From there, the possibilities can take shape around your property and preferences.
Start a conversation about your custom pergola and take the first step toward an outdoor setting that feels distinctly yours.
Frequently Asked Questions
Can a metal pergola be customized to fit an unusual patio shape?
Yes. Elite L.A. Patios can create custom pergola shapes and sizes, including artistic panels, tailoring the design to the project rather than starting with a fixed kit. For example, a project that began as a 5-post pergola was redesigned as a 2-post structure. That example illustrates the scope for adapting a design, not a promise that the same configuration suits every patio. Site layout informs the solution.
How are the louvers on a louvered pergola controlled?
The louvers are controlled by a button on the structure and a remote control. These controls let you change the roof position without manually repositioning each slat. For instance, you can use the control at the structure or operate it with the remote, depending on where you are. The specific controls are the button and remote; this description doesn’t imply app control, automatic operation, a particular response time, or a weather rating.
Is a closed louvered pergola roof waterproof?
Yes, a closed louver roof is waterproof when properly installed. Water runs to the gutters and downspout. Proper installation is an important condition of that statement, so the roof should be considered as a complete, correctly installed system rather than as slats alone. This answer doesn’t establish a storm rating or wind-resistance level, and it shouldn’t be taken as a claim about performance under every weather condition.
Can I choose manual louvers instead of motorized louvers?
Yes. Manually controlled, non-motorized louvers are available, and they’re made from extruded aluminum with a powder-coat finish. This option lets you adjust the louvers manually rather than using the motorized louver-roof collection. It doesn’t include motorized operation or remote control. If you’re comparing the two approaches, consider whether you prefer direct manual adjustment or the controls associated with the motorized configuration.
What does the 20-Year Manufacturer Warranty cover?
Products include a limited 20-Year Manufacturer Warranty. “Limited” matters: the warranty shouldn’t be interpreted as unlimited coverage or as covering every type of damage. The specific terms depend on the applicable warranty documentation, so review that document for the exact coverage, conditions, and any other terms that apply to the product. This FAQ doesn’t add exclusions, claim procedures, or transferability details beyond the stated warranty.
Where does Elite L.A. Patios install custom metal pergolas?
Elite L.A. Patios serves homeowners throughout California, with local service coverage that includes Los Angeles County, Orange County, Ventura County, and San Diego County. These counties are examples of its coverage, not necessarily a complete list of every location served. For homeowners planning a custom metal pergola in these areas, the project can be developed around the property’s layout and the intended use of the outdoor space.