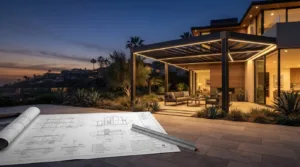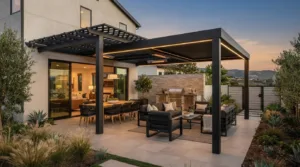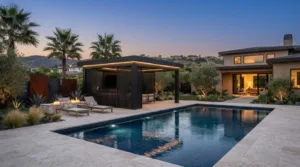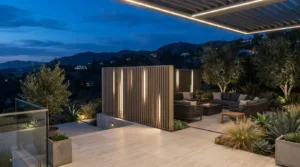
What if making my backyard comfortable year-round starts with changing how the space responds to the sun, rather than adding more features? A patio can feel too exposed at midday, then lose its appeal after sunset or when temperatures shift. The right improvements begin with understanding when and where you use your yard.
If you’re unsure what to prioritize, a clear plan can turn a collection of upgrades into a cohesive outdoor retreat. Start by tracking sun and wind, then consider overhead coverage, airflow, lighting, and the details that support your everyday routines. Conditions vary across Los Angeles County, Orange County, Ventura County, and San Diego County, as well as from one property to another, so your own observations matter.
From choosing between open lattice and solid overhead coverage to planning integrated LED lighting, each decision can support both comfort and a polished design. You’ll also learn how to arrange distinct areas for relaxing and entertaining, so your backyard feels welcoming across more of the day and through changing seasons.
Key Takeaways
- Use a comfort audit to identify where sun, wind, surfaces, or evening conditions limit how you use your backyard.
- Compare lattice, solid-roof, and rotating-louver coverage to find an approach that suits your preferred light and outdoor activities.
- Plan lighting and airflow as complementary layers that help make outdoor spaces more inviting.
- Make making my backyard comfortable year-round manageable by observing how you use the space, prioritizing one area, and reviewing seasonal needs.
- A cohesive custom design can bring shelter, lighting, and activity zones together. 4K Aluminum structures use 6160 T6 aircraft-alloy aluminum with a powder-coat finish.
Making My Backyard Comfortable Year-Round Starts with a Comfort Audit
A backyard can feel inviting on a mild morning and uncomfortable by afternoon, or work well for summer dining but feel underused after sunset. Before choosing improvements, notice how conditions change across the spaces you already have. A practical approach to making my backyard comfortable year-round starts with observations, not assumptions about which upgrade should come first.
Year-round backyard comfort means adapting outdoor spaces to changing conditions and activities across the seasons. To see where your plan should begin, walk the yard at different times and make a short audit:
- Sun: Note which areas receive direct sunlight in the morning, midday, and afternoon, and where shade falls.
- Wind: Identify exposed corners, breezy pathways, and sheltered spots, especially where you hope to dine or relax.
- Existing shelter: Record what already provides cover, where it helps, and where it leaves gaps.
- Surfaces: Notice which areas feel comfortable underfoot and which become less pleasant in direct sun or cooler conditions.
- Evening use: Consider whether the layout, lighting, and shelter support the way you want to use the yard after daylight fades.
Then sketch a simple map. Mark relaxation, dining, entertaining, and circulation areas, including the paths between the home and each destination. This makes it easier to spot conflicts, such as a sunny dining table that’s uncomfortable at your usual mealtime or a route to the patio that cuts through a quiet seating area. The goal is a useful plan, not a perfect drawing.
Notice when and where the backyard feels uncomfortable
Track changes rather than relying on one impression. A morning walk may reveal a shaded lounge area that becomes exposed later; another spot may catch a breeze that suits warm afternoons but feels less comfortable when temperatures drop. Separate daytime needs from evening and cooler-season needs. Notes on timing and intended activities can help distinguish a persistent problem from one tied to a specific part of the day.
Match the comfort plan to everyday activities
Start with the area you use most, whether that’s a dining space, a lounge, or a place to gather with guests. Consider how people move through it, how it connects to the home, and whether furniture or serving routes interrupt circulation. Conditions can differ between a coastal yard, an inland patio, and a hillside property in Los Angeles County, Orange County, Ventura County, or San Diego County. Let your own observations guide your priorities.
Once the map is clear, rank comfort concerns by how often they disrupt your plans. That simple order helps you make deliberate choices, preserve the character of the yard, and build a cohesive plan around the way your household lives outdoors.
Choose Overhead Protection for Year-Round Backyard Comfort
Once you’ve identified which activities need more shelter, consider how much overhead coverage you want and whether you prefer a fixed or adjustable design. A cover influences how open the patio feels, how much light reaches the area, and how you use it throughout the day. The right fit depends on your yard’s exposure, your preferred light, and what happens beneath the structure.
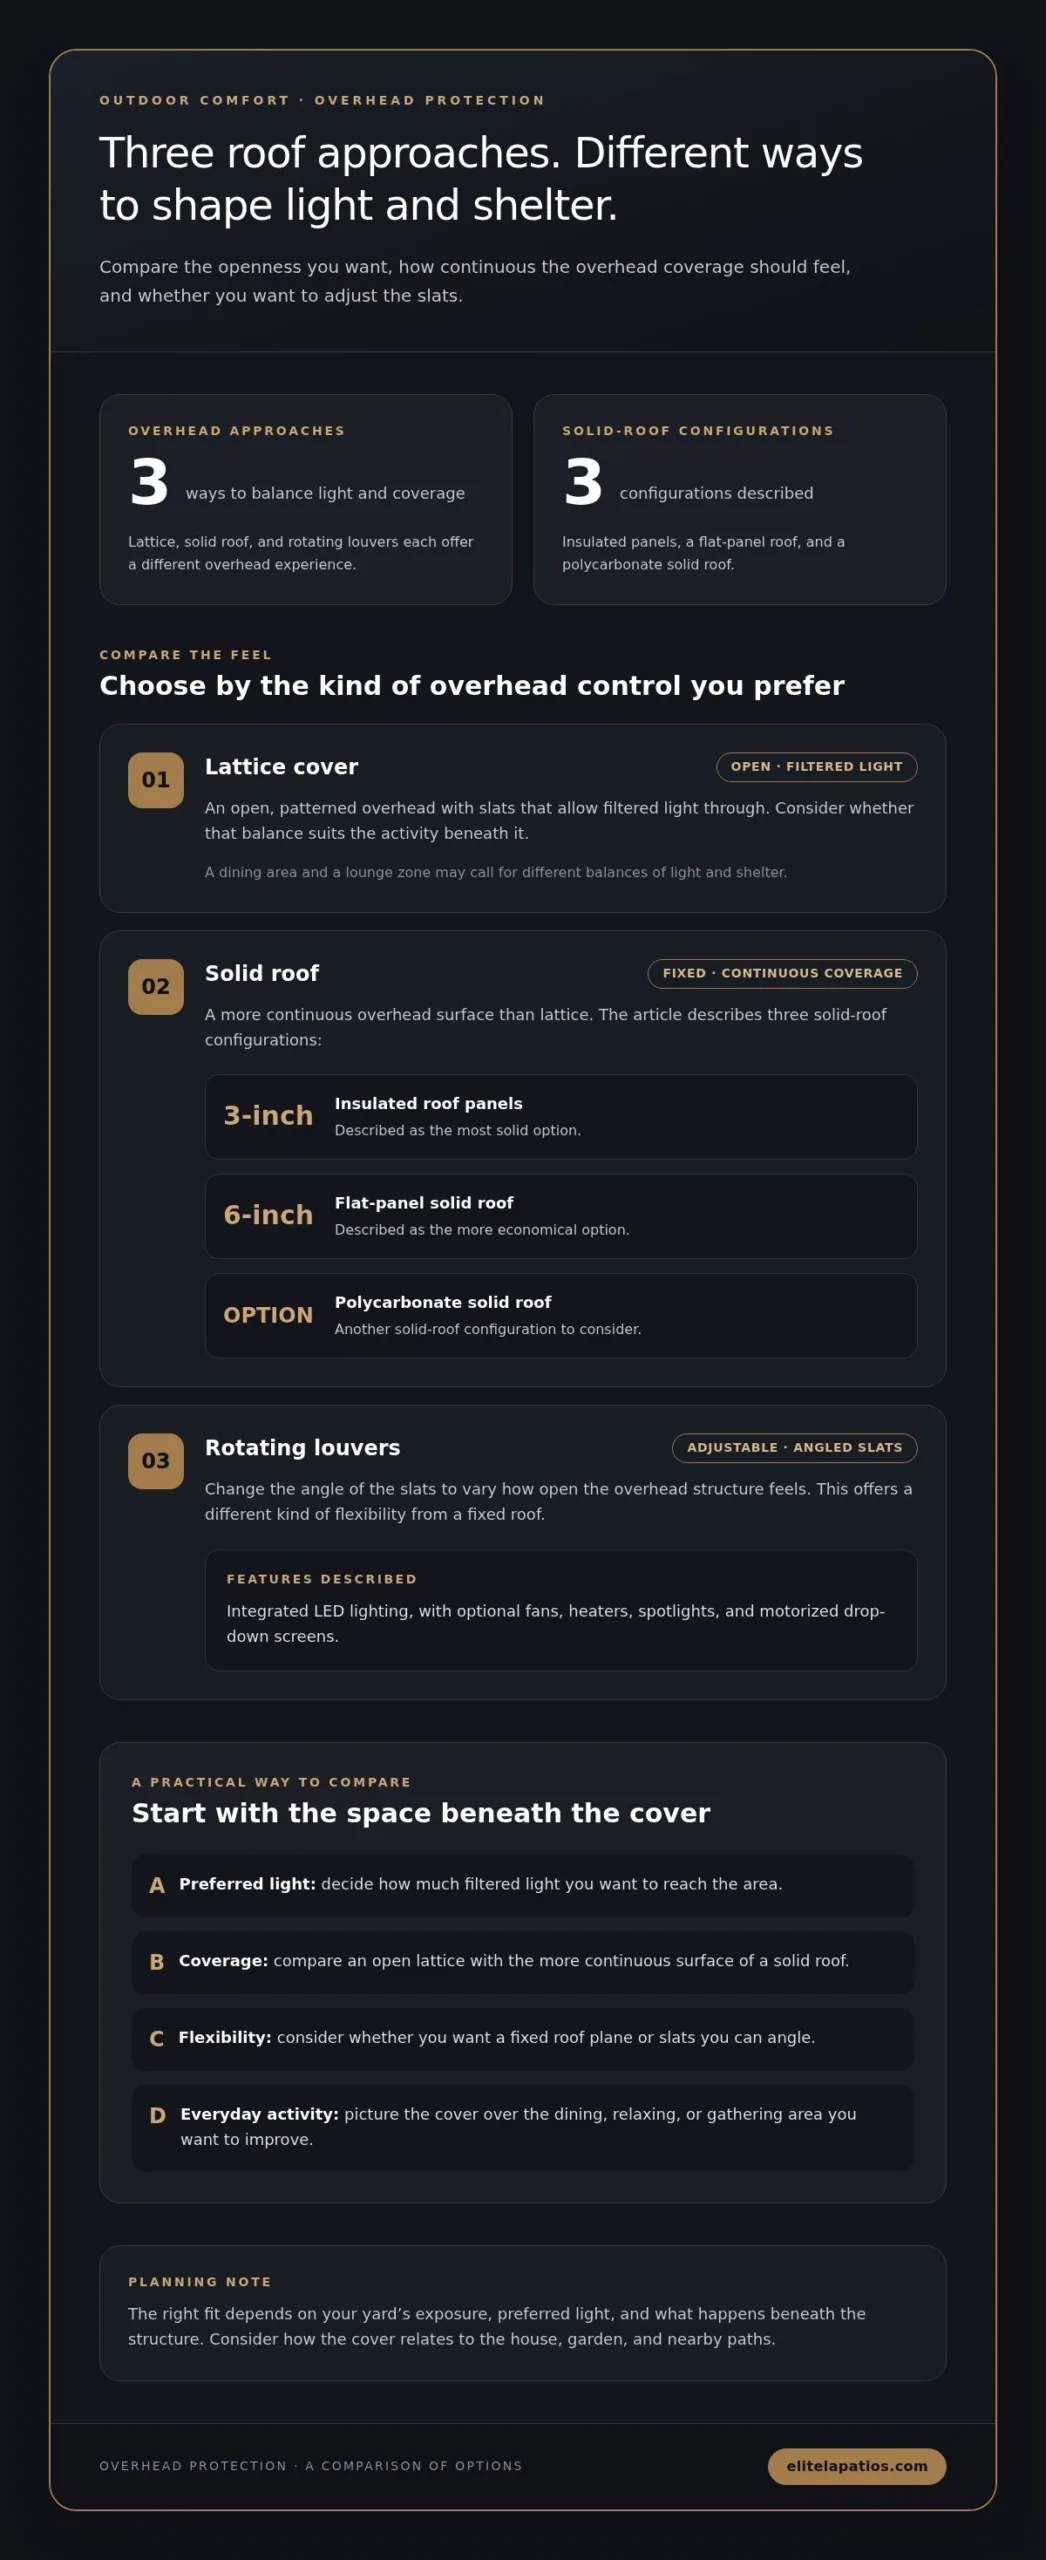
Lattice offers an open, patterned overhead; a solid roof creates more continuous coverage; rotating louvers let you adjust the angle of the slats. This is a useful starting point for making my backyard comfortable year-round, because each option provides a different kind of overhead control.
When an open lattice cover fits the comfort plan
A lattice cover suits homeowners drawn to an open, patterned design. Its slats allow filtered light through, so consider whether that balance matches the way you use the space. If you want a bright setting for daytime gatherings, the openness may feel right. If your priority is more continuous overhead coverage, compare the lattice look with solid-roof options before deciding.
Elite L.A. Patios designs and installs 4K Aluminum lattice patio covers. Picture the structure over the specific activity area you want to improve. A cover above a dining table may call for a different balance of light and shelter than one above a lounge zone. The surrounding layout matters, too: consider how the structure relates to the house, garden, and nearby paths.
How solid and louvered roofs offer different choices
Solid roofs provide a more continuous overhead surface than lattice. Options include 3-inch insulated roof panels, the most solid option, and a 6-inch flat-panel solid roof, the more economical option. A polycarbonate solid roof offers another configuration. Consider the appearance and how a fixed overhead design fits your intended use.
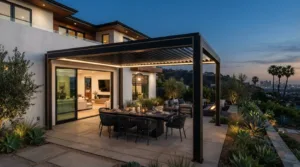
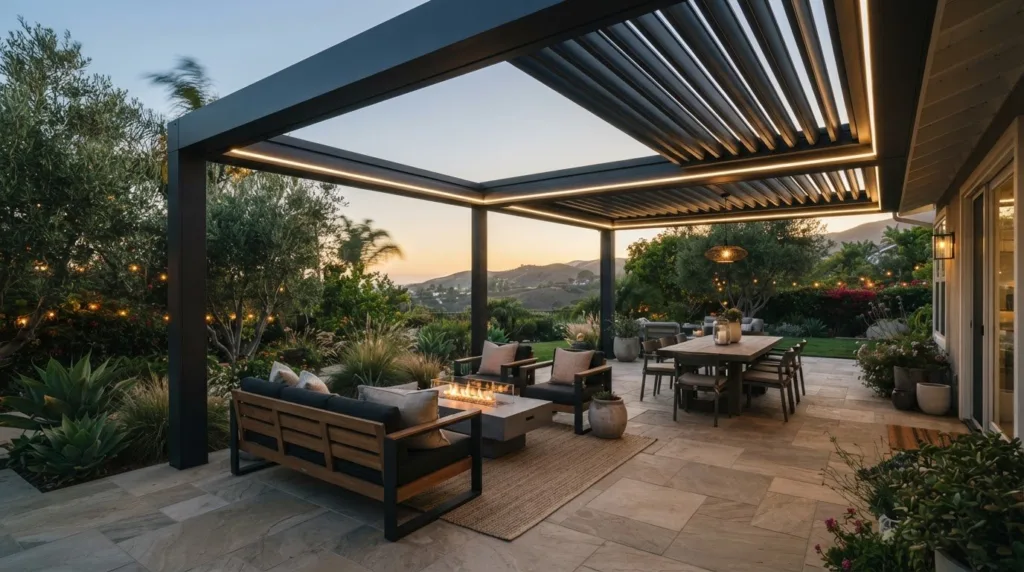
Rotating louvers offer a different kind of flexibility from a fixed roof. You can change the angle of the slats to vary the openness of the overhead structure. Louvered roof pergolas from Elite L.A. Patios feature rotating slats and integrated LED lighting, with optional fans, heaters, spotlights, and motorized drop-down screens.
To compare options, ask yourself whether you prefer a consistent roof plane or adjustable slats, how much filtered light you want, and which activities will sit beneath the structure. A thoughtfully selected cover can become one part of a coordinated outdoor plan, alongside lighting and other features suited to your space. Explore patio design options with Elite L.A. Patios and consider how a custom structure can complement your home and intended use.
Layer Lighting, Airflow, and Warmth for a More Comfortable Backyard
Overhead shelter shapes the space, but evening comfort also depends on lighting and airflow. Use the seating, dining, and circulation zones from your comfort audit as a practical guide: the table needs clear illumination, a lounge area benefits from a calmer atmosphere, and walkways should remain easy to navigate. A layered plan helps each area serve its purpose without making the whole patio uniformly bright.
Layered lighting provides visibility where tasks call for it, while keeping relaxation areas soft and evening gatherings inviting. This matters when making my backyard comfortable year-round, because the space may need to support a meal, conversation, and movement between the house and patio at the same time.
Use lighting to make evening spaces feel intentional
Think in three layers: task lighting for dining or food service, ambient lighting for general visibility, and accent lighting to highlight a feature or define an edge. Louvered roof pergolas feature integrated LED lighting, and optional spotlights can add focused illumination. With Elite L.A. Patios, lighting is part of planning the structure and the way you intend to use the area.
Place light according to what happens in each zone. A dining area needs enough illumination to see the table, while a lounge can feel more restful with softer ambient light. Accent lighting can highlight a planting area or architectural detail without illuminating the entire patio. Keep the route between spaces in mind so guests can move comfortably and decorative lighting does not have to do every job.
Plan airflow and warmth around how the space is used
Fans and heaters are available as options for louvered roof pergolas. Relate these choices to your household’s preferences and the activities beneath the structure. Position seats to encourage conversation while preserving clear routes around dining furniture and between the patio and home.
Arrange a conversation area so people can face one another without blocking the main path. If dining and lounging share a covered space, leave room to pull out chairs and pass through without disrupting a seated group. These layout decisions help optional features feel integrated rather than like add-ons competing for attention.
Before finalizing the arrangement, picture the space in use after dark and on a cooler evening. Decide which areas need useful light, which should feel calm, and where airflow or added warmth would best support your routine. Treat each feature as one layer in a considered plan, not as a substitute for shelter or thoughtful placement. Explore a custom outdoor design with Elite L.A. Patios, including lighting and optional features suited to your patio’s intended use.
Create a Seasonal Plan for a Backyard You Can Enjoy More Often
A seasonal plan turns comfort observations into a clear sequence of decisions. Instead of collecting upgrades one at a time, connect each choice to the area you want to use more often. A dining space that gets strong afternoon sun may need a different first improvement than a lounge area that feels dim after sunset. This approach makes making my backyard comfortable year-round more manageable and helps the finished space feel considered rather than pieced together.
Use four steps to shape the plan:
- Observe: Record how sun, wind, shade, surfaces, and evening conditions affect the way you use each zone.
- Prioritize: Choose the activity or area most often limited by discomfort, such as dining outdoors or relaxing in the late afternoon.
- Design: Coordinate overhead shelter, lighting, privacy, and surfaces around that priority and the surrounding layout.
- Review: Revisit the plan as seasons and routines change, noting which areas remain useful and what still feels unresolved.
Prioritize upgrades by impact and daily use
Separate essential comfort improvements from optional aesthetic enhancements. If strong sun makes a frequently used seating area difficult to enjoy, address the shelter plan before adding decorative details. If the space already works well by day but feels unfinished after dark, lighting may be the more useful priority. Hardscaping and flooring belong in the same conversation: their appearance and relationship to paths and activity zones influence how the outdoor layout comes together.
Think in connected decisions, not isolated purchases. A seating zone might benefit from overhead shelter, a surface suited to the surrounding design, and privacy that helps define the area. Dining may call for a different combination. Explore outdoor living space design ideas as you consider how features can relate across the yard.
Review the space as seasons and routines change
After making a change, notice which zones remain useful at different times of day and as conditions shift. Ask whether people can move comfortably between the house, dining area, and seating without disrupting one another. Consider ongoing care, too: furnishings and finishes should suit how much attention you’re prepared to give them. A plan that looks refined but doesn’t fit your routine may be less satisfying over time.
Project examples can help you compare how different layouts bring structures and outdoor activities together. Browse the outdoor project gallery for ideas that may inform your priorities. Then put your sequence into practice, starting with the change most likely to make everyday use more inviting. Explore a seasonal patio plan with Elite L.A. Patios, tailored to your space and intended activities.
Make Year-Round Backyard Comfort Part of a Cohesive 4K Aluminum Design
A well-planned outdoor structure can bring shelter, lighting, and activity zones into one considered design. Rather than treating each feature as a separate upgrade, connect it to the needs identified in your comfort audit: where coverage matters, how you’ll use the space, and how people will move between dining, lounging, and the home. This gives the patio a natural sense of purpose and makes making my backyard comfortable year-round a design goal, not a collection of disconnected additions.
Connect the structure to the full outdoor living space
Start with the way your yard is shaped and used. A custom structure can be designed in varied shapes and sizes to suit the space. Its placement can define a dining area or create a sheltered setting for relaxation, while integrated LED lighting supports evening use. For a louvered pergola, optional motorized drop-down screens, fans, and heaters can be incorporated in relation to the activities planned beneath it.
Material and finish matter to the overall composition, too. Elite L.A. Patios’ 4K Aluminum structures use 6160 T6 aircraft-alloy aluminum with a powder-coat finish. Consider how the structure’s lines and finish will relate to your home, hardscaping, and surrounding outdoor areas. A cohesive design accounts for these connections from the outset, so shelter and lighting feel integrated with the setting.
What to expect from an Elite L.A. Patios project
Elite L.A. Patios designs and installs 4K Aluminum outdoor structures, including lattice covers, insulated solid roofs, and cantilever structures. The company also installs 4K Aluminum fencing, pedestrian gates, and artistic privacy walls. With over 30 years of experience in hardscaping and outdoor construction, Elite L.A. Patios can plan the structure in relation to the broader outdoor layout and how you intend to use the space.
4K Aluminum structures carry a 20-Year Manufacturer Warranty (limited). A tailored design still begins with your property, preferences, and priorities. Share which areas you use most and what makes them less inviting, then consider how shelter, lighting, and optional features can support those needs.
A thoughtful plan can make the transition between home and backyard feel more seamless, whether your priority is a protected dining area, a welcoming lounge, or a flexible setting for both. If you’re ready to explore a design shaped around your outdoor space, discuss your backyard comfort project with Elite L.A. Patios.
Make Space for the Outdoor Moments That Matter
Choose one outdoor moment you’d like to enjoy more often, perhaps a slow morning with coffee, an unhurried meal, or a quiet pause at the end of the day. Let that routine guide your next design decision. A backyard becomes more meaningful when it supports the rhythms of home, not just special occasions.
Making my backyard comfortable year-round is a personal vision shaped by how your household relaxes, gathers, and moves between indoors and out. You don’t need to transform every corner at once. A thoughtful first step can give the space a clearer purpose and create a foundation for future refinements that feel naturally connected.
Picture how you want the finished space to feel, then bring that idea into a tailored design conversation. Discuss a custom backyard comfort design with Elite L.A. Patios and begin shaping an outdoor setting that feels distinctly yours.
Frequently Asked Questions
Is a closed louvered roof pergola waterproof?
Yes, a closed louvered roof is waterproof when properly installed. Its design directs water into gutters and a downspout to drain away. This applies to the closed-roof design when properly installed. If you’re comparing options, consider how the closed position and drainage path relate to the area you plan to cover.
Can louvered pergola louvers be operated manually?
Yes, manually controlled, non-motorized louvers are available. They are made from extruded aluminum with a powder-coat finish. Motorized louvered pergolas offer another control approach: rotating slats are controlled by a button on the structure and a remote control. Choose the approach that best suits how you expect to adjust the roof.
How much can a polycarbonate solid roof reduce temperature?
A polycarbonate solid roof can provide a temperature reduction of 40% to 60%. The roof is multi-layer, water-tight, and includes an SPF. The stated temperature reduction is product-specific, not a guarantee of the same result in every backyard or weather condition. No specific SPF rating is stated, so the figure shouldn’t be interpreted as a rating or a prediction for a particular space.
Can a backyard feel private without closing it off completely?
Yes. Artistic privacy walls and custom aluminum structures can help define an outdoor area while remaining part of its overall design. For example, a homeowner in Los Angeles County, Orange County, Ventura County, or San Diego County might consider how a wall relates to a seating area without treating the entire yard as one enclosed space. The arrangement depends on desired separation, sightlines, and how you’ll use the area.
What is the best way to finish the joints between patio pavers?
Polymeric sand is the stated choice for sealing or finishing paver joints. It hardens into a cement-like binder and helps prevent movement or weed growth. Consider it as one decision within the surface plan, alongside how pavers will relate visually to a covered dining area or adjacent walkway.
Can a custom outdoor structure include a motorized drop-down screen?
Yes. A motorized drop-down screen is an optional feature for a louvered roof pergola. Before incorporating one into the design, consider which side of the space would benefit from a visual boundary and whether a screen there would preserve views and clear paths through the yard. Thinking through sightlines and circulation first can help the screen feel like a deliberate part of the layout rather than an obstruction.