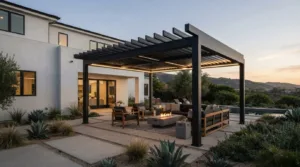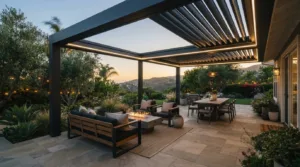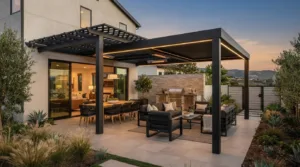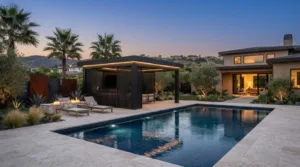
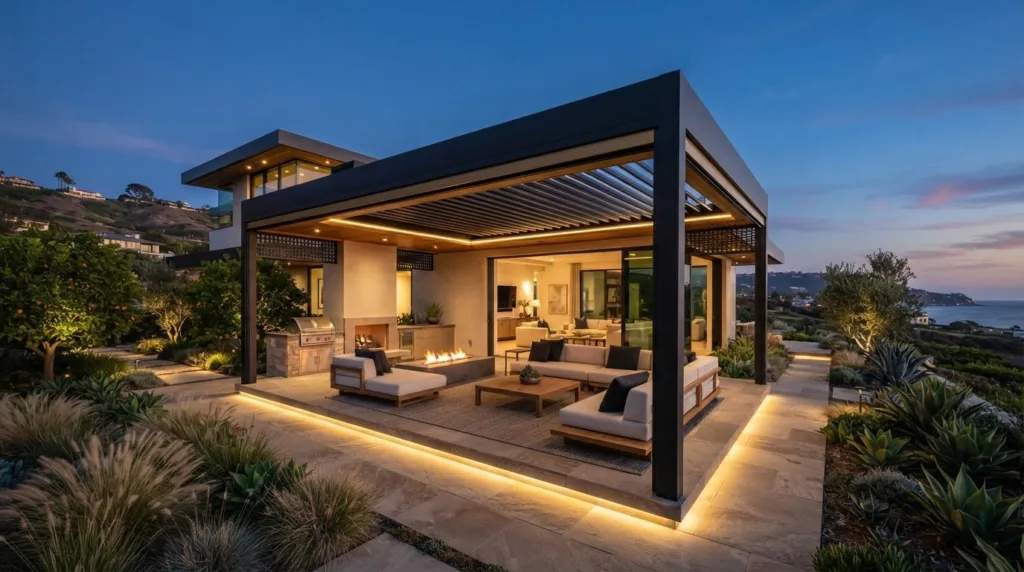
What if the right patio upgrade isn’t simply a more elaborate roof, but a better fit for the way you live? Standard aluminum covers can provide welcome shade, yet they may not complement your home’s architecture or create the polished, versatile outdoor room you envision. Exploring high-end alternatives to standard aluminum patios means looking beyond appearance alone: roof design, shade control, finishes, and integrated features all shape how the space feels and functions.
The best choice depends on what you want from your Southern California setting. A lattice roof can preserve an open-air feel, while a solid or insulated roof offers a more sheltered retreat. Cantilever designs, awnings, privacy walls, and integrated lighting can further refine the look and use of your patio. This guide compares these upgrade paths and explains how to match configuration and details to your home, lifestyle, and outdoor-living goals. With a custom-design perspective, Elite L.A. Patios helps homeowners consider the structure as a complete extension of the home, not just a cover, so you can approach design conversations with a clearer vision of what matters most.
Key Takeaways
- Discover how high-end alternatives to standard aluminum patios can add architectural character and more considered shade options to an outdoor space.
- Compare open-lattice, fixed solid, and adjustable louvered roofs by the experience each creates, not just by material.
- Use your intended activities, patio layout, and preferred level of openness to narrow down the right configuration for your home.
- Explore how Elite L.A. Patios designs custom outdoor structures using 6160 T6 aircraft-alloy aluminum with a powder-coat finish.
- See how thoughtful choices in roof style and finishing details can help shape a cohesive outdoor room for Southern California living.
Why Look Beyond a Standard Aluminum Patio Cover?
A conventional aluminum patio cover usually means a fixed overhead structure intended to provide shade. That can be a straightforward solution, but it isn’t the same as a custom outdoor-living design, where the roof, layout, and architectural details are considered together. A high-end patio alternative is a structure planned around the home’s appearance and the way its owners want to use the space, rather than selected by material alone.
A familiar cover may feel too plain beside the house, offer an experience that’s more fixed than you’d like, or leave the patio feeling unfinished after sunset. Wanting more character or comfort doesn’t mean every possible feature belongs in your project. The right upgrade might be a different roof function, a tailored structure, or a small number of details chosen to serve a clear purpose.
What homeowners may mean by a standard aluminum patio
“Standard” can describe a familiar fixed-cover format, including designs with a wood-grain appearance, but it doesn’t identify one universal product or level of construction. Aluminum covers can differ in design, construction, and available features, so the label alone doesn’t tell you everything about a particular structure. Understanding Patio Basics offers a broader view of patios as outdoor spaces shaped by their surfaces, materials, and surrounding design.
A familiar format may suit a home that needs a simple overhead element. Yet the same form may not complement every home’s lines or support every routine, from quiet morning coffee to outdoor dining with guests. It helps to look beyond the category name and consider proportions, placement, and the feeling you want the patio to create. The useful question isn’t simply whether aluminum is the right material. It’s whether the structure’s form and function fit the property.
What makes an alternative feel more considered?
A more considered design treats customization, roof operation, lighting, and layout as distinct decisions. Customization shapes how the structure relates to the home and available space. Roof operation informs the kind of overhead experience you prefer. Lighting can make the patio more welcoming for evening use, while layout influences movement between the house and outdoor areas. Each choice should answer a real priority, not just add complexity.
That’s why high-end alternatives to standard aluminum patios are best considered as complete design possibilities, not simply a material upgrade. Elite L.A. Patios designs custom aluminum covers, louvered roof pergolas, and integrated LED lighting, so homeowners can consider how a structure and its features work together. The 4K Aluminum line uses 6160 T6 aircraft-alloy aluminum with a powder-coat finish. Start with the desired look and use of the space, then refine the details to complement the home.
Which High-End Patio Designs Offer More Flexibility?
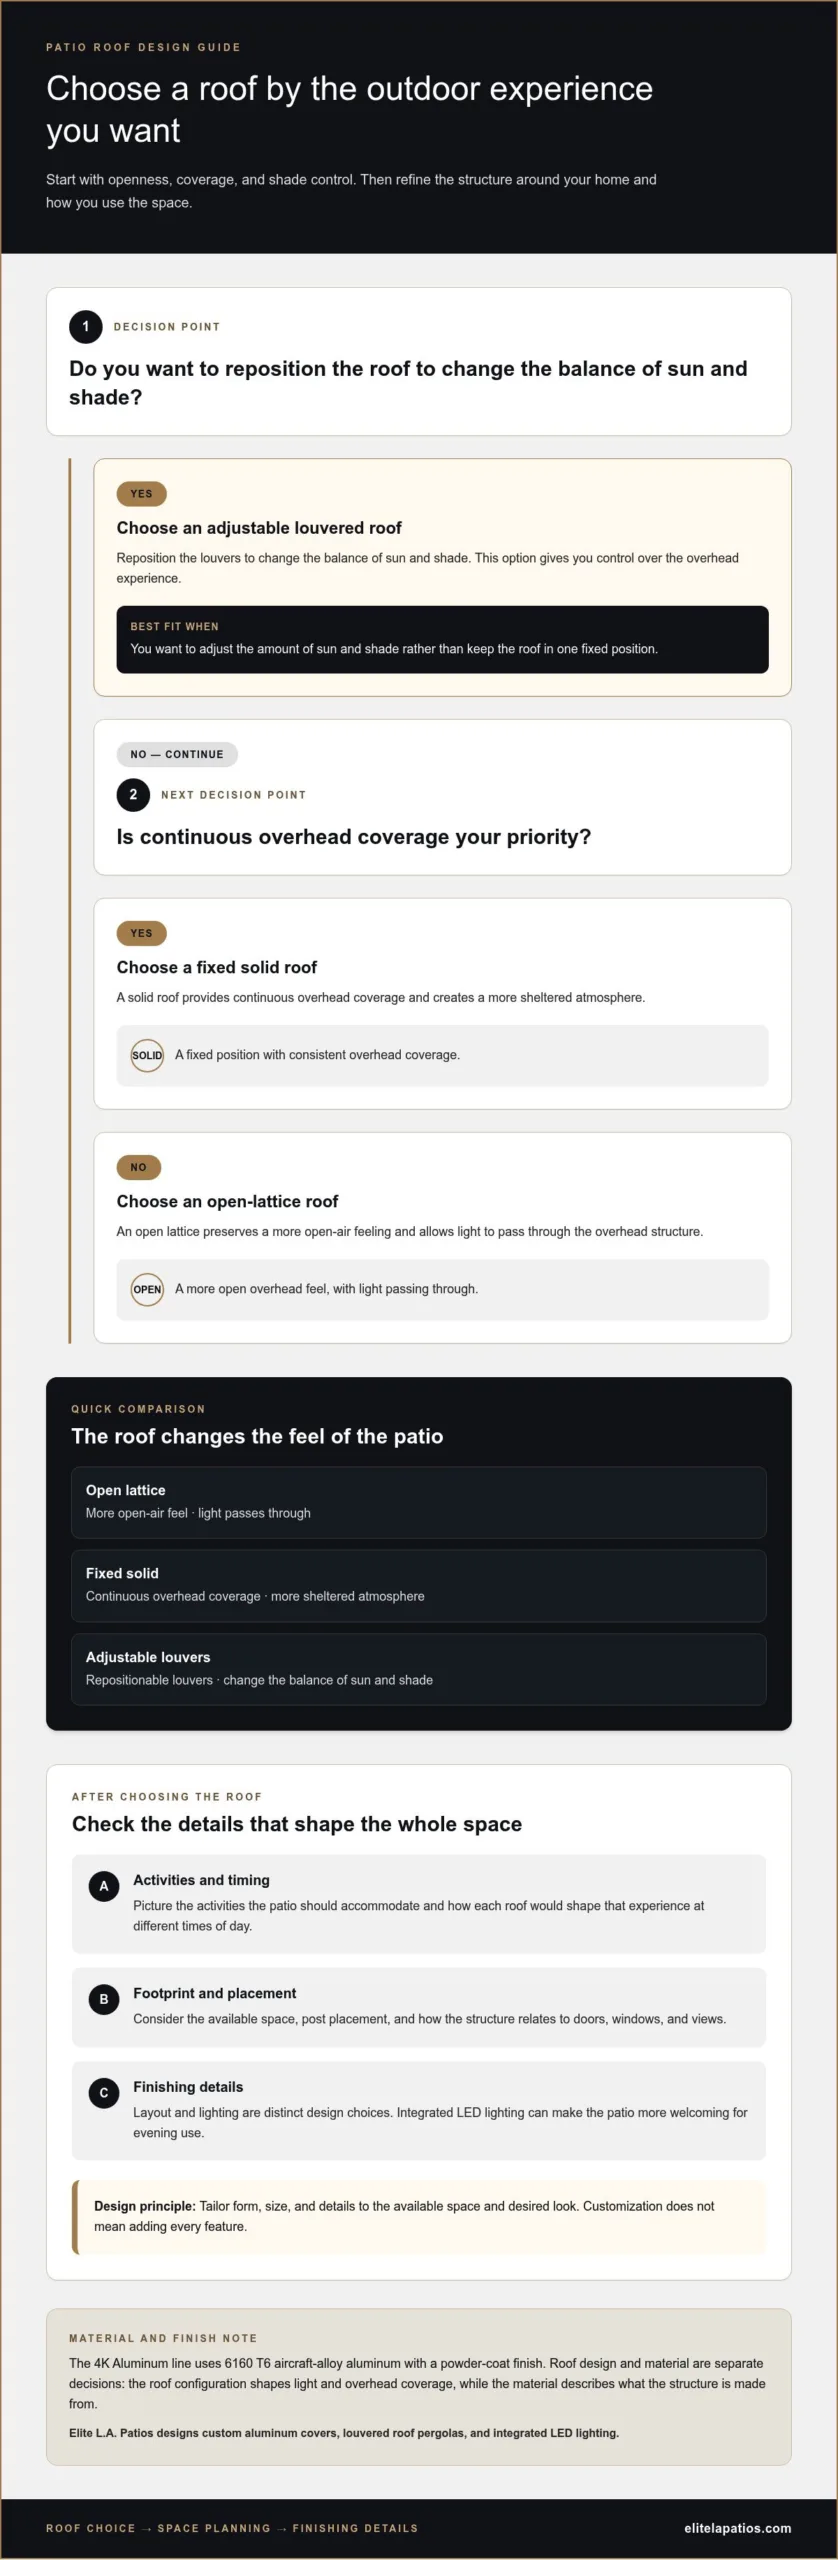
Once you’ve decided what the space should feel like, compare roof configurations before comparing materials. A fixed solid roof, an open-lattice cover, and an adjustable louvered roof create distinct outdoor experiences. Aluminum describes what a structure is made from; the roof design describes how it shapes light and overhead coverage. Keeping those questions separate makes it easier to compare options fairly and avoid choosing by finish alone.
Fixed, open-lattice, or adjustable roof?
An open-lattice roof preserves a more open-air feeling, allowing light to pass through the overhead structure. A fixed solid roof creates continuous overhead coverage, a fitting direction for homeowners who prefer a more sheltered atmosphere. An adjustable louvered roof offers a different experience: its louvers can be repositioned to change the balance of sun and shade. No format is universally best; the right fit depends on the openness and coverage you prefer.
Roof operation determines how shade can be adjusted: a fixed roof holds its position, an open lattice keeps the overhead space more open, and adjustable louvers let you change their orientation. This distinction is central to choosing among high-end alternatives to standard aluminum patios. For example, someone who enjoys filtered daylight may prioritize openness, while a household that wants more control over incoming sun may favor an adjustable roof. A solid configuration may suit a preference for consistent overhead coverage.
When structure shape matters as much as the roof
Roof style is only one part of the design. The structure’s footprint, post placement, and relationship to doors, windows, and views can influence how naturally the patio connects with the home. A plan shaped around a narrow outdoor area, for instance, may need a different placement than a broad entertaining space. Considering these details early helps the structure feel intentional rather than imposed.
Customization means tailoring form, size, and details to the available space and the desired look. It doesn’t mean adding every feature. A clean-lined layout with an open roof may better suit one home, while another may call for a broader covered area or adjustable louvers. Landscape design also informs the overall composition, and Insights from Landscape Professionals can provide broader context for how outdoor structures relate to the surrounding setting.
For a practical comparison, picture the activities the patio should accommodate, then consider how each roof would shape that experience at different times of day. Elite L.A. Patios offers louvered roof systems as one option for a more adjustable overhead design. If you’re considering a custom configuration, you can share your patio design goals and explore how the structure might complement your home’s layout.
How Do Premium Patio Alternatives Compare in Real Use?
A useful comparison starts with the experience each structure supports, not with a claim that one option is universally superior. The table separates general design considerations from product specifications. Actual features can vary by design, so use it to clarify priorities rather than as a performance rating.
| Design | Shade control | Openness | Suitable use |
|---|---|---|---|
| Standard-style cover | Typically fixed by the chosen configuration | Varies by roof format | Everyday shade where a straightforward, familiar design suits the home |
| Custom aluminum structure | Depends on the selected roof configuration | Can be shaped around the desired outdoor experience | Patios where proportions, placement, and architectural character matter |
| Louvered pergola | Adjustable through louver positioning | Can shift between a more open feel and greater overhead shade | Dining or entertaining where changing conditions call for flexibility |
| Solid-roof option | Consistent overhead coverage | More enclosed overhead than an open-lattice design | Relaxation or dining where a sheltered atmosphere is a priority |
Match roof style to the experience you want
Imagine the patio in use, rather than judging its roof in isolation. For entertaining, the layout may need to keep conversation areas connected and comfortable. Outdoor dining often benefits from a clear sense of coverage over the table, while a place for everyday relaxation may be planned around a preferred balance of light and shade. These are design priorities, not guarantees of how a space will perform.
The high-end alternatives to standard aluminum patios differ not only in appearance but in how they support those routines. A more open design can preserve an airy feel; a fixed roof provides a consistent overhead element; and adjustable louvers offer a changeable character. The home’s orientation, available footprint, and nearby features all affect which experience makes sense. For broader context on integrating hardscape and planting into a cohesive outdoor setting, explore Professional Landscape Design Principles.
Compare maintenance expectations without overpromising
Care considerations depend on the material, finish, surrounding environment, and design details. A structure with accessible surfaces may be simpler to inspect and clean than one with harder-to-reach areas, but that doesn’t mean it requires no upkeep. Ask what routine care the selected materials call for, and follow the product’s maintenance guidance. Avoid assuming that a premium finish eliminates cleaning or inspection.
In practice, the best fit comes from weighing your priorities against the property’s layout and intended use. A shaded dining area, an open-feeling lounge, and a flexible entertaining space may point toward different configurations. Compare like with like: identify the roof function first, then consider how the structure’s form and material complement the home. The 4K Aluminum structure options offer a starting point for considering how a tailored aluminum design can align with those priorities.
How Should Southern California Homeowners Choose an Upgrade?
A considered patio upgrade starts with the household, then takes shape around the home. This approach is useful across Los Angeles, Orange County, Ventura County, and San Diego County, where each property brings its own architecture, site conditions, and outdoor routines. Before comparing finishes, notice where the sun falls, how people move between the house and patio, and what you want the space to make possible.
Start with the way you want to live outdoors, then let the site and roof experience guide the structure and its details. Use this sequence to bring the decision into focus:
- Define the primary use. Decide whether the patio is mainly for dining, entertaining, relaxation, or more frequent outdoor living throughout the year. Consider who will use it and what should feel effortless, such as gathering around a table or creating a quieter place to unwind.
- Assess the layout. Note the existing patio footprint, doors and windows, circulation paths, important views, and the home’s architectural lines. Track when direct sun reaches the area and identify where shade matters most. These observations can help shape the structure’s placement and proportions.
- Choose the roof experience. Use your priorities to narrow the direction: an open feel, consistent overhead coverage, or the ability to adjust shade. Think about the patio at the times you’re most likely to use it, rather than choosing a configuration based only on how it looks in a photograph.
- Refine the design details. Once the main configuration is clear, consider how its form and placement will complement the home. Details such as integrated lighting or privacy features may support your plans, but they’re options to weigh against the space and how you intend to use it.
Plan around the home and the site
Good planning respects what’s already there. A structure that interrupts a favorite sightline or crowds a path can feel out of place, even if its materials and finish are appealing. Sketch the patio’s edges, mark the entrances you use, and identify views you want to preserve. These simple notes create a practical starting point for discussing a design that works with the property rather than forcing a standard layout onto it.
Local permitting requirements can vary by jurisdiction and project details. For specific requirements, consult the relevant city or county government before work begins; avoid assuming that guidance for one location applies everywhere. If you’re comparing design considerations and planning next steps, the existing guide Finding the Best Patio Cover Near Me: A Luxury SoCal Selection Checklist offers a related resource.
The right choice among high-end alternatives to standard aluminum patios is ultimately the one that fits your lifestyle, property layout, and preferred outdoor experience. To discuss how those priorities can inform a tailored patio design, share your project goals with Elite L.A. Patios.
How Elite L.A. Patios Turns a Premium Patio Idea into a Custom Space
A refined patio begins with more than a roof selection. Elite L.A. Patios designs and installs custom 4K Aluminum outdoor structures, shaping each project around the home, the available space, and the homeowner’s preferred style. Products are fabricated and manufactured in the USA, and Elite L.A. Patios is licensed, bonded, and insured. Products include a 20-Year Manufacturer Warranty (limited).
Explore the custom structures and features
Roof operation and integrated details can help define how an outdoor space feels throughout the day. Louvered roofs use rotating slats to adjust the overhead setting, while integrated LED lighting can extend the patio’s use into the evening. Optional features include fans, heaters, spotlights, and motorized drop-down screens, allowing the design to respond to the priorities of the space.
For a more consistently covered setting, solid-roof choices include 3-inch insulated roof panels and a distinct 6-inch flat-panel solid roof. Polycarbonate solid roofs are multi-layer and water-tight, include an SPF, and can reduce temperature by 40% to 60%. These are different design options, not a single package, so the right combination depends on the intended use and the character of the home. Explore the 4K Aluminum line and louvered roof systems to see how roof form and operation can shape a custom outdoor space.
Move from inspiration to a project conversation
With Elite L.A. Patios, the design can be tailored to the desired shape, size, and artistic details of the project. That flexibility matters when a standard post layout would interfere with circulation or views. In one customer case, a 5-post pergola was reduced to a 2-post design. It’s a specific example of how the structure can be considered in relation to the property, rather than treated as a fixed template.
Looking through completed projects can help clarify which forms and details feel right for your home. The patio project gallery offers visual inspiration as you consider high-end alternatives to standard aluminum patios. When you’re ready to turn those ideas into a tailored plan, discuss your custom patio design with Elite L.A. Patios.
Shape Your Patio Around the Life You Want
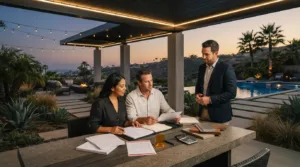
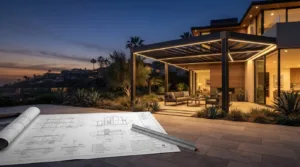
The most rewarding next step is to turn preferences into a clear design brief. Before settling on high-end alternatives to standard aluminum patios, note what you want to preserve, what you’d like to change, and how the outdoor space should feel during an ordinary day. A few reference photos, a simple sketch of the patio, and a short list of priorities can make the first design conversation more focused.
Think beyond the roof itself. Consider the view from inside the home, the routes guests naturally take, and whether the space should feel open, sheltered, or adaptable. These details can help Elite L.A. Patios develop a design that feels connected to your home rather than added as an afterthought.
Bring your ideas, questions, and preferred outdoor-living experience to the conversation. Start a conversation about your patio vision and take the next step toward an outdoor space shaped around your home and lifestyle.
Frequently Asked Questions
Can louvered pergola slats be controlled manually?
Yes. Manually controlled louvers are available, so a motorized system isn’t the only way to operate a louvered pergola. In either choice, the louvers remain extruded aluminum with a powder-coat finish. The distinction is the operating approach: homeowners can choose manual or motorized louvers according to their preference. This gives you another design decision to consider alongside roof style when planning how you want to adjust the overhead setting.
Is a closed louvered roof waterproof?
A closed louver roof is waterproof when properly installed. In that configuration, water runs into the gutters and downspouts rather than passing through the closed roof. This description applies to the closed louvered setup and shouldn’t be generalized to every roof configuration. For a patio planned around dining or lounge furniture, the closed position may be relevant to how you envision using the area, with proper installation remaining an essential condition.
Can a louvered pergola include lighting and heating?
Yes. Louvered pergolas can include integrated LED lighting, with fans, heaters, spotlights, and motorized drop-down screens available as optional accessories. That distinction helps clarify the design: lighting is integrated, while the other listed elements are options to consider for the space. Lighting can support evening use, while a fan or screen may suit particular comfort preferences. These features can refine an outdoor setting without promising a specific temperature or year-round use.
Are Elite L.A. Patios products made in the USA?
Yes. The preceding section provides the manufacturing-origin detail for Elite L.A. Patios products. Its custom 4K Aluminum structures are designed for California homeowners, including those in Los Angeles County, Orange County, Ventura County, and San Diego County. For your project, the next consideration is which structure, roof configuration, and features best suit your property’s layout and the way you want to use your outdoor space.
What is the difference between 3-inch insulated roof panels and a 6-inch flat-panel solid roof?
The 3-inch insulated roof panels are the most solid option, while the 6-inch flat-panel solid roof is the more economical option. These distinct choices may appeal to different priorities among high-end alternatives to standard aluminum patios. Consider whether your main preference is the most solid option or the more economical one, then weigh that alongside the desired look and intended use of your patio when comparing solid-roof designs.
Can a custom pergola be designed with fewer posts?
Yes, a custom pergola can be designed with fewer posts in some projects. In one documented customer case, a 5-post pergola was reduced to a 2-post design. Treat this as an example of tailored planning, not a result guaranteed for every property. The layout, available space, and intended use help frame the design discussion, so post placement can be considered alongside how people will move through the patio.
How many standard colors are available for awnings?
Awnings are offered in Five (5) beautiful standard colors. They use 4K Aluminum frames and are available in open-lattice or solid-roof options, giving homeowners a choice in both finish selection and overhead style. The stated color count refers to the standard selection. To plan a cohesive patio, consider how the awning’s appearance and roof format will relate to nearby outdoor structures and the home’s architectural details.