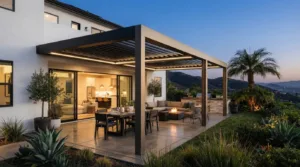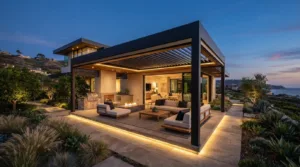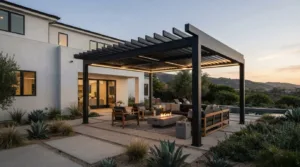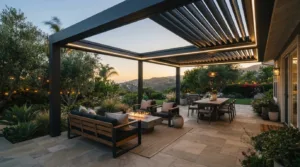
What if the right courtyard cover made your outdoor space feel more open, not less? The best modern courtyard cover ideas start with how you want to use the space, then shape the roof around that purpose. Before choosing a style, consider where you want shade, how much sky you want to see, and how the cover will look from inside your home.
You may already know the mood you want: a bright, garden-like retreat, a flexible space for changing conditions, or a sheltered setting for everyday dining. The challenge is choosing a roof that delivers that feeling without making the courtyard seem visually heavy or enclosed. Lattice, rotating louvers, and solid roofs each create a different balance of light and shelter.
Here, you’ll see how those roof styles can work with different courtyard layouts and routines. We’ll also explore how materials, lighting, privacy features, and architectural details influence the finished look. Elite L.A. Patios designs and installs custom 4K Aluminum outdoor structures for homeowners in Los Angeles County, Orange County, Ventura County, and San Diego County. The goal is a refined cover that feels connected to your home and comfortable to use day after day.
Key Takeaways
- Begin with how you want to use the courtyard, then let that priority guide your cover choices.
- Compare modern courtyard cover ideas by openness, adjustability, and the kind of shelter each creates.
- Consider mixed-coverage layouts to define dining or lounging zones without making the whole courtyard feel enclosed.
- Map sunlight and privacy around nearby windows, entrances, and courtyard boundaries before settling on a design.
- Gather visual references and note specific details to help shape a custom cover that complements your home’s architecture.
Modern Courtyard Cover Ideas Start with How You Want to Use the Space
A courtyard invites you to enjoy the sky and the sense of openness, yet direct sun or a lack of shelter can make it less comfortable for lingering. The most useful modern courtyard cover ideas start with this balance: decide what you want to do outside, then choose how much of the open-air feeling to preserve. A dining area may call for shade over the table, while a lounge may benefit from a more defined sheltered zone.
Picture an ordinary day as well as a gathering. Will you eat breakfast outside, settle into a quiet reading corner, host friends, or create a more private retreat? These activities influence where a cover should sit and which parts of the courtyard should remain open. The history and variety of courtyards, explored in this overview of courtyard forms and uses, also show how these spaces can serve many roles within a home.
Home style matters, too. A clean-lined cover may complement a contemporary California home, while a design that echoes existing rooflines or exterior details can feel more integrated in a traditional setting. Before settling on a concept, consider the daylight you want to retain, the views you enjoy, and how the courtyard connects to nearby rooms.
Begin with the feeling you want your courtyard to create
For a bright, open gathering place, keep the covered area focused on the furniture that needs it most. A table placed beneath a cover can anchor outdoor dining while leaving other parts of the courtyard exposed to the sky. If you’re planning a more sheltered outdoor room, extending the cover over lounge seating can make that area feel distinct and settled.
Look outward as well as inward. A favorite garden view, a set of doors, or an architectural detail may be central to the courtyard’s character. Position seating and the roof to frame those features rather than obscure them. If privacy matters, consider how a cover works with the courtyard boundaries while keeping the areas you want open in view.
Use the courtyard’s proportions to guide the design
A cover should relate to the courtyard’s scale, not simply occupy as much space as possible. In a compact layout, closely spaced posts, a broad roof edge, or a low-feeling overhead plane can make the space seem crowded. Open sides and careful post placement can keep sightlines clear. In a larger courtyard, a defined covered zone can create intimacy without enclosing the whole area.
Sketch the courtyard and mark the doors, windows, main walking routes, and intended furniture before imagining the roof overhead. Then note where posts could sit without interrupting circulation or drawing attention away from the home’s architecture. This simple exercise helps turn saved inspiration into a concept shaped around your own space.
Let the way you’ll use the courtyard and its proportions determine where the cover belongs and how much space it should define.
Five Modern Courtyard Cover Ideas with Distinctive Design Character
The strongest modern courtyard cover ideas aren’t simply attractive roof forms. Each creates a different relationship with daylight, shelter, and the architecture around it. Use these five concepts as a practical shortlist: picture each over your seating or dining area, then weigh its visual character against what you need from the roof.
1. Airy lattice for a light, open feel
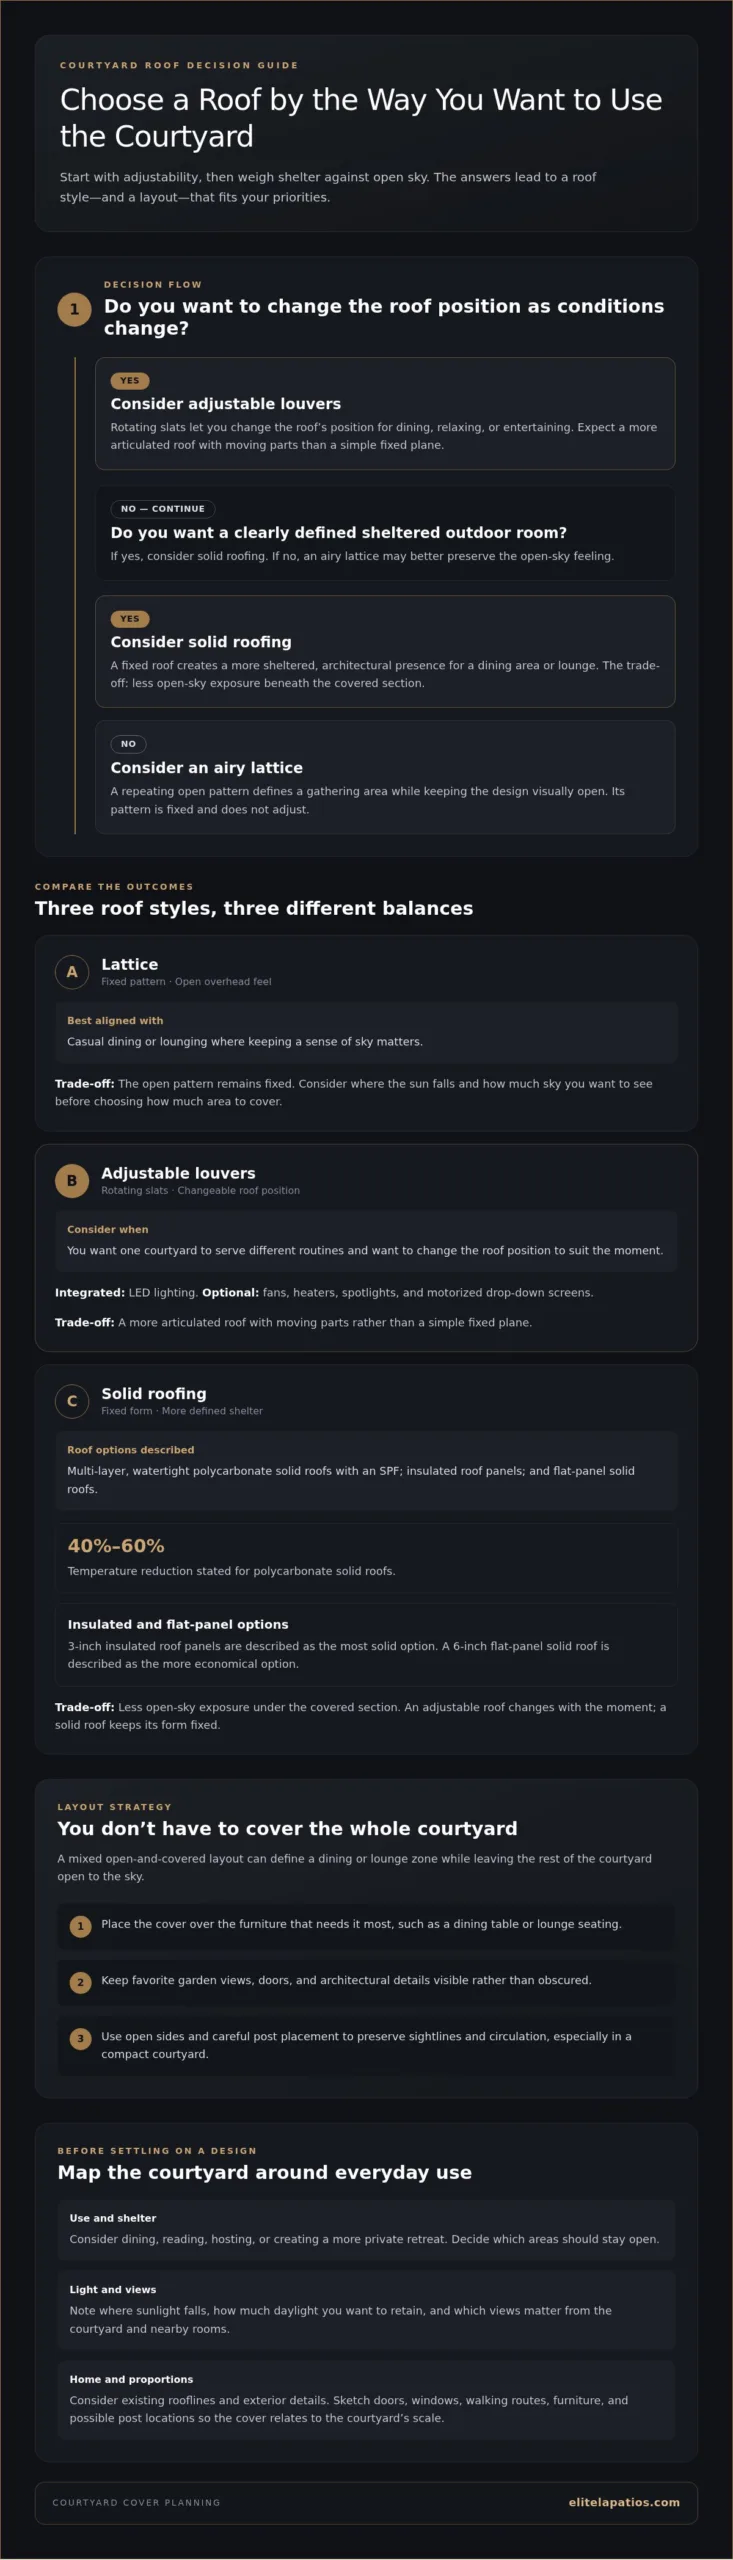
A lattice cover defines a gathering area while keeping the overhead design visually open. Its repeating lines can complement contemporary homes and suit casual dining or lounging where a sense of sky matters. The trade-off is that an open lattice doesn’t adjust: its pattern remains fixed. Consider where the sun falls and how much open sky you want above the courtyard when deciding how much area to cover.
2. Adjustable louvers for a changing atmosphere
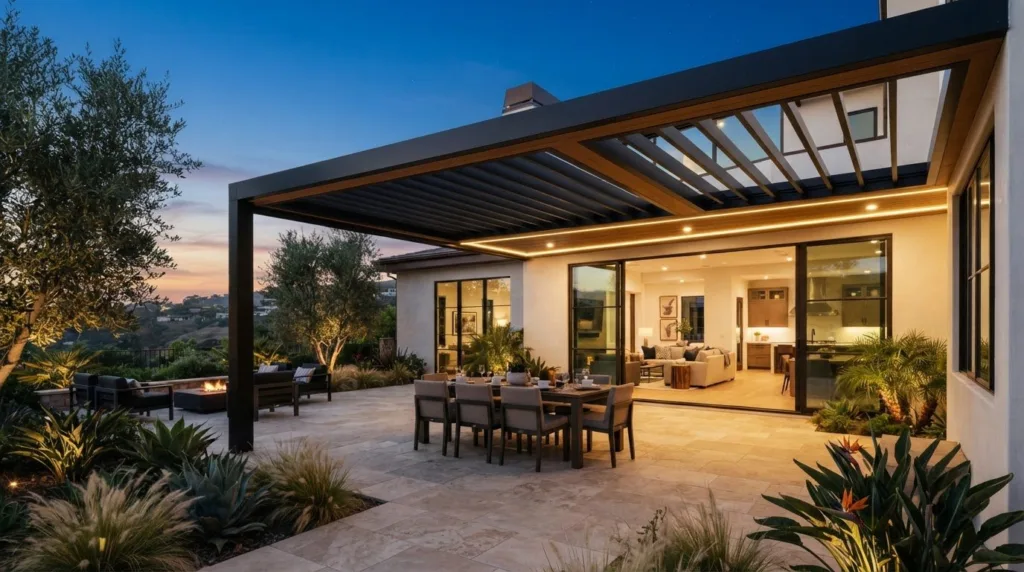
Rotating slats let you change the roof’s position to suit the moment, giving the courtyard a more flexible character than a fixed design. This can appeal to households that use the same space for dining, relaxing, and entertaining. Louvered roof pergolas feature integrated LED lighting, with optional fans, heaters, spotlights, and motorized drop-down screens. Explore louvered roof systems as you compare adjustable concepts. The trade-off is a more articulated roof with moving parts, rather than a simple fixed plane.
3. Solid roofing for a defined outdoor room
A solid roof gives a courtyard a more sheltered, architectural presence. Options include multi-layer, watertight polycarbonate solid roofs with an SPF, insulated roof panels, and flat-panel solid roofs. Polycarbonate solid roofs provide a temperature reduction of 40% to 60%. For insulated solid roofing, 3-inch insulated roof panels are the most solid option, while a 6-inch flat-panel solid roof is the more economical option. A solid roof can suit a dedicated dining area or lounge where a clear overhead boundary is part of the intended look. Its trade-off is reduced open-sky exposure beneath the covered section. An adjustable roof changes with the moment; a solid roof keeps its form fixed.
4. Mixed open-and-covered zones for contrast
Cover only part of the courtyard to create distinct areas without giving the entire space the same overhead treatment. For example, a roof could define the table or lounge while the rest remains open to the sky. This approach can preserve visual variety and make the cover feel deliberately placed. Its trade-off is that the boundary between sheltered and uncovered areas needs thoughtful alignment with furniture and circulation.
5. A sculptural custom layout for architectural distinction
A custom layout can follow the courtyard’s shape or echo a roofline, window rhythm, or other feature of the home. It may suit an irregular footprint or a design vision that calls for something more expressive than a standard rectangle. The trade-off is that distinctive lines need careful proportioning so the cover feels connected to the home, not visually dominant.
Compare each idea against the courtyard itself: its outline, the view from inside, and the role the covered zone should play. For a concept shaped around those details, discuss a custom courtyard cover with Elite L.A. Patios.
Lattice, Louvers, or Solid Roof: Match the Cover to Your Priorities
Each roof type shapes the courtyard differently. Lattice keeps the overhead structure visually open, rotating louvers offer an adjustable position, and a solid roof creates a fixed covered area. Compare the qualities that matter most to your design rather than treating one option as the right answer for every home.
| Roof type | Openness | Adjustability | Design fit |
|---|---|---|---|
| Lattice | Open, with sky visible through the roof pattern | Fixed | A lighter look that defines a space without a solid overhead plane |
| Rotating louvers | Varies with the slat position | Adjustable | A flexible roof concept for changing the character of the courtyard |
| Solid roof | Covered overhead area | Fixed | A more defined outdoor room with a continuous roof plane |
When an open lattice cover best fits the concept
Choose lattice when you want the cover to read as an open framework rather than a ceiling. Its lines can establish a dining or seating zone while keeping a visible connection to the sky. Think about the courtyard view from inside the home, too: an airy roof may preserve a sense of openness through nearby windows and doors. Its pattern is fixed, so it won’t change position to alter the overhead design.
When adjustable or solid coverage better suits the plan
Rotating louvers bring a responsive quality to the roof. You can adjust the slats to suit the moment, shifting the visual balance between open and covered. A closed louver roof is waterproof when properly installed, with water running to gutters and a downspout. The louvers are controlled by a button on the structure and a remote control. Explore louvered roof systems to understand this adjustable approach in more detail.
A solid roof takes the opposite design direction: its overhead plane stays fixed. For an insulated option, 3-inch insulated roof panels are the most solid option; a 6-inch flat-panel solid roof is the more economical option. Polycarbonate solid roofs are multi-layer, watertight, include an SPF, and provide a temperature reduction of 40% to 60%. These are distinct roof options, so compare the style and type of coverage that suits your courtyard.
As you weigh modern courtyard cover ideas, ask whether you want a roof that changes position or one with a consistent form. Then consider how much open sky should remain visible around the covered area. That decision can clarify whether lattice, adjustable louvers, or a solid roof best supports your preferred balance of openness and shelter.
Plan a Modern Courtyard Cover Around Light, Privacy, and Details
A polished design begins with more than a roof shape. Before choosing among modern courtyard cover ideas, turn the courtyard into a simple plan: identify its main uses, decide where you want open sky or shelter, and note what needs privacy. That brief gives each design decision a clear purpose and helps you compare visual references against the space you actually have.
- Define the activities. Mark where you expect to dine, lounge, or gather with guests. A cover placed over a table creates a different focal point than one centered on a seating area, so sketch the furniture and walking routes before drawing the roof.
- Note your light preferences. Identify areas where you’d like to preserve an open view upward and places where a more sheltered feeling matters. A mixed open-and-covered plan can give the courtyard distinct zones without putting the same roof overhead everywhere.
- Map privacy needs. Look at sightlines from nearby windows and entrances, as well as the courtyard’s boundaries. Note where privacy matters most, but also where you want to keep a clear view or an easy visual connection to the home.
- Collect visual references. Save examples for specific features, such as roof lines, post placement, or how a cover meets the house, rather than relying on a single image to define the whole project. Browse courtyard and outdoor living inspiration with your own notes beside you.
Balance daylight, shelter, and a sense of openness
Separate the courtyard into areas where you want an open view and areas intended to feel sheltered. For instance, a covered dining zone can sit beside an uncovered section, preserving a stronger connection to the sky elsewhere. Draw the boundary on your plan, then check it against furniture, doors, windows, and the routes people will take through the space.
Lighting belongs in this early concept work, too. Louvered roof pergolas feature integrated LED lighting, so consider how evening use and the position of the seating relate to the roof. Planning that detail alongside the structure can help the design feel considered rather than added as an afterthought.
Coordinate privacy and architectural details
Compare the cover’s lines and post positions with the home’s existing forms, including nearby windows, entrances, and roof edges. Finish choices can reinforce that relationship, while an artistic privacy wall may help define a courtyard boundary where discretion is part of the design. Keep the roof proportionate so it complements the architecture instead of competing with it.
A concise design brief clarifies what you’re willing to trade between open sky, shelter, privacy, and architectural continuity before design begins. Write down your priorities and mark them on a simple courtyard sketch. With those decisions in view, you can discuss a courtyard cover design with Elite L.A. Patios that reflects your space and preferences.
Bring Your Modern Courtyard Cover Idea to Life with Elite L.A. Patios
You’ve considered how you use the courtyard, what kind of roof suits it, and where light and privacy matter. Now those priorities can guide a custom design rather than a one-size solution. Elite L.A. Patios designs and installs custom 4K Aluminum outdoor structures, shaping the layout around the courtyard and the home’s architecture.
Turn inspiration into a cohesive custom design
Start with the decisions that make your courtyard distinctive: the roof form you prefer, the proportions of the space, and the activities the covered area should support. A lattice concept may preserve an open visual character, while a louvered or solid-roof design creates a different relationship with shelter. The aim is to bring those choices together in a considered layout, not to fit your home into a fixed package.
Elite L.A. Patios builds its custom 4K Aluminum structures from 6160 T6 aircraft‑alloy aluminum with a powder‑coat finish. Explore the 4K Aluminum structure options as you think through the material and design approach. Consider how the cover’s edges, posts, and finish will relate to the home’s existing lines, and how its placement will support your intended use of the courtyard.
That design process can include practical details, too. If you picture evenings beneath the cover, integrated LED lighting can be part of the concept. If the courtyard calls for more privacy, an artistic privacy wall can help define the space. Each detail should serve the overall design rather than compete with it.
Visualize the finished outdoor room
Reference images are most useful when you compare them with your own home. Notice the proportions of the roof, how it meets the architecture, and whether the surrounding courtyard still feels balanced. A saved image can suggest a detail, but your windows, entrances, and available space determine how that idea translates into a cohesive design. Browse completed courtyard and outdoor projects for visual inspiration, then note what feels right for your layout.
Elite L.A. Patios serves homeowners across Los Angeles County, Orange County, Ventura County, and San Diego County. Its products include a 20-Year Manufacturer Warranty (limited). Together, custom design and a defined manufacturer warranty help you move from inspiration toward a cover that reflects your priorities and feels at home in the space.
When you’re ready to shape your ideas into a considered courtyard design, Discuss your courtyard cover vision with Elite L.A. Patios.
Shape a Courtyard That Feels Entirely Yours
The right cover can do more than complete an outdoor space. It can give the courtyard a distinct purpose while reflecting the character of your home. Let your preferred balance of openness, shelter, and privacy guide the next design decisions, then refine the concept around the way you want to spend time outside.
With Over 30 years of experience in hardscaping and outdoor construction, Elite L.A. Patios brings a considered perspective to custom outdoor structures. The company is licensed, bonded, and insured. Your collection of modern courtyard cover ideas can become a design direction that feels personal, cohesive, and thoughtfully integrated with your home.
When you’re ready to move from inspiration to a tailored concept, explore a custom courtyard cover design with Elite L.A. Patios. Your next outdoor space can begin with one clear vision and grow into a setting you’ll be glad to return to.
Frequently Asked Questions
What are some modern courtyard cover ideas for a small space?
For a compact courtyard, cover one useful zone rather than the entire footprint. A lattice cover above a bistro table or a cantilever design beside a wall can help preserve a clear route through the space. Among modern courtyard cover ideas, a layout that keeps posts away from walkways and maintains a view from the adjoining room can make the design feel considered rather than crowded.
Can a courtyard cover still feel open and bright?
Yes. Choose an overhead design that leaves some of the courtyard uncovered, or use an open framework and keep the sides visually clear. For example, position the covered area over a dining table while leaving a nearby section open to the sky. Consider what the roof will look like from inside the home, too, since windows and glass doors make the cover part of the interior view.
Are louvered roof pergolas waterproof when closed?
Yes, a closed louvered roof is waterproof when properly installed. The louvers are controlled by a button on the structure and a remote control, giving you two ways to adjust them. Consider where you’ll keep or use the remote in relation to the courtyard’s seating area, so adjusting the roof feels convenient as you move between indoor and outdoor spaces.
What is the difference between a lattice cover and a solid roof?
A lattice cover uses an open pattern overhead, while a solid roof creates a continuous covered plane. The distinction affects the look and feel of the area beneath it: lattice keeps more of the sky visually present, whereas a solid roof gives the covered zone a more defined ceiling. Your choice can depend on whether you want the roof itself to feel light or establish a stronger architectural boundary.
Can a modern courtyard cover include integrated lighting?
Yes. Louvered roof pergolas feature integrated LED lighting, making illumination part of the structure’s design. Think about when and where you’ll use the courtyard after daylight, then consider how lighting relates to the seating or dining area beneath the roof. Including this detail in the initial concept helps coordinate the structure and its lighting, rather than treating illumination as a separate decorative decision.
Do I need a permit for a courtyard cover in Los Angeles?
In the City of Los Angeles, an attached patio cover, pergola, or awning generally requires a building permit, regardless of size. Detached structures may be subject to different rules and conditions, and zoning requirements can still apply. Electrical work for lights, fans, heaters, or motors may require a separate electrical permit. Confirm the requirements for your property with the Los Angeles Department of Building and Safety before planning construction.
Can a courtyard cover be designed for an unusual shape or layout?
Yes. A custom design can respond to an angled boundary, an offset entrance, or a courtyard that narrows along one side. Sketch the perimeter and mark fixed features such as doors, windows, and established walking paths. These details help shape a roof that relates to the actual footprint instead of forcing a standard rectangle into an irregular space.