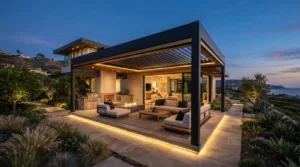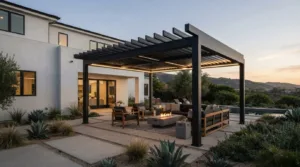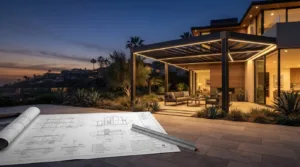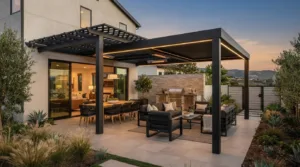
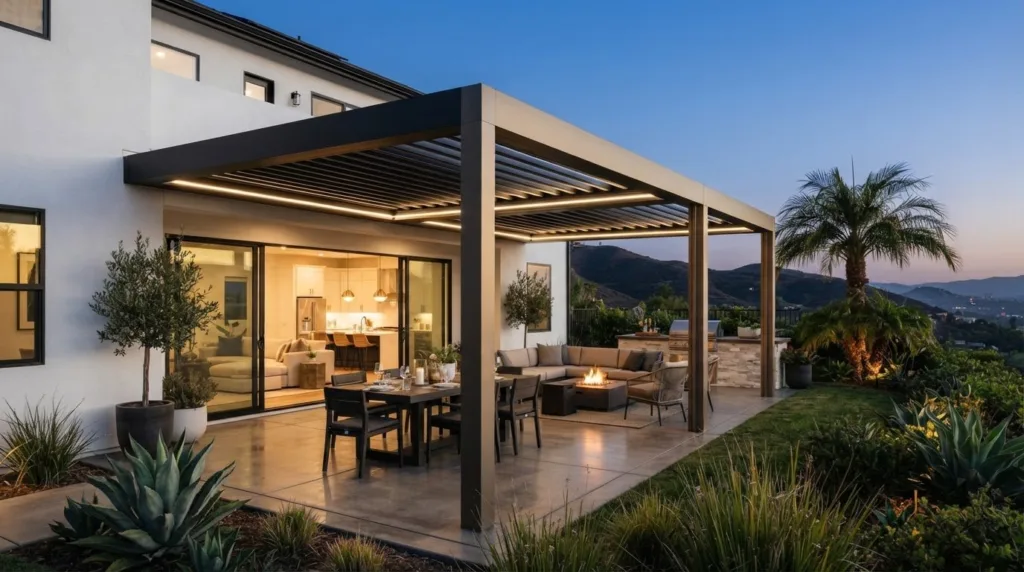
Choosing a patio cover builder Los Angeles homeowners can rely on means thinking beyond shade. The roof style, support placement, material, installation scope, and fit with your home all shape how the finished space works. A clear plan helps you choose a structure that suits the way you want to spend time outdoors.
Start by picturing a typical day in the space. Will you use it for dining, relaxing, or entertaining? Do you prefer an open lattice roof, a solid roof, or adjustable louvers? These answers help narrow the design choices before you get into dimensions and features.
This guide covers practical ways to plan a custom patio cover, compare roof configurations, and organize project details around your property. Elite L.A. Patios designs and installs custom 4K Aluminum outdoor structures for homeowners in Los Angeles County, Orange County, Ventura County, and San Diego County. With Over 30 years of experience in hardscaping and outdoor construction, the company can help you shape a project around your home and outdoor routine.
Key Takeaways
- Decide how you want to use the space, then choose a patio cover design that supports dining, entertaining, or everyday relaxation.
- Plan the footprint, support placement, clearances, and roof style together so the structure works with your patio layout.
- Compare material and product details directly, including the 4K Aluminum construction and the available roof configurations.
- Organize the project in a practical sequence: document the site and scope, confirm requirements for the property address, then plan installation.
- Elite L.A. Patios designs and installs custom 4K Aluminum structures for homes in Los Angeles County, Orange County, Ventura County, and San Diego County.
What a Patio Cover Builder in Los Angeles Can Bring to Your Project
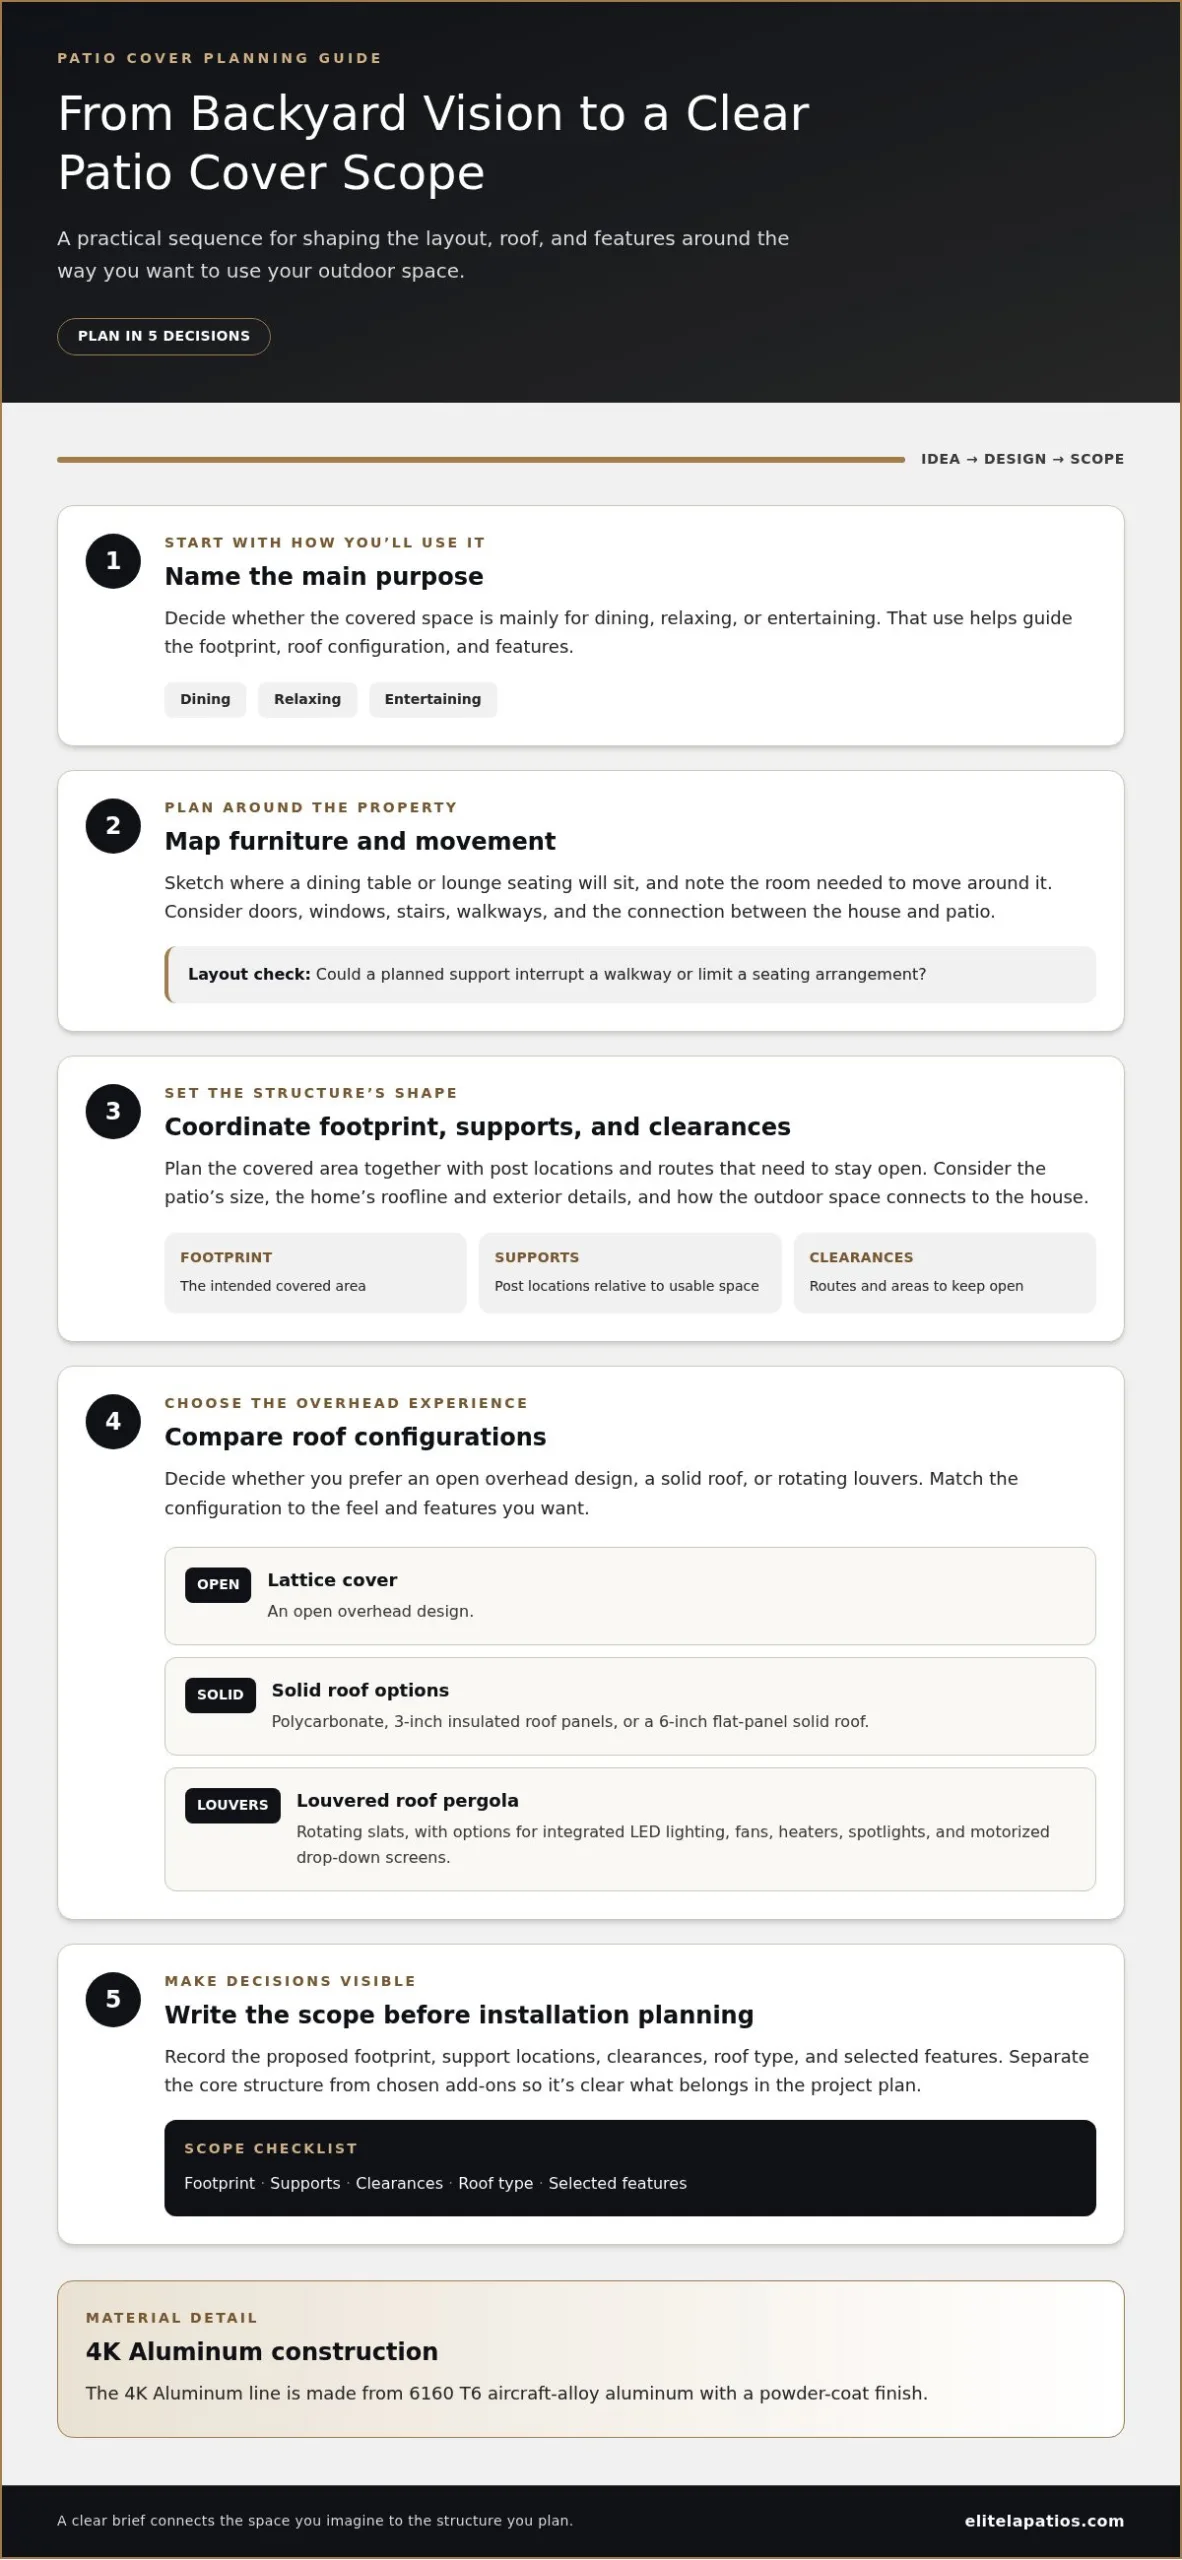
A patio cover project connects a design idea with a defined structure and installation plan. Begin with the purpose of the space: perhaps you want a shaded place for morning coffee, an outdoor dining area, or a more comfortable setting for gathering. Naming the primary use helps guide decisions about the footprint, roof configuration, and features.
Start with the experience you want rather than a product label. Consider how people will move between the house and patio, where furniture will sit, and whether you want an open or more sheltered overhead feel. For a general introduction to patios and how they’re used, see What is a Patio?
Turn the backyard vision into a practical project brief
Describe how you expect to use the covered area and what should fit beneath it. If you plan to place a dining table or lounge seating under the cover, note its approximate position and the space needed to move around it. Sketching the furniture layout can help you see whether posts might interrupt a walkway or limit a seating arrangement.
Next, look at how the patio connects to the home. Doors, windows, stairs, and existing walkways influence access and circulation. A patio beside the kitchen may be used for everyday meals, while a quieter corner may be better suited to relaxing. Properties across Los Angeles County, Orange County, Ventura County, and San Diego County vary in architecture and lot layout, so base the brief on the actual site rather than a standard plan.
- Intended use: List the activities the covered area should support, such as dining, relaxing, or entertaining.
- Roof preference: Decide whether you are drawn to an open lattice, a solid roof, or adjustable louvers.
- Layout priorities: Mark furniture, access routes, and connections to existing outdoor areas.
What a custom build can coordinate
A custom project brings the design, product selection, and installation into one scope. This makes it easier to discuss the intended footprint, support locations, and features as parts of the same plan instead of treating them as separate decisions.
Elite L.A. Patios designs and installs custom 4K Aluminum outdoor structures. The 4K Aluminum line is made from 6160 T6 aircraft-alloy aluminum with a powder-coat finish. Its patio cover options include lattice covers, solid twin wall, cantilever structures, and insulated solid roof systems. Matching the structure type to your preferred roof experience is a useful early decision: an open lattice design and a solid roof create different overhead settings.
Begin with a brief that captures both the layout and the feeling you want the space to create. From there, the design discussion can focus on dimensions, post placement, and which roof configuration fits your plans.
How a Los Angeles Patio Cover Builder Shapes the Design and Scope
A custom design turns your priorities into a plan for the property. A patio cover builder Los Angeles homeowners work with can help organize decisions about the structure’s footprint, support placement, clearances, and selected features. Considering these together helps keep the design connected to the way you intend to use the finished area.
Match the structure plan to the home and outdoor routine
Consider how the proposed footprint fits the patio, not just how much area it covers. Post placement affects usable floor space, furniture arrangements, and the routes people take through the area. Marking out a dining table or lounge arrangement can reveal whether circulation feels comfortable and whether the planned supports fit the layout.
The home’s lines and proportions can also inform the design. Consider the roofline, exterior details, and transition between indoor and outdoor areas, while keeping the plan specific to your property. Custom shapes and sizes allow a design to respond to the site. In a compact patio, preserving a clear route may be a priority; a wider area may allow separate dining and seating zones.
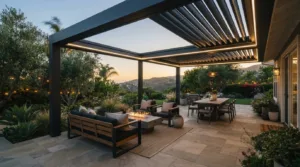
Roof style is another decision to make early. A lattice cover provides an open overhead design, while solid roof options include polycarbonate, 3-inch insulated roof panels, and a 6-inch flat-panel solid roof. Louvered roof pergolas have rotating slats, integrated LED lighting, and options for fans, heaters, spotlights, and motorized drop-down screens. Choose by considering the overhead experience you want and which features belong in the project scope.
Make the project scope clear before installation
A written scope records the choices that will guide the work. It should describe the proposed footprint, support locations, clearances, roof type, and any selected features. A shared record makes it easier to identify decisions that still need to be settled before installation planning.
Separate the core structure from chosen features. For example, if integrated LED lighting is part of your plan, list it in the scope rather than assuming it is included with every design. Apply the same approach to accessories such as fans, heaters, spotlights, and motorized drop-down screens. Elite L.A. Patios develops custom 4K Aluminum projects, so a clear brief helps connect your preferred structure and features to the planned installation.
- Footprint and supports: Record the intended covered area and how post locations relate to usable space.
- Clearances: Identify routes and areas that need to stay open for comfortable movement.
- Roof and features: Specify the roof configuration and any selected additions, such as integrated LED lighting.
- Design intent: Describe how you want the structure to relate visually to the home.
Once these details are gathered, the project has a practical foundation for design and installation planning. To discuss your priorities for a custom patio cover, share your project plans with Elite L.A. Patios.
What Makes a Patio Cover Build Feel Reliable and Well Considered?
Quality is easier to assess when the details are specific. Look at the product material and finish, the installation scope, company credentials, and stated warranty as separate pieces of information. Each relates to a different part of the project.
For a patio cover, ask what structure and finish are included in the planned scope, which features have been selected, and what the installation work covers. Clear documentation helps prevent assumptions, such as treating an optional feature as standard or confusing a product warranty with a guarantee about every aspect of installation.
Understand the confirmed 4K Aluminum material details
Material details identify what the structure is made from, while the finish describes its surface. Elite L.A. Patios’ 4K Aluminum line uses 6160 T6 aircraft-alloy aluminum with a powder-coat finish. Pergolas, gates, fences, awnings, and related structures are built from 4K Aluminum. Keeping the product information and installation scope distinct makes it easier to understand what is specified for your project.
Elite L.A. Patios designs and installs custom 4K Aluminum structures. Discussing the selected product alongside the planned dimensions and features helps connect the material choice with the structure being designed for your property.
Separate project credentials from product warranty
Elite L.A. Patios is licensed, bonded, and insured. These credentials describe the company. The product warranty is separate: 4K Aluminum products include a 20-Year Manufacturer Warranty (limited). Review the warranty as a product detail and keep its stated limits in mind.
The distinctions are easier to see side by side:
| Quality detail | What it tells you |
|---|---|
| Material | Identifies the product specified for the structure, including 4K Aluminum made from 6160 T6 aircraft-alloy aluminum. |
| Finish | Records the powder-coat finish used on the 4K Aluminum product. |
| Installation | Elite L.A. Patios designs and installs custom structures, connecting the project plan with the installation work. |
| Company credentials | Elite L.A. Patios is licensed, bonded, and insured. |
| Product warranty | 4K Aluminum products include a 20-Year Manufacturer Warranty (limited). |
Use this framework to organize the details of a proposed build. Product information describes what is specified; installation identifies the work involved; company credentials relate to the business; and the warranty is a separate product assurance with stated limits. Comparing these categories helps make project conversations more concrete as the work moves from planning toward installation.
Planning a Patio Cover Project Around Los Angeles Requirements
Plan the site, project scope, applicable local requirements, and installation sequence in order. A property in Los Angeles County, Orange County, Ventura County, or San Diego County may be governed by different local authorities. Requirements depend on the property address and the authority responsible for it, so confirm current guidance for the specific project rather than assuming one jurisdiction’s rules apply everywhere.
- Define the site. Record where the patio cover is being considered and how the space connects to the home and yard.
- Document the scope. Describe the proposed structure, placement, intended use, and selected features.
- Verify the jurisdiction. Identify the authority responsible for the property address and review its current requirements for the proposed work.
- Plan installation. Use the documented scope and applicable requirements to organize the installation plan.
Confirm which local authority governs the property
An address in the Los Angeles area may fall within the City of Los Angeles, another city, or a county jurisdiction. Start with the exact project address and identify the authority responsible before relying on permit or construction guidance. Requirements can vary and change, so use current information from that authority. Don’t assume information for Los Angeles County applies to a property governed by a city, or that older guidance remains current.
Prepare the site and project information
Useful planning notes are practical and specific. Gather information that helps describe the location and how you want the covered area to function:
- Site dimensions: Note the patio’s approximate shape and the area being considered.
- Existing features: Record nearby doors, windows, walkways, walls, and other elements that may affect placement.
- Access considerations: Describe the routes people use through the space and any constraints relevant to installation planning.
- Intended use: Explain whether the covered area is meant for dining, relaxing, entertaining, or another everyday purpose.
These notes keep the design discussion grounded in the actual property and help distinguish your goals from assumptions about what the site can accommodate. Pair them with a written scope that records your preferred roof type, layout, and features.
Keep the jurisdiction’s current guidance connected to the project information, and revisit it if the proposed scope changes. For help discussing your site and patio-cover plans, contact Elite L.A. Patios about your project.
Bring Your Los Angeles Patio Cover Vision to Life with Elite L.A. Patios
A thoughtful patio-cover project begins with a clear idea of what you want your outdoor space to become. Elite L.A. Patios designs and installs custom 4K Aluminum structures for homeowners in Los Angeles County, Orange County, Ventura County, and San Diego County. Bringing design and installation together helps turn your priorities into a plan tailored to your home.
A custom aluminum structure, designed around your home
You don’t need finished drawings to begin. Think about what you want the space to make possible and which qualities matter most, whether that means a welcoming place to gather or a comfortable setting for everyday downtime. The patio cover project gallery can offer visual inspiration as you refine your preferences, while the design remains specific to your property and goals.
Elite L.A. Patios offers custom 4K Aluminum patio covers, including lattice, solid twin wall, cantilever, and insulated solid roof systems. The wider product range also includes louvered roof pergolas, awnings, fencing, pedestrian gates, and artistic privacy walls. This gives you room to consider how a patio cover could work alongside other aluminum structures in your outdoor space.
For a louvered roof, rotating slats and integrated LED lighting are part of the design, with optional fans, heaters, spotlights, and motorized drop-down screens. If a solid roof better suits your plans, options include polycarbonate solid roof and insulated or flat-panel roof systems. Identifying the roof experience and features you want makes the initial design conversation more focused.
Take the next step toward a tailored project
To begin, think about the experience you want and the features that would make the space feel like yours. Share the approximate layout, intended use, preferred roof style, and any features you have in mind. Your preferences give the project discussion a useful starting point, even if some choices are still taking shape.
When you’re ready to discuss your plans, share your custom patio-cover vision with Elite L.A. Patios. Start with the way you want to use your outdoor space, then shape the structure around your home and routine.
Shape the Outdoor Space You’ve Been Imagining
A patio cover can change how you use your outdoor space, but the best starting point is the experience you want to create. Picture an ordinary day there: where you’ll sit, how you’ll move between indoors and out, and whether an open lattice, solid roof, or adjustable louvers suit your plans. Those details can turn an appealing idea into a project with clear priorities.
Choosing a patio cover builder Los Angeles homeowners can discuss their plans with is an opportunity to bring those priorities into focus. Elite L.A. Patios designs and installs custom 4K Aluminum patio covers and outdoor structures for homes in Los Angeles County, Orange County, Ventura County, and San Diego County. You don’t need every design decision settled before you begin. A few clear thoughts about your space and how you hope to use it are enough to start.
Start a conversation about your custom patio cover vision with Elite L.A. Patios and take the next step toward an outdoor space designed around how you want to live.
Frequently Asked Questions
How do I know whether my Los Angeles patio cover project needs a permit?
Check current requirements with the building department or other authority responsible for your property’s exact address. A project in the broader Los Angeles area may fall under a different jurisdiction than one within the City of Los Angeles, and the proposed structure can affect which rules apply. Describe the project scope to the appropriate authority before relying on general guidance. Keep the address and project details central to planning.
Can a custom aluminum patio cover be designed for an unusual backyard layout?
Yes. Elite L.A. Patios offers custom design capability for virtually any shape or size, allowing the plan to respond to an unusual patio footprint or the way a home meets its yard. A narrow passage or angled outdoor area can be part of the design discussion. Share details about access, nearby features, and intended use so the proposed layout responds to the specific site.
Is the 4K Aluminum patio-cover structure made in the USA?
Yes. Elite L.A. Patios products are fabricated and manufactured in the USA. The 4K Aluminum line uses 6160 T6 aircraft-alloy aluminum with a powder-coat finish. These details describe product material and origin; the project’s installation plan is specific to its design and site.
How much does a custom patio cover project cost in Los Angeles?
There isn’t one price that applies to every home. The estimate depends on factors such as design, dimensions, selected structure, site conditions, and installation scope. Financing is available. To discuss a project-specific estimate, share your goals and property details with Elite L.A. Patios.
What happens if my home is outside Los Angeles city limits?
Your property may be governed by a different local authority, so identify the applicable planning or permitting process for its exact address. Elite L.A. Patios serves homeowners in Los Angeles County, Orange County, Ventura County, and San Diego County. A home in Orange County, for example, should be planned around the authority responsible for that address, not automatically treated as if it were inside the City of Los Angeles.
Does Elite L.A. Patios install wood patio covers or DIY kits?
No. Elite L.A. Patios focuses on custom 4K Aluminum outdoor structures and professional installation, rather than wood patio covers or DIY installation kits. If you’re planning a project, consider what you want the covered area to support, such as dining, relaxing, or entertaining, and share that purpose along with the site layout. This gives the design discussion a useful starting point.