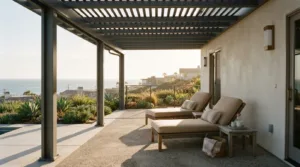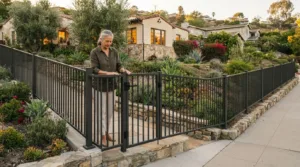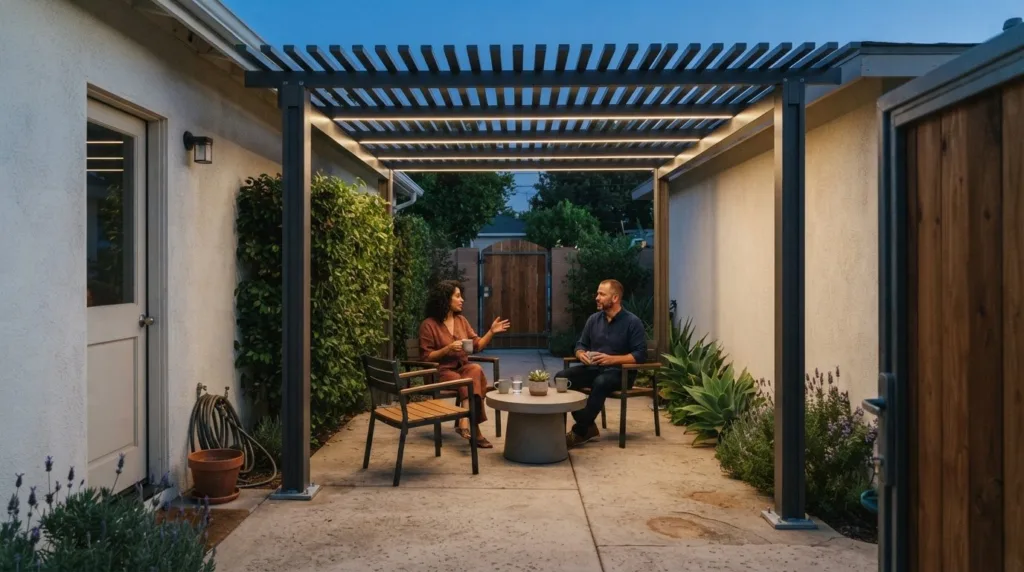
The sunniest spot in a Los Angeles yard isn’t always the most comfortable one. The ultimate guide to Los Angeles outdoor living starts with a more thoughtful approach: shape each space around its sun exposure, shade, layout, and lighting. With winter temperatures ranging from 48°F to 68°F from December through February, and inland summer temperatures often rising above 85°F from June through August, year-round comfort depends on how well a space responds to changing conditions.
A welcoming front or side yard can be more than a view from indoors. With thoughtful placement and a clear idea of how you want to use the space, even a narrow or overlooked area can feel comfortable and connected to your home.
This guide to Los Angeles outdoor living explores how local conditions shape outdoor use, how to plan front and side yards for daily comfort, and how lighting and custom covered structures can bring a design together. Find practical ideas for creating an inviting outdoor setting suited to your home throughout the year.
Key Takeaways
- Plan front and side yards around privacy, access, and how you want to use each space.
- Let sun exposure and seasonal conditions guide where outdoor activities and seating belong.
- Use lighting to make pathways, entrances, and gathering areas feel welcoming after dusk.
- Choose a covered structure based on the balance of shade, openness, and shelter you want.
- Prioritize outdoor features that suit your home’s layout and the way you’ll use the space.
1. Front-yard and side-yard living areas
Los Angeles covers 469 square miles, and its residential places vary widely in layout. A front yard in Hollywood may serve a different purpose from a narrow side yard elsewhere in California. Start by identifying the area’s strongest use: welcoming guests, creating a quiet retreat, or connecting indoor rooms with outdoor activities. That decision helps guide seating, circulation, planting, and privacy without crowding the home’s entrance.
In a front yard, plan a clear route from the sidewalk to the front door before adding furniture. Keep the entrance prominent, then position a small seating area out of the way of arrivals. For example, two chairs beside a porch can create a quiet place to talk while leaving the central path open. A low boundary or planting can distinguish the seating area from the walkway without making the entrance feel closed off.
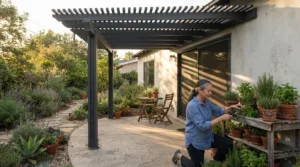
A side yard often works best when you use its length to create a sequence: a practical passage near the gate, a compact pause point beside a window, and a destination at the far end. A bench, a table for two, or a sheltered reading spot can make the route feel intentional. Keep the walking line clear, especially if the yard connects a driveway, backyard, or service entrance.
Consider privacy where neighboring windows overlook a front or side yard. Layered planting, a screen, or a carefully placed trellis can soften direct views while preserving daylight. In a Hollywood home, for instance, greenery near a seating nook can screen the space from the street without concealing the front door. Choose features that complement the home’s architecture so privacy feels integrated into the design.
Think about how each area will work at different times of day. A breakfast table near the kitchen can support a convenient morning routine, while a shaded corner can become a comfortable afternoon retreat. If the yard looks toward a mountain or a lively street, orient seating toward the view you want to enjoy. Plan furniture placement around practical routines, such as carrying groceries in from a gate.
Connect the yard’s appearance to the home’s existing character. Repeat a material or color from the entry, and choose furnishings that suit the available space. A front yard near restaurants or cultural destinations might emphasize a polished welcome, while a quieter side yard could feel more private. These choices turn underused areas into distinct outdoor rooms that complement, rather than compete with, the home.
2. Los Angeles weather and year-round outdoor activities
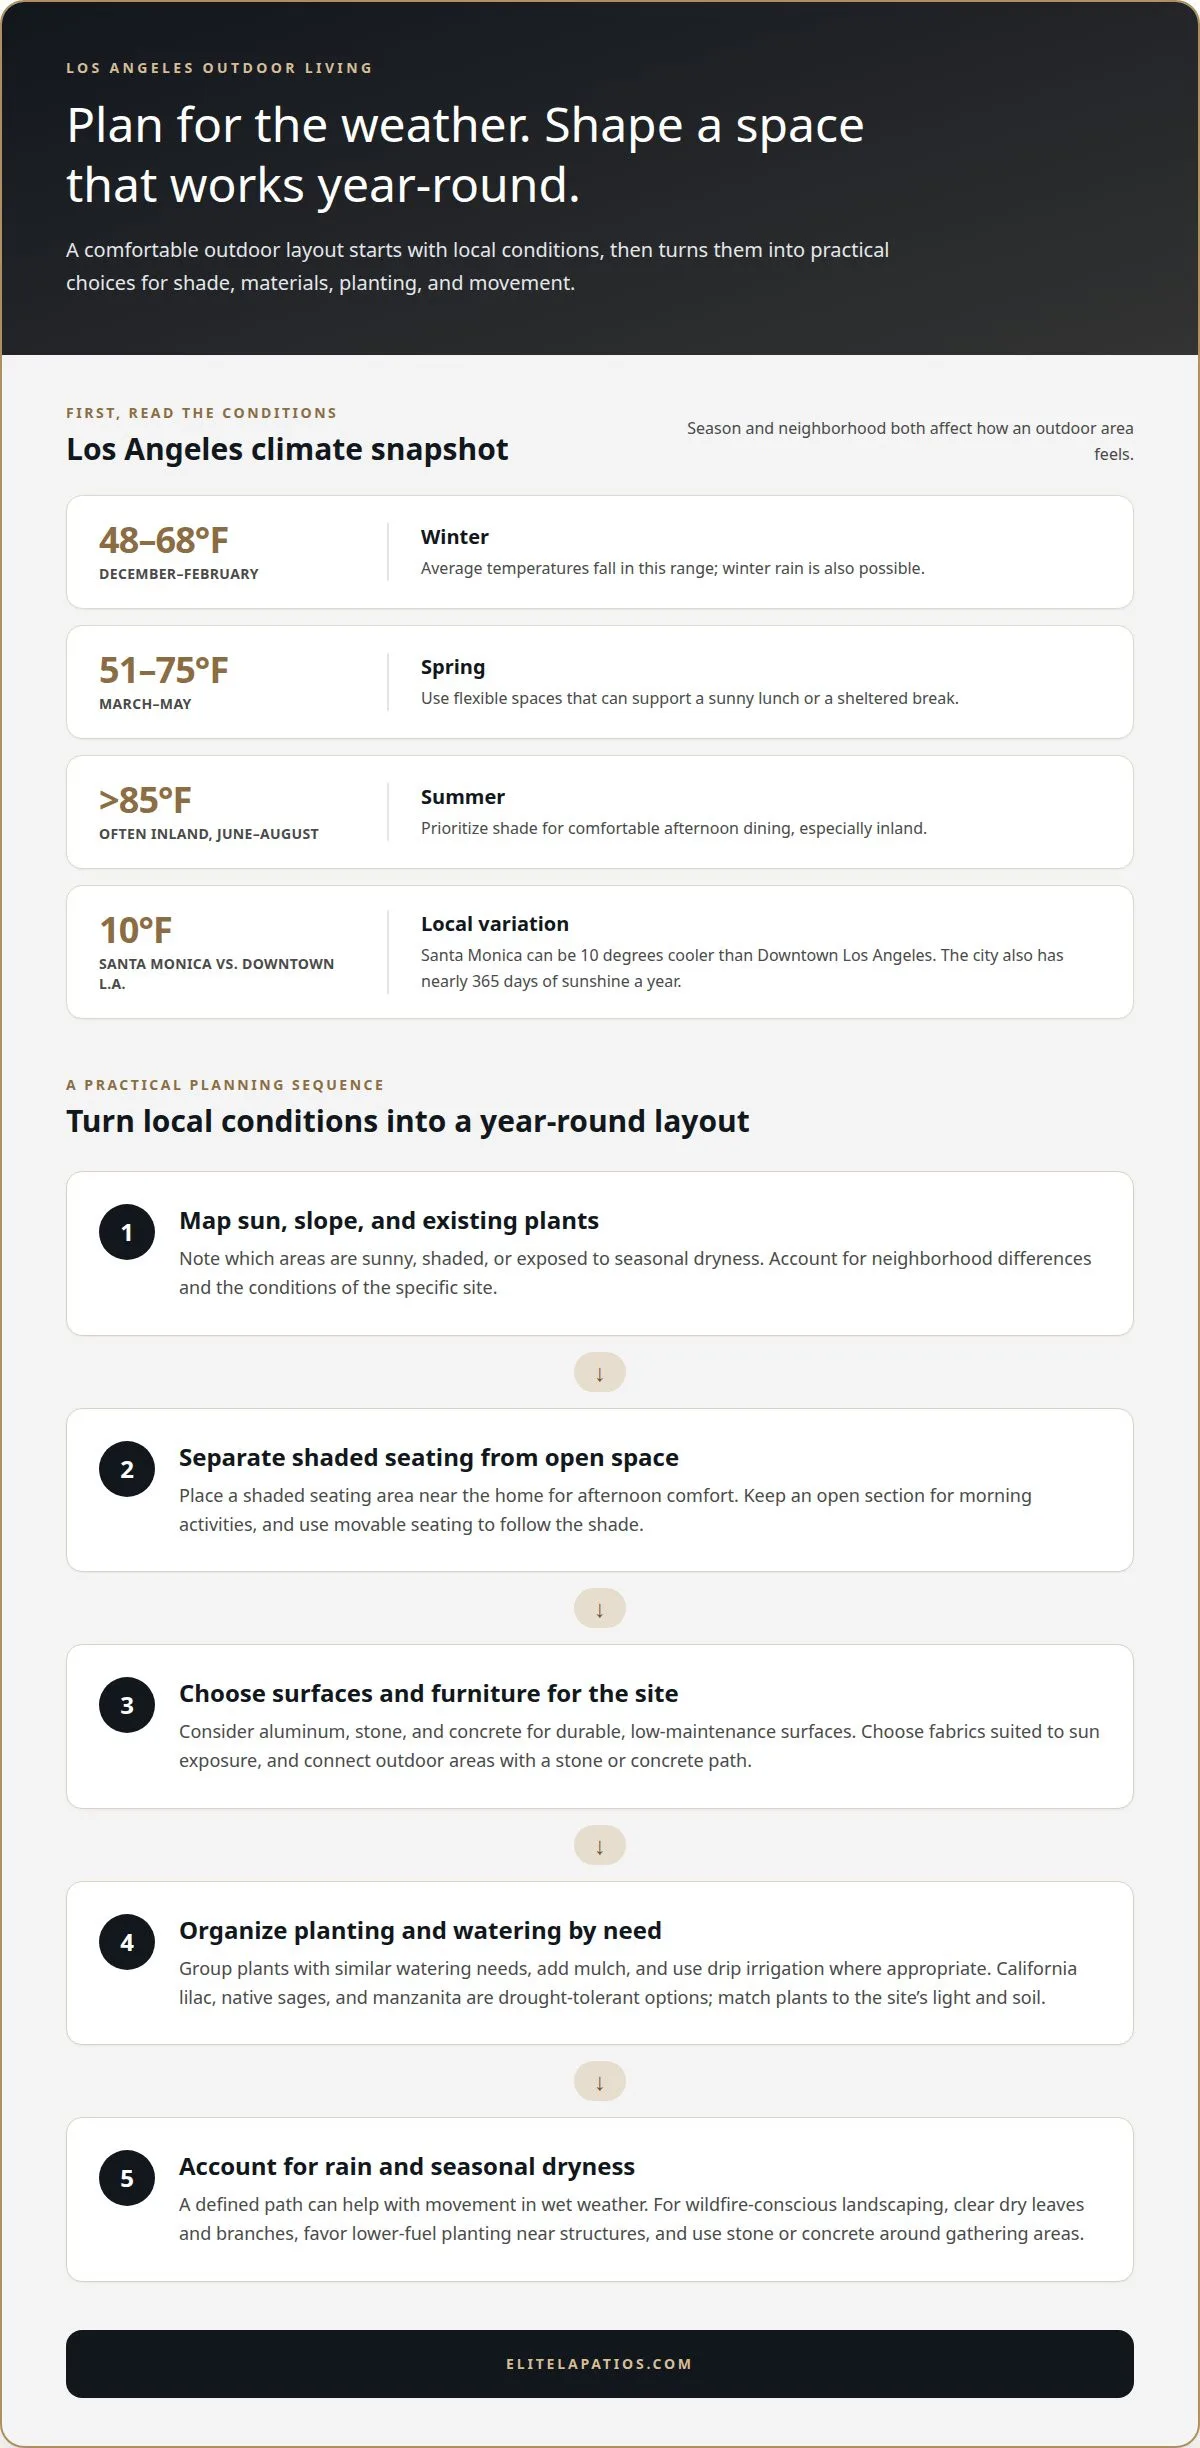
Los Angeles weather shifts by season and neighborhood, shaping which outdoor activities feel comfortable. From December through February, average temperatures range from 48°F to 68°F, with winter rain also possible. Spring brings temperatures from 51°F to 75°F between March and May. Plan flexible spaces that can support a sunny lunch, a sheltered reading break, or an evening with friends.
Summer calls for attention to shade, especially inland, where temperatures often rise above 85°F from June through August. Los Angeles has nearly 365 days of sunshine a year, but the coastal and inland experience can differ. Santa Monica can be 10 degrees cooler than Downtown Los Angeles. A shaded seating area near the home can make afternoon dining more comfortable, while an open section can suit morning activities.
For outdoor furniture and hardscaping in Southern California, consider aluminum, stone, and concrete for durable, low-maintenance surfaces. Choose furniture fabrics suited to sun exposure, and use movable seating to follow the shade. A stone or concrete path can connect a dining area with the garden and provide a defined route in wet weather.
To reduce water use, group plants with similar watering needs, add mulch, and use drip irrigation where appropriate. Los Angeles requirements can depend on the property and project, so account for applicable rules when planning. Start by mapping sun, slope, and existing plants, then organize irrigation around those conditions instead of watering every area alike.
California lilac, native sages, and manzanita are drought-tolerant planting options; match each selection to the site’s light and soil. For wildfire-conscious landscaping, clear dry leaves and branches, favor lower-fuel planting near structures, and use stone or concrete around gathering areas. These choices can create an inviting setting while accounting for seasonal dryness.
Backyard remodel costs in Los Angeles in 2026 depend on the project’s size, materials, site conditions, and selected features. The price depends on the case and is given after a quote request, with scope, materials, and installation needs shaping the estimate.
For year-round use, combine a shaded seating area with open space for activities, then adapt the layout to local conditions. If a tailored shade structure is part of your plan, discuss your outdoor living project.
3. Outdoor lighting
In Los Angeles, outdoor lighting should guide movement and shape the mood without overwhelming the home. Start at the entrance by illuminating the path, steps, and door. Then choose a focal point, such as a courtyard tree or textured wall. This layered approach works on compact city lots and larger properties alike, separating practical light from softer accents.
In a central seating area, combine gentle overhead illumination with focused light near tables or outdoor counters. A dining space in Downtown Los Angeles, for example, needs clear light on serving surfaces and a warmer glow around chairs. Avoid aiming bright fixtures toward seating or neighboring windows. Shielded, downward-facing lights can keep the space comfortable and direct illumination where it is useful.
Path lights are most useful at changes in direction, steps, or transitions between surfaces. In an Echo Park side garden, low lights beside a winding path could show the route without competing with planted borders. Use a consistent fixture finish for a composed look. In an eclectic home, vary shapes or materials sparingly while keeping the light color cohesive.
Consider how the landscape looks after dark, not just how fixtures appear in daylight. Subtle upward light can make a tree near a patio a focal point, while a discreet wash can define a fence. In Malibu, outdoor lighting can emphasize a sheltered terrace or garden passage. Keep the brightest illumination near work areas and use secondary accents to add depth.
Plan lighting alongside furniture, planting, and circulation rather than adding fixtures as an afterthought. Mark the entrance, seating, dining, and garden routes on a simple site sketch, then assign each area a purpose. This makes it easier to spot dark gaps and avoid unnecessary glare. If a covered gathering space forms part of the plan, integrated lighting can help maintain a clean, coordinated look across the structure.
Choose controls that make everyday use straightforward. Separate switches for the entrance, dining area, and garden accents let you adapt the setting to different activities. A quiet evening may call for pathway lighting and a single focal accent, while entertaining may need broader light around the table. A balanced scheme helps Los Angeles outdoor spaces feel polished and usable after sunset without making every corner equally bright.
4. Pergolas and covered spaces
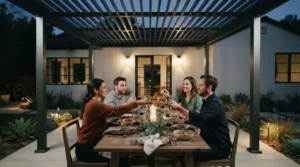
A pergola can bring shade, greenery, and lighting together in one outdoor setting. In Venice, a dining terrace might use climbing plants overhead and discreet lights for evening meals. A covered space also helps define where lounging ends and garden circulation begins. Start by choosing the main activity, then position the structure to support it without blocking doors or paths.
Decide how much sky and sun you want above the seating area. An open pergola suits homeowners who prefer filtered shade and an airy feel, while a more solid cover creates greater shelter. In neighborhoods near Griffith Park, a shaded table can become a favorite place for outdoor dining. The right design depends on the home’s orientation, the desired light, and how the space connects with indoor rooms.
Plan the layout before selecting furnishings. Mark the table, chairs, and main walking route, then consider where greenery and lighting belong. A custom pergola can include space for both, but plants should not obstruct movement or access. For a silver-toned contemporary home, restrained finishes and simple furniture can keep the covered area elegant. An eclectic property may suit varied textures, provided the arrangement remains clear and uncluttered.
Los Angeles County rules for outdoor kitchens, patios, decks, and pergolas depend on the project and its location. Requirements can differ between an unincorporated area and a city such as Los Angeles or Santa Monica, so identify the jurisdiction and project scope before planning construction.
Permit needs for a pool, patio cover, deck, or outdoor kitchen likewise depend on the specific work and governing jurisdiction. A new structure, changes to an existing one, and site conditions can affect the applicable review, so identify the project details and location before setting a construction plan.
Covered spaces can extend outdoor use through changing conditions, including winter rain, while keeping the design connected to the garden. Choose furnishings that fit beneath the structure and leave room to pull out chairs comfortably. In a Venice courtyard, a compact custom cover might shade a small table; a larger Griffith-area patio could frame a lounge area and planted edge.
Treat the pergola as part of the whole property, not a standalone feature. Align its placement with doors, pathways, and existing focal points. Then coordinate lighting and planting so each element supports the intended use. This sequence creates a polished outdoor room that feels considered in bright afternoon light and on a quiet winter evening.
5. What outdoor living features are most popular in Los Angeles homes?
Los Angeles outdoor spaces often prioritize shade, comfortable seating, and flexible areas for dining or relaxing. A home in Silver Lake might pair a custom covered patio with a small table, while a larger property could have separate lounge and dining zones. The best choices respond to household routines and available space, not a fixed list of fashionable additions. The ultimate guide to Los Angeles outdoor living helps you match features to the way you use your yard.
Covered seating can be a focal point for reading, sharing a meal, or gathering with friends. It also gives the outdoor area a clearer relationship with the home. In a compact Pasadena yard, a modest seating arrangement can preserve room to move. In a spacious Beverly Hills garden, a generous lounge area may anchor the landscape and make the space feel composed.
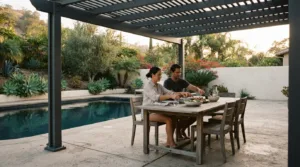
Outdoor dining is a natural priority for households that enjoy eating outside. A table near the kitchen makes serving easier, while a clear route keeps movement comfortable between the home and yard. A family that regularly dines outdoors may value a durable table and comfortable chairs over decorative features they rarely use. Keep furnishings proportional to the patio so guests can move around the table with ease.
Lighting, privacy, and greenery help make a yard feel complete. Soft lighting can support evening meals, while planting or a screen can create a more secluded seating nook. In a Venice courtyard, layered greenery may add enclosure without making the space feel crowded. Choose details to serve a purpose, such as quiet conversation, entertaining, or a relaxed place to read.
Outdoor kitchens and fire features may suit homeowners who entertain often, but their usefulness depends on routine. A household that cooks outside regularly may appreciate dedicated preparation space; occasional hosts may prefer a flexible dining setup. The ultimate guide to Los Angeles outdoor living should help you choose features that fit your home, not additions selected simply because they appear in other yards.
Begin by identifying the activities you want your yard to support, then assign each a comfortable place. A shaded lounge, dining area, and considered lighting can create a cohesive setting without overcrowding the property. For help planning an outdoor structure around your home and routine, discuss your outdoor living project.
Outdoor dining at home can be considered alongside the occasions when residents choose to eat out. The guide advises arriving at popular restaurants when they open, usually around 5pm, to try for first-come-first-served seating. It also says prime dining reservations at popular Los Angeles restaurants such as Bestia can be booked up weeks in advance. Those details offer a reminder to weigh a comfortable, usable home dining area against the effort of arranging restaurant meals, while keeping the yard’s setup suited to household routines.
Elite L.A. Patios
Elite L.A. Patios is a natural next step when you’re ready to turn outdoor living ideas into a considered patio project. Its design and installation work focuses on premium aluminum outdoor structures for Los Angeles homes, following the ultimate guide to Los Angeles outdoor living. The right structure depends on how you want to use the space, how much cover you prefer, and how it connects with your home. A clear purpose helps guide the conversation, whether you’re shaping a dining area, a shaded retreat, or a more defined transition outdoors.
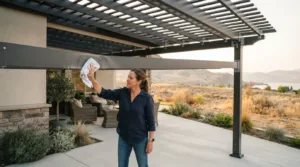
Different roof styles support different priorities. A traditional lattice patio cover offers an open design, while a solid twin wall provides a robust, weather-resistant cover option. For projects where the structure’s support arrangement matters, a cantilever design is another choice that keeps the area open and unobstructed. An insulated solid roof offers a further covered-space option for ultimate comfort. These distinctions help homeowners discuss the feel and function they want before settling on a direction.
Consider the setting as well as the roof style. A patio connected to a dining room may benefit from a custom cover that makes outdoor meals feel like a natural extension of the home. A sunny seating area may call for a different balance of openness and shelter. Discuss the intended use, surrounding layout, and preferred appearance when planning the design. Those priorities provide a useful framework without relying on a one-size-fits-all solution.
Elite L.A. Patios can help homeowners move from that framework to a structure selected for their space and plans. It’s a fitting point to reach out when you’re considering a new patio cover, weighing different material options, or ready to discuss installation. A thoughtful conversation can center on how the structure relates to the home, what kind of covered setting you want, and which available style best reflects those needs. The goal is a cohesive outdoor area that feels intentional and suited to everyday living.
Before getting in touch, consider how you expect to use the patio and what you want the covered area to contribute. A concise description of those priorities can make it easier to discuss relevant design directions. For a considered next step in your Los Angeles outdoor project, contact Elite L.A. Patios.
Shape a Space That Feels Like Home
Let your next outdoor project begin with a clear sense of how you want to live in the space. Consider the feeling you want to create, the connection to your home, and the details that will make the setting genuinely useful. The ultimate guide to Los Angeles outdoor living can serve as a starting point, but the most meaningful design is the one shaped around your own routines and priorities.
For a covered area, Elite L.A. Patios offers 4K Aluminum lattice patio covers, 4K Aluminum solid twin wall, and 4K Aluminum Cantilever structures. Each provides a different design direction for homeowners considering how a covered space should look and function. A conversation about your project can help connect your preferred style with the way you hope to use the area.
Thoughtful planning turns an outdoor idea into a more personal extension of home. Take the next step at a pace that feels right for your plans, and contact Elite L.A. Patios to discuss your outdoor project. Your next favorite place to unwind could begin with that conversation.
Frequently Asked Questions
How do Los Angeles homeowners design outdoor spaces for year-round use and hot weather?
Plan separate sunny and shaded areas, then match each to an activity and time of day. In Los Angeles County, Orange County, Ventura County, and San Diego County, a site’s exposure and surrounding buildings shape how heat moves through the yard. For example, place a morning coffee spot where it catches gentle light, and reserve a cooler area for afternoon meals. Flexible furniture makes it easier to adapt the layout as conditions change.
What are the steps to plan and hire a contractor for a Los Angeles backyard project?
Map the site’s sun, slope, and existing plants, then decide how you want to use the space and choose suitable materials and features. Define the project scope and installation needs, then request a quote.