If you’re planning a patio cover Calabasas homeowners in your neighborhood have to get past an HOA before they can build, you already know the process adds a layer of planning that most people outside the area don’t deal with. Calabasas is one of the more heavily governed cities in the San Fernando Valley when it comes to community standards — CC&Rs vary by development, but restrictions on structure height, roof visibility from the street, material type, and exterior color are common throughout the city. Getting it right the first time means understanding those requirements before you choose a contractor, not after you’ve fallen in love with a design.
At Elite L.A. Patios, we work with Calabasas homeowners regularly, and we understand the considerations that come with building in an HOA community. Here’s what to know going in.
HOA Approval Usually Comes Before the Permit
In most Calabasas HOA communities, the sequence matters. Your association’s architectural review committee (ARC) needs to approve the design before you submit for a city building permit — not after. Reversing that order creates problems: a permit doesn’t override your HOA’s authority over your property’s appearance, and an HOA approval doesn’t substitute for a city permit.
What most ARCs want to see for a patio cover Calabasas submission includes a site plan showing the structure’s location and dimensions, a description of materials and finishes, the proposed color (usually with paint or powder-coat chip samples or codes), and elevation drawings showing how the structure looks from the street and yard. The more complete your submission, the faster it typically moves.
We can provide drawings and specifications to support your ARC submission. The approval process itself goes through your association — timelines and requirements vary — but we’ll give you everything you need to put together a complete package.
Why Material Choice Affects HOA Approval
HOA architectural standards in Calabasas often favor materials that maintain a consistent, finished appearance over time. This is one area where 4K Aluminum has a practical advantage over wood.
Wood patio covers start to show age relatively quickly in Southern California’s climate — fading paint, cracking grain, warped fascia boards. What looks clean and compliant at installation can look weathered and inconsistent within a few seasons. Some HOA communities have required homeowners to repaint or repair wood structures specifically because they’ve fallen out of compliance with community appearance standards.
A powder-coated aluminum patio cover Calabasas properties hold up differently. The finish is baked on rather than painted, which means it resists fading, chipping, and peeling under UV exposure far better than painted wood. The structure continues to look the way it did at installation for years, which matters when your HOA does periodic compliance reviews.
Color Matching to Community Standards
Many Calabasas HOAs specify exterior color palettes — either exact codes or approved ranges — to maintain a consistent look across the development. This is one of the more common reasons an ARC submission gets sent back for revision: the homeowner chose a color without checking whether it was on the approved list.
All 4K Aluminum components are powder-coated, which means they can be matched to nearly any color. If your HOA has an approved palette, we work from those specifications. If you’re color-matching to your home’s existing exterior trim or stucco, we can match that too. The flexibility of powder-coat options makes compliance easier than it is with standard white or beige aluminum products.
What the City of Calabasas Requires for Permits
Beyond HOA approval, most permanent patio covers in Calabasas require a building permit through the city. The City of Calabasas Community Development Department handles residential permit applications. Requirements typically include structural plans, a site plan, and documentation that the structure meets local building code — including setback requirements from property lines.
If your patio cover includes electrical work — lighting, fans, or heaters — an electrical permit will be required separately. We recommend confirming current requirements with the city before work begins, as requirements and processing timelines can change.
Patio Cover Options That Work in Calabasas
 Not every patio cover type fits every HOA community, but 4K Aluminum gives you a range of configurations to work from.
Solid Insulated Panel Roof
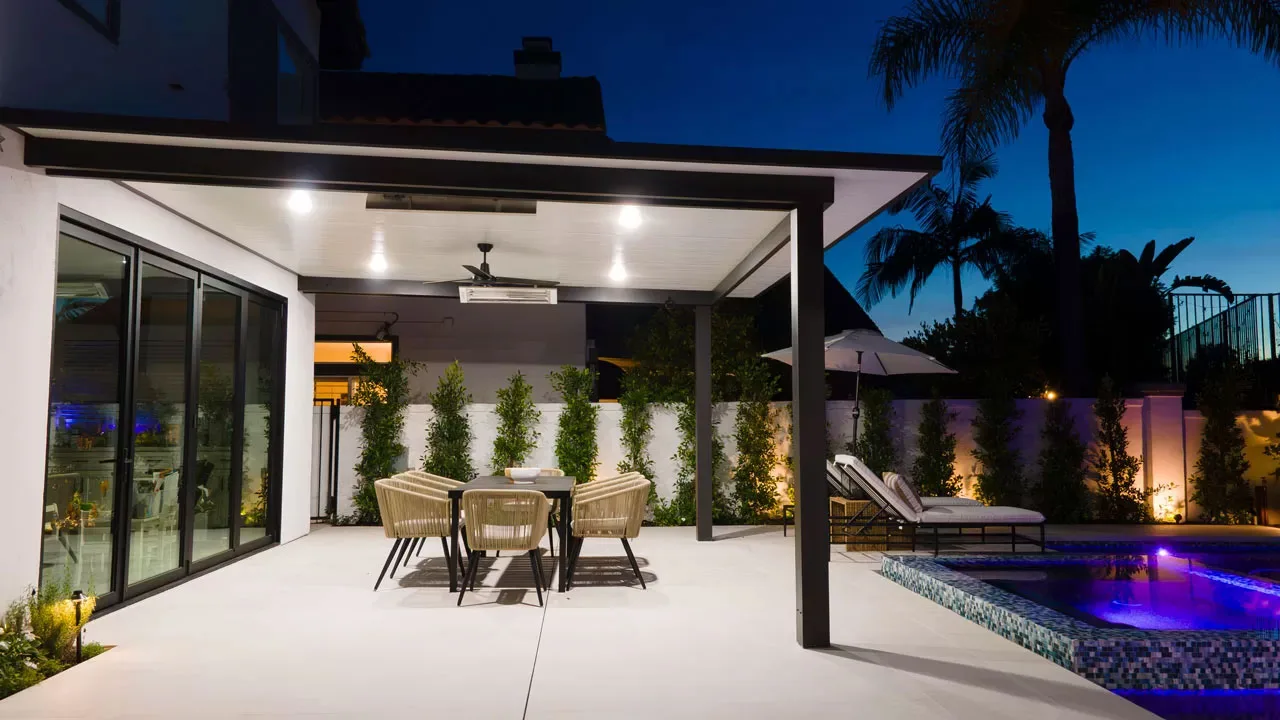
A solid insulated panel patio cover Calabasas homeowners choose for maximum shade and weather protection has a clean, finished appearance from every angle — including from the street. The 3-inch insulated panel is the most popular solid roof option and can support recessed lighting and ceiling fans if you’re including electrical.
Open Lattice
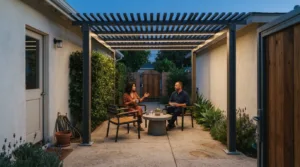
An open lattice patio cover filters light rather than blocking it entirely, giving you a defined outdoor structure with a more open feel. Some HOA communities respond well to lattice covers because the lighter visual profile is less imposing than a solid roof. If the concern is street visibility or structure height, lattice can be an easier path through ARC review.
Polycarbonate Roof Panels
Clear, ice, or smoke grey polycarbonate panels sit in an aluminum frame to let light through while still blocking rain. The result is a bright, sheltered space without the closed feel of a solid cover. This option works well for patios adjacent to gardens or pools where natural light matters.
Louvered Roof Pergola
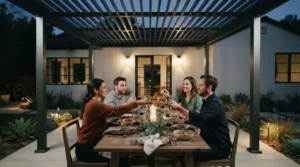
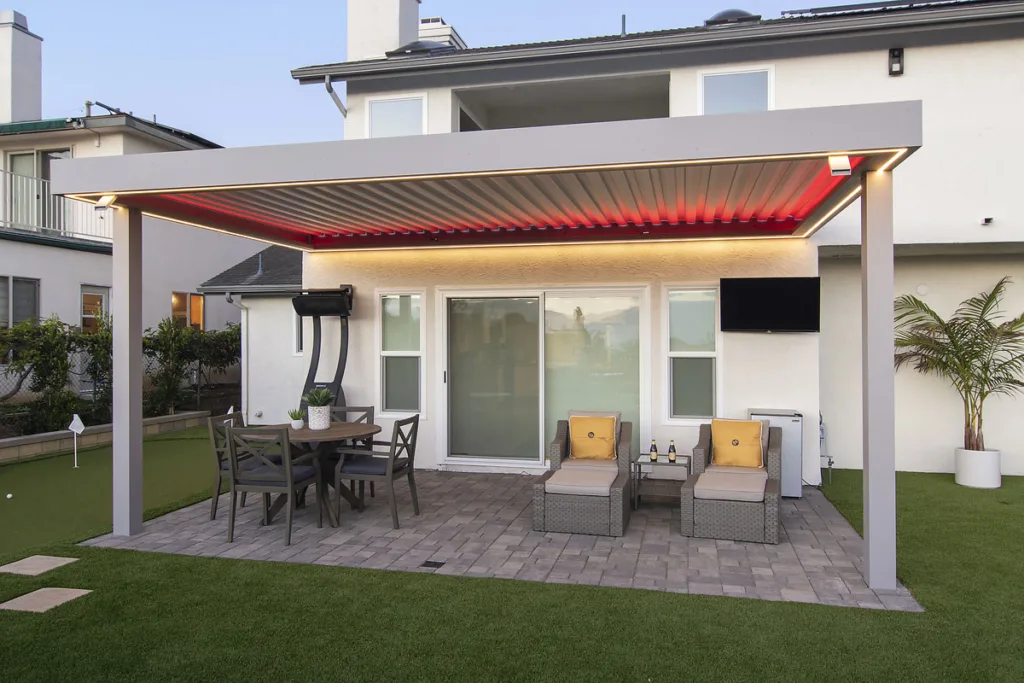
A louvered roof system gives you adjustable control over light and weather — open the louvers for ventilation, close them for full coverage. It’s a premium option that tends to perform well in HOA communities because the motorized system is architecturally finished and doesn’t look improvised from any angle.
Attached vs. Freestanding Structures in HOA Communities
Some HOA communities distinguish between attached and freestanding structures in their CC&Rs — different rules around setbacks, approval requirements, or size limits. An attached patio cover, where one side is fastened to the home’s fascia or exterior wall, is treated differently than a freestanding pergola positioned in the yard. If your CC&Rs make this distinction, it’s worth confirming which category applies to your project before you start the design process.
We’ll walk through this with you during the in-home estimate so the design we bring to your ARC is already aligned with what your community allows.
Frequently Asked Questions
Can my HOA reject my patio cover after it’s already built?
Yes, they can — and in some cases require removal or modification at the homeowner’s expense. This is exactly why getting ARC approval before construction begins matters. A properly submitted and approved design gives you documentation that the structure was reviewed and authorized before it went up.
What if my HOA doesn’t have specific rules about patio covers?
Some older HOA communities or smaller developments have general appearance standards without specific structural provisions. In those cases, the ARC typically reviews submissions on a case-by-case basis against general community character guidelines. Having clean drawings, a finished-looking material like powder-coated aluminum, and color documentation that ties to your home’s exterior gives you the strongest possible submission.
Does the city permit process check for HOA approval?
The city generally doesn’t require HOA approval as part of the permit application — they’re separate processes. But a city permit doesn’t protect you from HOA enforcement, and an HOA approval doesn’t satisfy city permit requirements. You need both, and HOA approval typically needs to come first.
How long does the full process take from estimate to installation?
Timeline depends on ARC review speed (which varies by HOA), city permit processing, and project complexity. We’ll give you a realistic picture of what to expect during the estimate phase — not a generic number that doesn’t account for your situation.
Start With a Free In-Home Estimate
The right patio cover Calabasas project starts with understanding your HOA’s requirements and your property’s specific conditions — not with picking a structure off a website. We come to your home, look at the space, and design something that fits your yard, your HOA community, and how you use your outdoor space.
Call us at (877) 400-PATIO or request your free in-home estimate. Financing is also available for qualified homeowners.