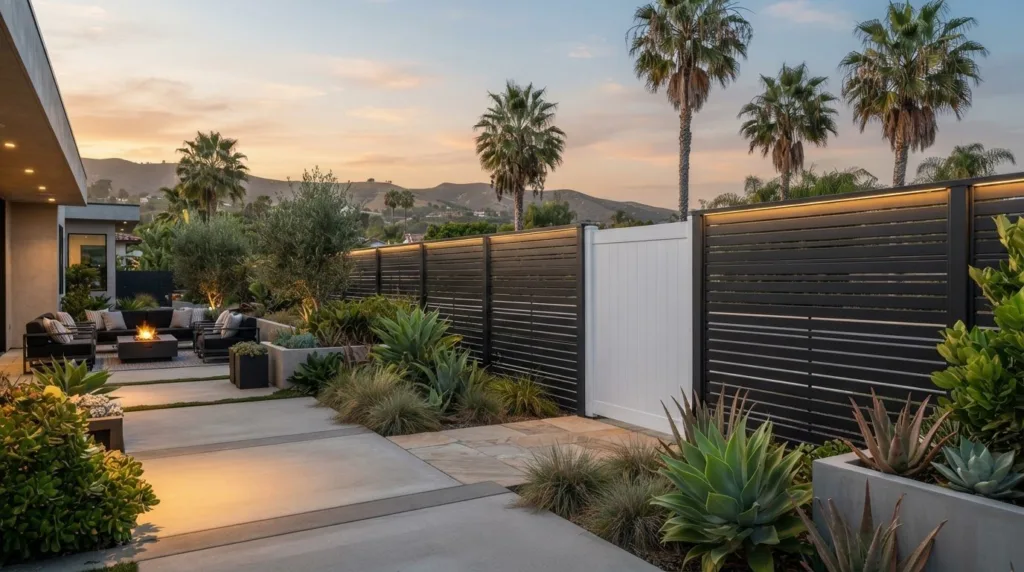
The sleekest modern fence isn’t always the most solid-looking one. For a modern privacy fence in Orange County, aluminum and vinyl can both suit a low-maintenance yard: aluminum lends itself to crisp, contemporary slat designs, while vinyl can create a more continuous visual screen. 6063-T6 aluminum is used for fencing, and the best fit depends on the level of privacy and the look you want.
It’s reasonable to weigh upkeep alongside appearance. A fence also needs to work with your yard’s layout, light, and sight lines, so the right slat spacing can make a real difference to how enclosed the space feels. This guide compares aluminum and vinyl, explores modern slat styles, and explains the practical factors that shape privacy, installation, project costs, and timing in Orange County.
Key Takeaways
- Compare aluminum and vinyl by the look and level of screening you want, as well as the upkeep that suits your yard.
- Choose horizontal slat spacing with coastal exposure and your preferred balance of privacy and airflow in mind.
- Prepare for installation by understanding permit requirements and having a dimensioned site plan showing the proposed fence location.
- Consider how slat orientation and gaps affect daylight, views, and privacy from different angles around your outdoor space.
- Estimate costs and timing by accounting for the project’s design, site conditions, and permit process.
Fence and gate materials for coastal exposure
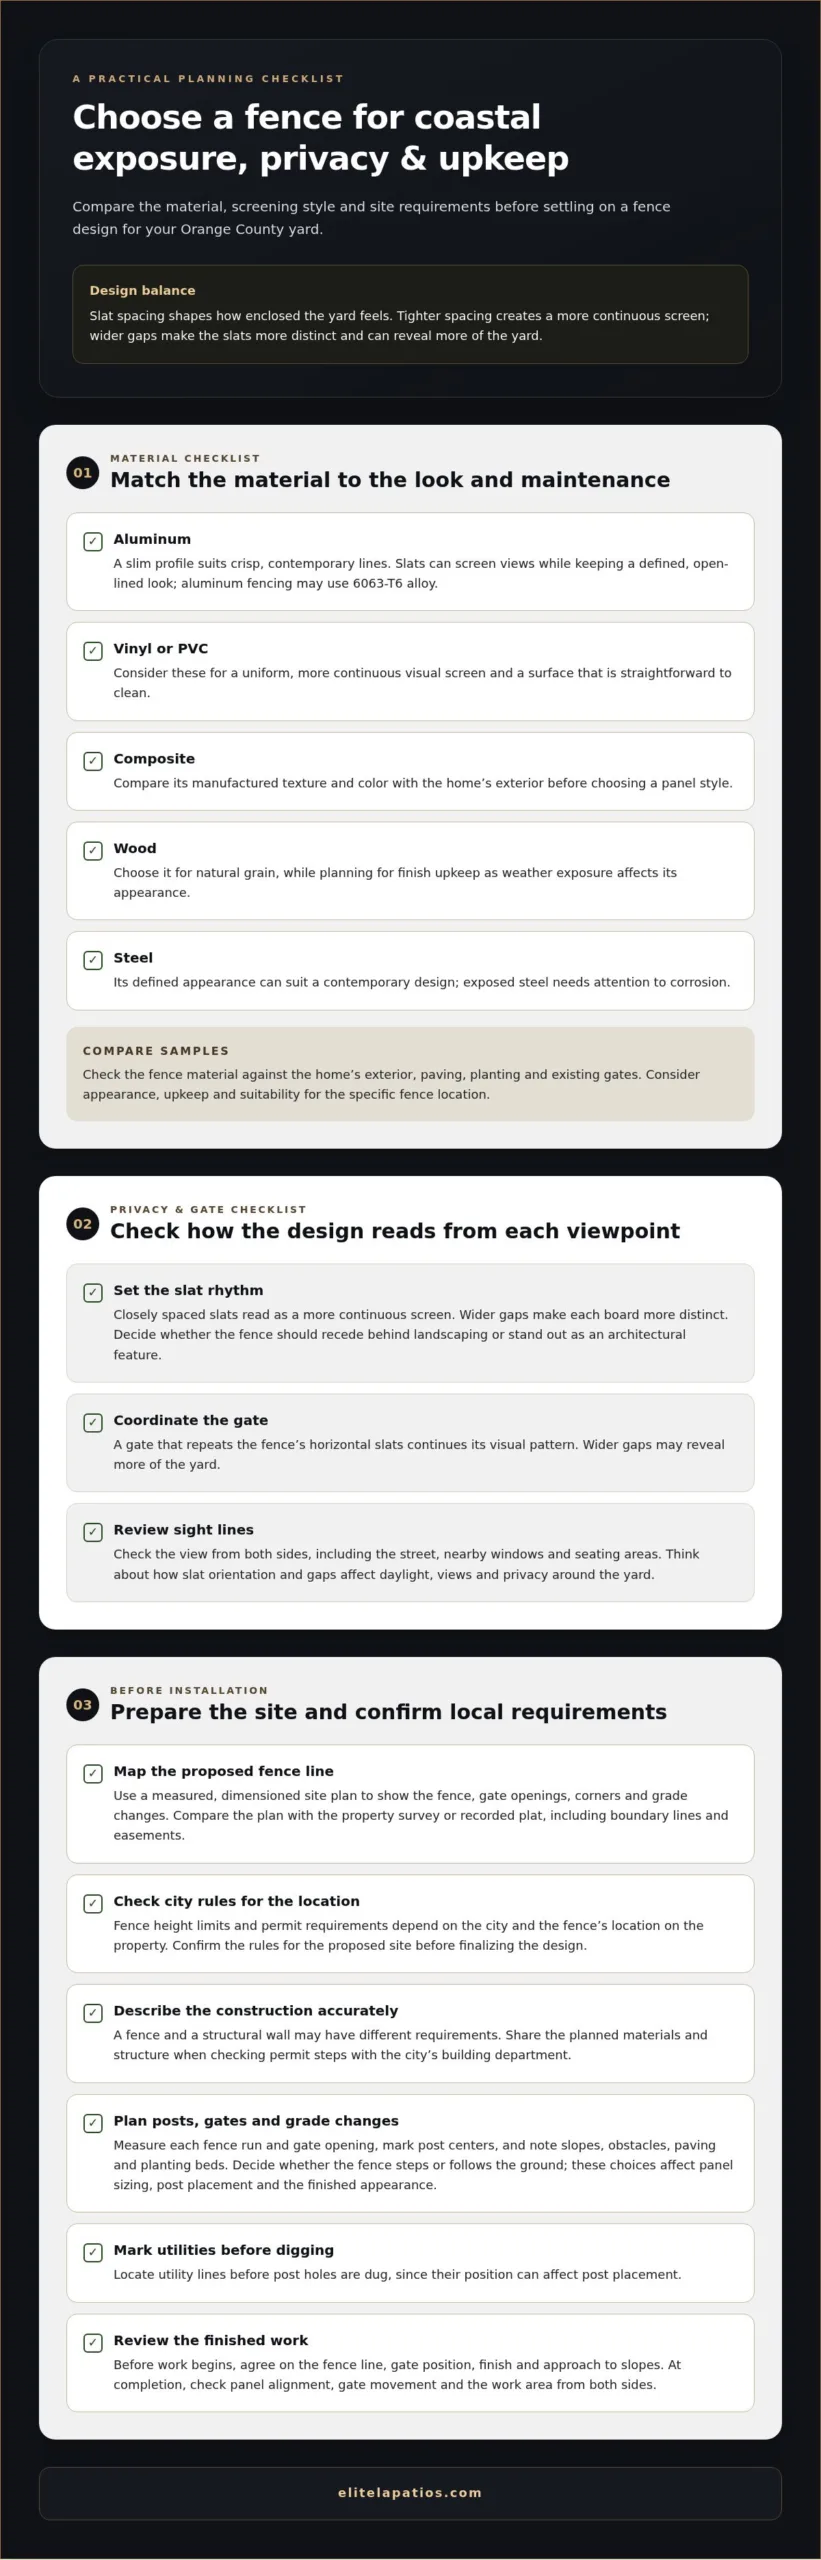
Coastal exposure makes material choice a practical design decision, not just a finish preference. Wood offers a natural appearance, but its finish and condition need ongoing attention. Vinyl and PVC create a consistent surface that is easy to clean, while composite offers another manufactured option with a wood-like look. Metal suits crisp, contemporary lines. Aluminum fencing may use 6063-T6 alloy, while exposed steel needs attention to corrosion. Compare each material’s appearance, upkeep, and suitability for the specific fence location.
For a modern privacy fence in Orange County, aluminum, vinyl, composite, and wood each create a distinct result. Aluminum slats can be arranged to screen views while retaining a defined, open-lined profile. Vinyl and PVC can create a more continuous visual screen. Composite offers a different texture, and wood brings visible grain. Before choosing, compare samples against the home’s exterior and consider how the material will look beside paving, planting, and existing gates.
Fence height limits and permit requirements depend on the city and the fence’s location on the property. Confirm the rules that apply to your proposed site and construction before finalizing the design. A fence and a structural wall may have different requirements, so describe the planned materials and structure accurately when reviewing permit steps.
Neighbor approval and setback requirements also depend on local rules and property boundaries. Review the property survey or recorded plat for boundary lines and easements before choosing a fence location. Discussing the appearance of a shared boundary with an adjoining owner can help coordinate the design, but it does not replace local requirements. Keep the planned line clear of access areas shown on the survey.
- Wood: Choose it for natural grain, and plan for finish upkeep as weather exposure affects its appearance.
- Vinyl or PVC: Consider it for a uniform screen and straightforward surface cleaning.
- Composite: Compare its manufactured texture and color with the home’s exterior before selecting a panel style.
- Aluminum: Use its slim profile for a contemporary look with adjustable visual openness.
- Steel: Weigh its defined appearance against the need to monitor exposed surfaces for corrosion.
For gates, coordinate the frame and infill with the fence, then consider how the opening affects privacy. A gate that repeats the fence’s horizontal slats can continue its visual pattern, while wider gaps may reveal more of the yard. Check the view from both sides, including from the street, nearby windows, and seating areas.
Fence installation process
Start installation planning with a measured layout, not a panel order. Mark the proposed fence line, gate openings, corners, and grade changes on a site plan. Compare it with the property survey to confirm the intended boundary. For a sloped yard, note where the fence should step or follow the ground. These decisions affect panel sizing, post placement, and the finished appearance.
Local fence contractors install modern privacy fences throughout Orange County. Reviews differ by contractor and project; useful comments describe communication, scheduling, workmanship, and cleanup, not just a star rating. Look for details about projects similar to yours, such as horizontal slats, a side-yard gate, or a fence built across changing grades.
- Map the site. Locate the proposed fence, gate swings, corners, and any obstacles such as trees or existing walls. Check the property survey or recorded plat for easements. Mark utility lines before digging, since their location can affect post placement.
- Confirm local requirements. Identify the city governing the property, then ask its building department which permit rules apply to the fence type and location. Share a dimensioned site plan that shows the proposed fence line. A residential fence and a structural wall may follow different review paths, so describe the construction accurately.
- Set the layout. Measure each run and gate opening, then mark post centers. For example, a long side-yard run may need a planned break at a corner or gate. Use those measurements to coordinate panel width, post positions, and a consistent top line.
- Prepare the post locations. Clear each marked spot and account for existing paving, planting beds, and changes in grade. The installer sets posts to support the chosen panels and gates. Correct alignment matters: a post that shifts the fence line can create uneven gaps or complicate gate movement.
- Fit panels and gates. Install panels in sequence, checking alignment as each section meets the next. Hang the gate after its opening and hardware positions are established. Test its movement, clearance, and latch action before completing final adjustments.
Before work begins, agree on the fence line, gate position, finish, and how the design handles slopes. Keep the approved drawing and project details together as a shared reference if site conditions require adjustments. At completion, review the fence from both sides and check panel alignment, gate movement, and the work area.
If your outdoor plans also include a broader design project, you can share your project details through the contact page.
Modern horizontal-slat fence styles
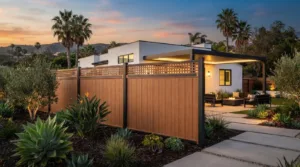
Horizontal slats create a strong visual line, so their proportions shape the entire fence. Closely spaced slats read as a continuous screen; wider gaps make each board more distinct. For example, evenly spaced slats can echo the long lines of a contemporary home, while tighter spacing can give a courtyard a more sheltered appearance. Decide whether the fence should recede behind the landscaping or become a prominent architectural feature.
Board width and spacing create different rhythms. Narrow slats can make a long boundary feel detailed, while wider boards create broader bands across the yard. Consistent gaps produce a restrained, orderly pattern. Alternating board widths can add variation, but the sequence should feel deliberate. Sketch a short sample section beside a window or exterior wall, then compare it from the patio and the street. A pattern can look different at each distance.
Color influences how strongly slats stand out. A dark finish can frame greenery and emphasize horizontal lines, while a light finish may blend with pale exterior walls. Wood-grain finishes add visual warmth; a solid color creates a more uniform look. Compare candidate finishes against a photograph of the home, including its siding, paving, and planting. Review the gate too, so its frame and infill relate to the adjoining panels.
- Evenly spaced slats: Choose this layout for a clean, repeating pattern along a long property edge.
- Close-set boards: Consider this look where a more continuous screen suits the view from a patio or window.
- Mixed widths: Use a consistent sequence to introduce visual rhythm without making the fence feel irregular.
- Wood-grain finish: Pair its warmer appearance with stone paving, planted borders, or natural-toned exterior details.
A gate can continue the fence pattern or create a subtle focal point. Matching the slat direction and finish gives the entry and boundary visual continuity. A contrasting frame can help distinguish the opening along a long run of repeating boards. Draw the gate within the fence elevation and check how its rails, posts, and handle interrupt the pattern before finalizing the design.
For a yard with changing ground levels, decide whether the horizontal lines should step with the slope or follow a level top edge. A stepped layout creates clear panel divisions as the ground rises. A level top line can look more uniform but may leave changing gaps below. Review the design from both ends of the boundary to spot uneven transitions before finalizing the layout.
Keep the design focused: select a slat pattern, finish, and gate treatment, then compare them with a feature such as a patio edge or exterior window. This helps the fence relate to the home without adding competing patterns.
Privacy, light filtration, and sight lines
A fence can block a direct view without making a yard feel enclosed. The result depends on slat spacing, viewing angle, and what lies behind the fence. Check sight lines from the patio table, kitchen window, and gate before choosing a layout. A fence that screens a seated neighbor’s view may leave standing views open. Consider everyday viewing positions, not just the property line.
Slat gaps balance screening with daylight and airflow. Narrow openings interrupt views more effectively, while wider openings reveal more of the yard and pass more light. A listed ALU 40 horizontal-gap wood-grain sliding gate has a 3/8-inch gap. That example shows why small spacing differences matter: assess the opening from the street and from the yard, then consider whether the sightline lands on a seating area, window, or garden feature.
Try a simple sightline assessment before settling on the final arrangement:
- Choose viewpoints. Mark the patio seating area, bedroom windows, and main gate as observation points.
- Check neighboring views. Look toward nearby windows, walkways, and elevated areas from each point.
- Compare daylight. Observe how direct sun reaches the yard at different times of day, especially beside a dining area or garden bed.
- Review the design. Consider how slat gaps and fence height affect each view, then reassess the layout from both sides.
Light changes as the sun moves, so a midday inspection alone may miss important differences. A west-facing patio, for example, may receive stronger afternoon light than a shaded side yard. Fence orientation and nearby structures also affect the light reaching each area. Review the yard during the hours you use it most, and note where you want screening without losing useful daylight.
Privacy is directional. Closely spaced slats along a street-facing boundary may make sense, while a more open design beside a garden can preserve views of the planting. Give gates the same attention as fixed panels. Gaps, frames, and placement can create a view into an otherwise screened yard, particularly when an opening faces a path or seating area.
Finally, consider what the fence frames from inside the property. A narrow opening may draw the eye toward a tree or architectural detail; a direct view toward a neighbor’s window may feel intrusive. Use a scaled sketch or temporary markers to compare positions before installation. Adjusting the planned line or panel arrangement can refine privacy while preserving a deliberate view across the yard.
Project costs and timelines
A fence estimate depends on the planned scope, not just the material name. A straight boundary with few interruptions differs from a layout with corners, grade changes, and gates. A long run with one pedestrian gate, for example, needs different planning from separate side-yard sections with multiple openings. Start with a measured layout, then specify the material, finish, gate count, and any existing fence removal. These details define the project for an accurate comparison.
Material affects the project through panel design, finish, and installation requirements. Aluminum slats, vinyl panels, and composite boards have different construction details, so compare equivalent layouts rather than material labels alone. Closely spaced boards may need a different panel configuration from wider-spaced ones. Site access matters too: narrow side passages or established planting can affect how materials reach the work area.
Several practical factors shape the project estimate:
- Total fence length: Measure each boundary run, including returns and separate sections.
- Gate details: Include each opening, its location, and the gate style in the scope.
- Ground conditions: Note slopes, paving, planting, and existing walls along the proposed line.
- Removal work: Identify whether an existing fence must be taken out before installation.
- Finish and layout: Specify material, color, slat pattern, and desired screening level.
Installation planning follows a sequence: finalize the design, complete any required permit review, prepare materials, and carry out site work. A clear drawing helps coordinate these steps. Changes to gate locations or panel spacing after planning can affect ordering and preparation. The schedule also depends on the project scope, weather, and site access.
Permit review is separate from installation. Homeowners in Orange County, California, should follow the requirements of the city governing their property, since review can vary by jurisdiction and project type. Submit a complete, dimensioned plan when required, and keep the proposed fence line consistent with the property survey. Incomplete drawings or design changes during review can add steps before installation begins.
For an accurate project price, the amount depends on the site and scope and is provided after a quote request; key factors include fence length, material, gates, access, terrain, and removal. Prepare a site sketch and note your preferred privacy level before requesting a project estimate. To discuss the details of your fence project, share your project information.
Elite L.A. Patios: 4K Aluminum lattice patio cover
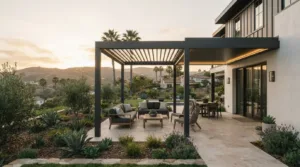
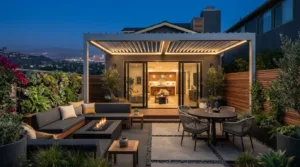
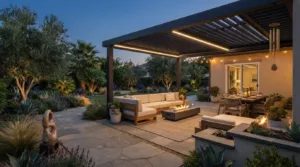
Elite L.A. Patios is a natural next step when a new modern privacy fence Orange County project is part of a broader outdoor-living plan. A premium metal lattice patio cover adds overhead structure while allowing an open-air feel, making it relevant for homeowners shaping a patio beside a privacy fence. For different coverage preferences, the available options also include modern metal solid twin wall designs, cantilever structures, and insulated solid roofing systems.
Consider the patio’s relationship to the fence early in the design. The placement of a cover, its shade pattern, and the adjoining boundary can influence how the outdoor space feels and functions. Discussing these elements together helps create a more cohesive setting rather than treating each feature as an isolated upgrade.
Contact Elite L.A. Patios to discuss your outdoor project.
Shape an Outdoor Space That Feels Complete
A fence can define a boundary and contribute to the character of the whole yard. When planning a modern privacy fence in Orange County, consider how the patio, planting, and seating areas will relate to it. A coordinated design can make the transition from a screened boundary to an open gathering space feel deliberate and welcoming. Elite L.A. Patios serves homeowners in Orange County and across Los Angeles County, Ventura County, and San Diego County.
For homeowners extending the design into a covered patio, Elite L.A. Patios offers a 4K Aluminum lattice patio cover, 4K Aluminum solid twin wall, and 4K Aluminum Cantilever. Each offers a distinct approach to overhead structure. Think about how much open sky you want above the seating area and how the cover should relate visually to the fence.
Bring your priorities and ideas together before deciding how each outdoor feature should fit. A clear design direction helps connect privacy, comfort, and the home’s exterior in a way that feels personal. Start a conversation with Elite L.A. Patios about your outdoor project and take the next step toward a space that feels distinctly yours.
Frequently Asked Questions
How does aluminum compare with vinyl fencing for low-maintenance modern yards?
Aluminum and vinyl can both suit a low-maintenance yard, but they create different looks. Aluminum offers a defined, architectural appearance, while vinyl often reads as a more continuous screen. Rinse dirt from either surface and inspect joints, posts, and gate hardware. Match the fence’s visual openness to the yard, then consider how the material and finish complement the home and landscaping.
What styles of aluminum gates and fences work best for Orange County homes?
Horizontal-slat panels and a coordinated pedestrian gate suit homes with clean, contemporary lines. A gate that repeats the fence’s infill creates a unified entry, while a contrasting frame can make the opening easier to identify. For a home with decorative exterior details, consider an artistic privacy wall as a distinct design feature. Choose the arrangement by looking at the approach from the street and the view from the yard.
What modern privacy fence styles and materials are popular in Orange County, California?
Horizontal slats, simple vertical panels, and decorative privacy screens are options for contemporary homes. Aluminum offers a crisp metal profile, while vinyl creates a more continuous appearance; wood and composite provide different textures. For a modern privacy fence in Orange County, match the material to the home’s exterior and preferred screening. A restrained slat design, for example, can complement modern architecture without competing with its windows or façade.
How much does a privacy fence cost per linear foot in Orange County?
A per-linear-foot estimate reflects more than fence material. It accounts for the measured run, panel design, gate openings, site access, terrain, and removal of existing fencing. A straight boundary and a sloped run with multiple gates are different projects, even if their measured lengths are similar. Compare estimates based on the same layout and included work so the per-foot figure represents a like-for-like scope.
What is the average installed cost of a privacy fence in Orange County?
The installed total depends on the project scope, not a universal average. Material, fence length, gate hardware, access, ground conditions, and removal work all affect an estimate. A short run with difficult access may need different preparation from a longer, unobstructed boundary. Compare what each proposal includes, such as site preparation, posts, panels, gates, and cleanup, rather than considering totals alone.
How long does privacy fence installation take in Orange County?
Installation planning depends on preparation, permit requirements, material readiness, and on-site conditions. Settling gate locations in a clear plan can help avoid redesign during the process. Sloped ground, narrow access, existing structures, and removal work can add tasks. Plan permit review separately from physical installation, following the local jurisdiction’s requirements.
How do coastal weather, sun, and soil affect privacy fence material choices in Orange County?
Coastal air can accelerate corrosion on unprotected metal, while strong sun can wear finishes and alter exposed surfaces. Soil conditions matter because posts need stable placement, and drainage can affect the ground around them. Consider powder-coated aluminum for a finished metal option, then assess exposure at the specific fence line. A sunny, wind-exposed boundary may call for different design priorities than a sheltered courtyard.
What maintenance, lifespan, and warranty should I expect from modern privacy fence materials?
Maintenance needs vary by material: wash accumulated dirt, inspect connections and gate hardware, and address finish damage early. Wood may need finish upkeep; vinyl and aluminum need periodic surface cleaning. Lifespan depends on material, exposure, installation, and care, so avoid assuming one fixed service life. Elite L.A. Patios states a Limited 20 Year Manufacturer Warranty; review the written terms to understand coverage.