
A cantilever beam is fixed at one end and free at the other, allowing a balcony, roof, or other structure to extend beyond its support without a post at the outer edge. The cantilever design pros and cons come down to that trade: open space and an uncluttered profile in exchange for greater demands on the fixed support and the beam’s strength and stiffness.
That open edge can make a balcony feel more spacious and keep the roofline visually clean. It also means the structure must resist bending and movement at the projecting section, with particular attention to how the beam connects to the building.
This guide explains how cantilevers work, where they’re used, and how their structural demands differ from those of a simply supported beam. You’ll learn how the benefits and limitations apply to balconies, roofs, and other overhangs, helping you decide when this distinctive design makes sense.
Key Takeaways
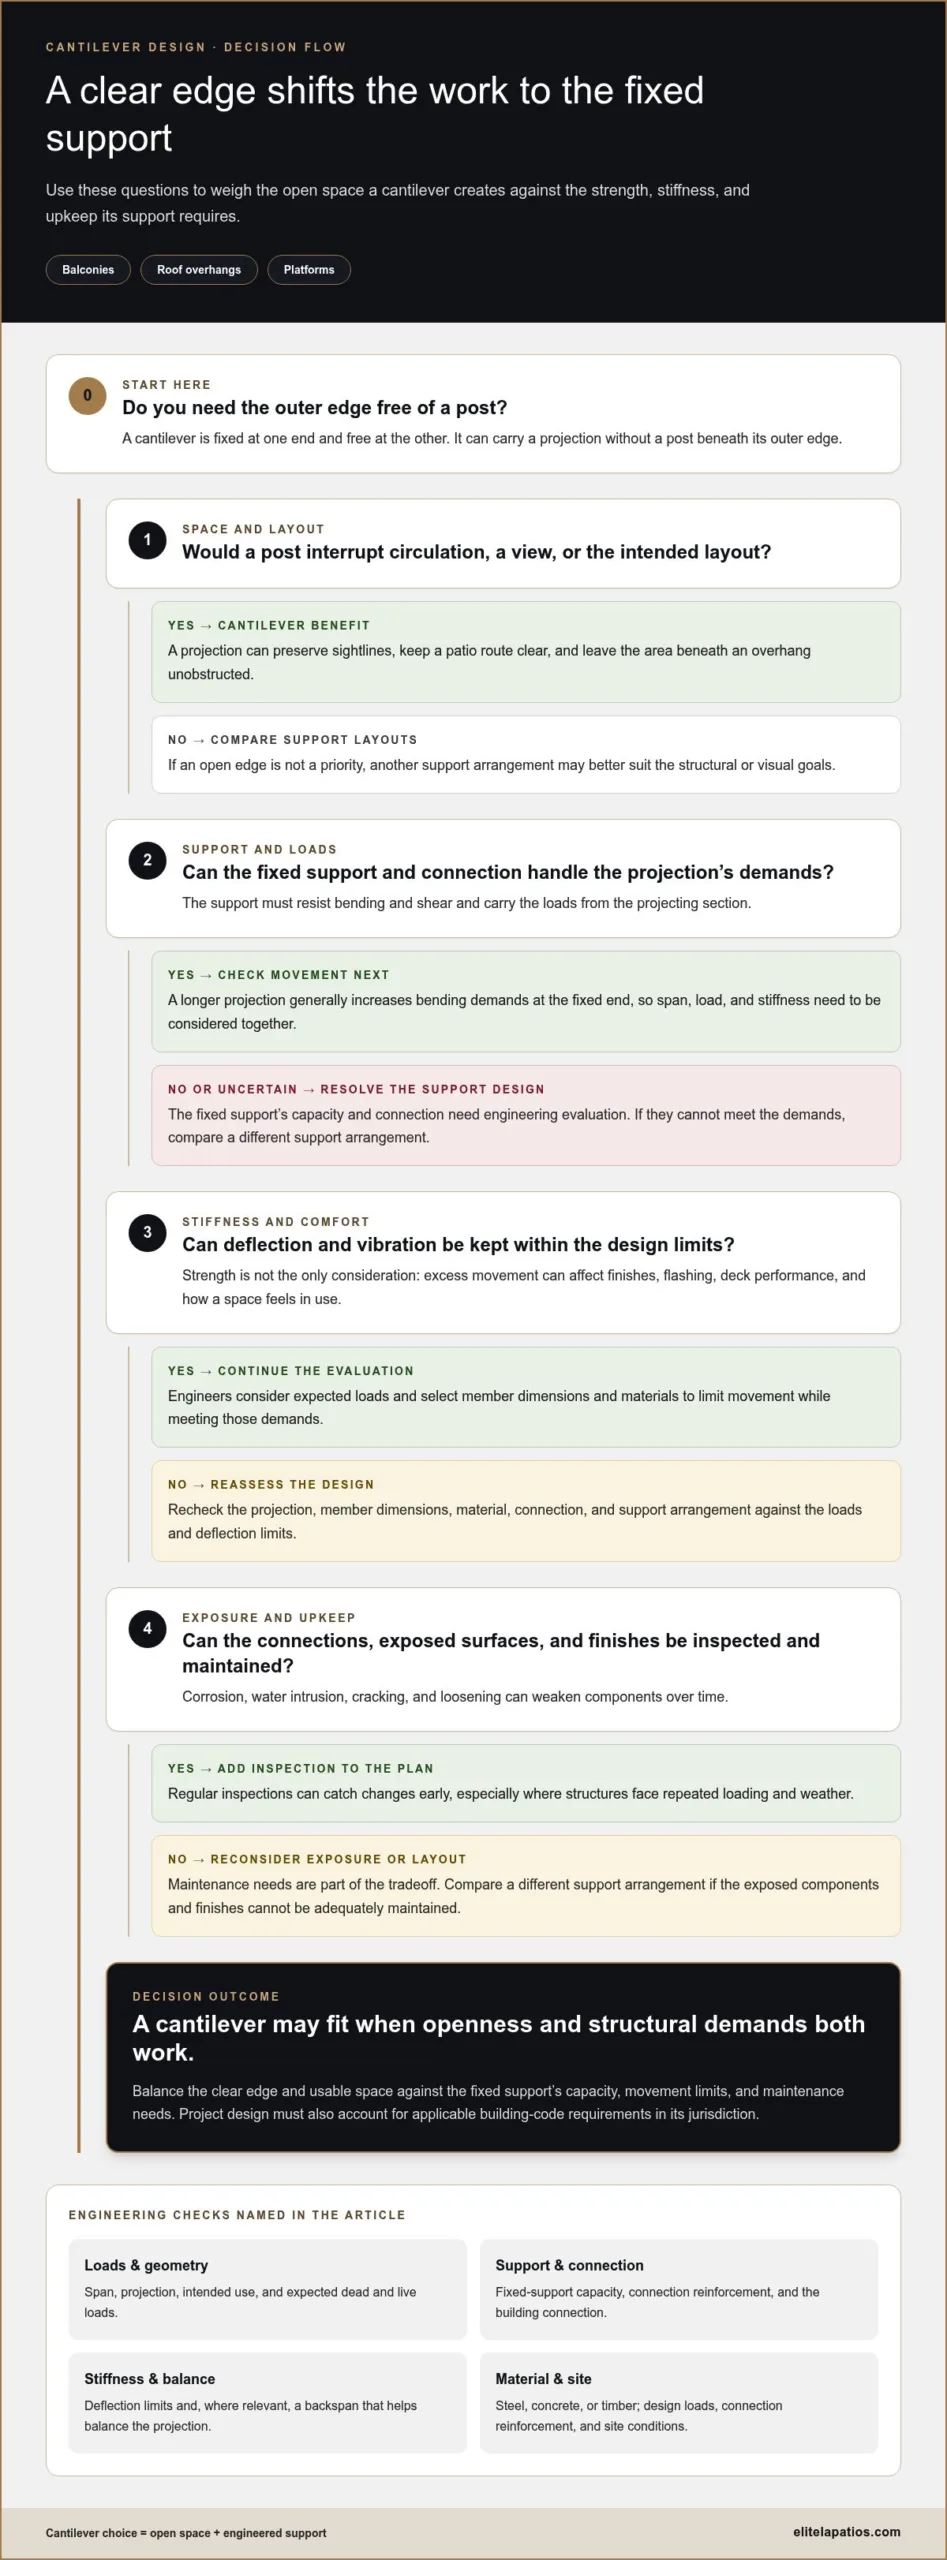
- A cantilever can create a balcony or roof overhang without a post at its outer edge, opening up the space below.
- Consider how the structure’s fixed support will handle bending forces, shear, and the load carried by the projecting section.
- Deflection and vibration matter as much as strength: excess movement can affect finishes and how the space feels in use.
- A backspan helps balance the projection, but its required design depends on the structure and its loads.
- Compare the open, streamlined look with the added structural demands to decide whether a cantilever suits your outdoor project.
Balconies, bridges, signage, shelving, and overhangs
A cantilever beam is fixed at one end and free at the other. This lets it support a projection without a post beneath the outer edge.
In bridge construction, cantilevers extend from piers to carry a central span across rivers or roads. The Hassfurt Bridge in Germany has a central span of 38 meters (124 feet), while cantilever bridges can span more than 460 meters (1,500 feet). Balanced cantilever construction is used for bridges with spans ranging from 50 to 250 meters.
The same principle applies at different scales: a balcony projects from a building, a sign extends from a wall bracket, and a shelf cantilevers from a fixed cleat. A roof overhang can shade an entrance without columns at its edge, while trackless sliding gates designed by access specialists like Gate Tech Pros use the same mechanics to span driveways smoothly. In each case, the fixed support carries the forces created by the projection.
Stiffness and Load Capacity
Stiffness describes how well a cantilever resists bending and deflection under load. In a bridge, it affects how much the deck moves under traffic and how forces travel through the beam to its supports. Engineers account for expected live and dead loads, then choose member dimensions and materials that limit movement while meeting those demands.
A bridge’s load capacity depends on the strength of its members and connections, as well as the support structure. A longer projection generally increases bending demands at the fixed end, so span, load, and stiffness must be considered together.
Common cantilever materials include steel, concrete, and timber. Construction costs depend on the material, span, design loads, connection reinforcement, and site conditions; project-specific pricing is provided after a quote request.
Disadvantages and Maintenance Risks
The main disadvantage is that a cantilever concentrates bending moments and shear forces at its fixed support. The free end can also deflect or vibrate, particularly under changing loads. On a bridge, excessive movement can affect deck performance; on a balcony, it may damage brittle finishes or connected flashing.
Maintenance focuses on the components that carry these forces: connections, anchors, exposed surfaces, and finishes. Corrosion, water intrusion, cracking, or loosening can weaken components over time. Regular inspections can catch changes early, especially where bridges or balconies face repeated loading and weather.
In the United States, applicable building-code requirements depend on the project’s jurisdiction. Engineering design evaluates dead and live loads, the fixed support’s capacity, and deflection limits.
Design and construction typically involve defining the span and intended use, calculating loads, choosing a material and member size, designing the fixed connection, and checking stiffness and deflection. For example, a balcony design must account for its projection, expected occupancy loads, and connection to the building before construction begins.
Architectural aesthetics and unobstructed space
A cantilever creates a projection without a post at its outer edge. In architecture, that open edge can shape both a building’s silhouette and how people use the space beneath it.
The main advantages are an uninterrupted view, fewer obstacles beneath the projection, and more freedom to arrange the surrounding space. A balcony extending beyond a facade, for example, can feel visually lighter without columns interrupting its perimeter.
Visual Appeal
Cantilever design gives a structure a clean, projecting profile that can make the building appear lighter and more contemporary. At a home, a roof extending beyond a patio can create a crisp horizontal line; at a public building, a projecting upper floor can emphasize the entrance. The visual effect matters because the support remains less prominent, making the overhang itself a defining architectural feature.
That appearance depends on proportion: the projection, supporting structure, and building facade should work as a coherent composition. A deep overhang against a compact wall can look visually dominant, while a carefully aligned edge can frame an entry or view. Designers also consider how the structure meets the facade, since visible brackets or supports can change the intended clean look.
Unobstructed Space
By transferring loads to a fixed support, a cantilever can keep the area below free of extra columns. On a covered terrace, that can leave a clear route between a doorway and seating; on a building, it can preserve sightlines across a balcony. The open area is useful only when its layout and intended use suit the projection.
Cantilever walls apply a related principle to excavation: they can hold back soil while keeping the work area open. In both cases, removing supports from the visible space shifts structural demands to the fixed support, which must resist the forces generated by the projection.
The design balances visual openness with structural needs. For a residential outdoor space, a projecting roof can preserve a clear patio layout, but its placement must account for the building connection, usable area, and loads it needs to carry. These considerations shape the final form as much as its appearance.
Before settling on a layout, decide what the clear space needs to accommodate: a walking route, dining area, or an open view from inside. Then compare those priorities with the projection and support arrangement. A cantilever can suit a plan where columns would interrupt circulation; another support layout may better serve different structural or visual goals.
For a residential outdoor project, you can discuss a design suited to your space and its intended use.
Structural strength and weight tradeoffs
The cantilever design pros and cons come down to one central tradeoff: a clear projection depends on strength and stiffness at its support. This affects how balconies, roofs, and platforms carry loads and connect to the buildings behind them.
Strength and Weight Balance
Balancing strength and weight means choosing cantilever members that resist loads without adding unnecessary mass. The projecting beam and its fixed connection must work together. For a balcony, designers account for the structure’s dead load and expected live load, then assess how those forces affect the beam, connection, and supporting building.
A deeper beam, wider member, or stiffer material such as steel can reduce movement. Each choice shifts the balance: a larger member can add weight, while a lighter section may need different dimensions or reinforcement to meet strength and stiffness requirements. The right combination depends on the projection, materials, loads, and capacity of the supporting structure.
The fixed end carries bending moments and shear forces from the projecting section. Cantilevers must also resist uplift at their anchor point and tension along their top side. For a roof extension, the connection and supporting structure matter as much as the visible beam.
Deflection is another key design consideration. Engineers apply stricter deflection limits to cantilevers than to simple spans because movement can affect function and appearance. A projecting floor that feels springy or a roof edge that visibly dips shows why stiffness matters alongside basic strength.
Comparison with Supported and Truss Designs
A cantilever carries its projection back to a fixed support, while a supported beam rests on supports beneath its span. A truss uses connected members, often arranged in triangles, to distribute forces through the structure. These differences matter when balancing open space with structural demands.
For a balcony, a cantilever can keep the area below clear but concentrates demands at the building connection. A beam supported by a column can transfer some loads to that column and its foundation, though the column may interrupt circulation. A truss distributes loads through multiple members, but its depth and configuration affect the available space and visual profile.
No system is automatically lighter or stronger in every application. A long roof projection, for example, may need a deeper cantilever member to control deflection, while a supported layout changes how loads travel. To weigh cantilever design pros and cons, compare span, expected loads, connection capacity, stiffness, and the intended use of the space.
Backspan as a counterweight
A backspan is the portion of a cantilever beam that extends behind its support, opposite the projection. It helps balance the projecting section and contributes to stability by resisting rotation around the support.
Imagine a balcony beam crossing a building wall: one part projects outward, while another continues into the building. The load on the projection creates a turning moment at the support. The backspan and its connection help resist that moment, so the structure’s balance depends on more than the visible overhang.
For many residential wood cantilever systems, engineers often use a backspan-to-cantilever-length ratio of 2:1 as a rule of thumb. This means the backspan is twice the length of the projection. It is a starting point for understanding proportions, not a universal design formula; loads, materials, support conditions, and connection details also shape the required design.
A longer projection, for example, increases the turning effect the structure must resist. A designer may address that demand with the backspan, stronger or stiffer members, and a connection designed to transfer forces into the building. The final design must account for both the projected section’s load and the structure behind the support.
Rotational equilibrium explains the counterweight effect: the moments on either side of the support must balance for stability. Both the backspan’s length and the loads it carries matter. Simply extending the beam behind the support does not make a design safe if the supporting structure cannot carry the resulting forces.
This distinction matters especially in renovations. A home’s existing framing may not provide the continuous support or connection needed for a new projection. For property alterations or additions, residential construction specialists such as DJH Property Services can help verify where the backspan sits, how it connects to the building, and whether existing members can transfer loads without excessive movement.
Backspans also vary by application. Cantilever walls, for instance, resist soil pressure through their embedded structure and surrounding ground rather than through a residential beam extending into a building. In some projects, cantilever walls can eliminate the need for tiebacks beneath adjacent properties, preserving space beyond the excavation boundary.
Use the 2:1 guideline to understand why a cantilever needs structure behind its support, not to size a project independently. A balcony, roof, or wall requires design based on its geometry, loads, materials, and support conditions. Those details determine how the structure achieves rotational balance and stable performance.
In each case, stability depends on the balance of torque around the support. Cantilever structures rely heavily on torque and rotational equilibrium. The key question is whether the complete structure can resist the turning effect, not simply whether a backspan is present.
Cantilevered balconies and roofs
A cantilevered balcony or roof projects beyond its support, creating usable space without a column at the outer edge. For a balcony, that can preserve a clear terrace layout; for a roof, it can extend shelter across a patio while keeping the perimeter visually open. The appeal depends on more than the projection: the support and connection must suit the intended use.
Consider a balcony extending from a home’s upper floor. Its beam carries the balcony’s dead load and expected live loads back to the building, while the free edge remains unsupported from below. Projection length, member stiffness, and connection details all affect how the balcony responds. A sound design addresses strength and movement together, rather than treating the visible platform as a separate feature.
Roof projections have their own priorities. A homeowner may want shade over an outdoor dining area without posts in the walking path. The roof framing and fixed support must carry the expected loads, and the outer edge must be stiff enough to avoid excessive deflection. The projection should suit both the area to be sheltered and the supporting structure.
Movement matters because connected finishes may be less forgiving than structural members. Excessive cantilever movement can crack tile, compromise flashing, or damage rigid ceiling finishes below. On a balcony, cracked tile can affect the walking surface; beneath a roof, damaged flashing can compromise weather protection. Deflection limits and careful connection design help address these risks during planning.
Precision at the fixed support is essential. A roof attached to a building, for example, transfers bending moments and shear forces through its connection. If the support is not installed accurately, the structure may not perform as intended. Engineering and installation must align, from the specified member and anchor arrangement to the completed connection.
Before choosing a cantilever, define what the projection needs to do. For a balcony, consider usable floor area, access, and the building connection. For a roof, identify the area to shelter and whether posts would obstruct circulation. Then assess expected loads, stiffness, and deflection requirements together. The key takeaway: choose a cantilever for the open edge it creates, while giving equal attention to the structure that supports it.
If you’re planning a balcony or roof projection, discuss your outdoor structure design in relation to the space and support it needs.
Cantilevers can create overhanging space without an outer vertical support, though their design must account for the loads at the fixed end. Fixed ends face higher bending moments, needing reinforcement and precise installation; deflection limits matter because dynamic loads can cause free-end vibration.
Elite L.A. Patios: 4K Aluminum lattice patio cover
Elite L.A. Patios designs and installs 4K Aluminum outdoor structures, including the 4K Aluminum Cantilever. If you’re weighing an open-edge patio cover against another roof style, its 4K Aluminum lattice patio cover, solid twin wall, and insulated solid roof options provide different ways to shape an outdoor space.
The right choice depends on the look and use you want, along with the structure and support your project requires. A cantilever can suit a layout where an unobstructed edge matters; other cover styles may better match a different balance of shade, enclosure, and visual character. Discussing your patio’s layout and priorities can help clarify which option fits your home.
Contact Elite L.A. Patios to discuss your outdoor structure.
Shape an Outdoor Space That Feels Right
Your next step is to turn an architectural idea into a clear brief: where you want shade, how you use the space, and whether an open edge matters to your layout. With those priorities defined, the cantilever design pros and cons become easier to weigh against the look and function you want for your home.
For a refined outdoor setting, Elite L.A. Patios offers a 4K Aluminum Cantilever alongside a 4K Aluminum lattice patio cover and a 4K Aluminum solid twin wall. Each provides a different design direction for shaping a patio, so consider how the structure should relate to your home and the way you plan to use the space.
Bring your project goals into the conversation and explore an option suited to your vision. Contact Elite L.A. Patios about your outdoor project, and take the next step toward a more considered outdoor space.
Frequently Asked Questions
What is a Cantilever Beam?
A cantilever beam is a structural member fixed at one end, with the other end projecting freely. A wall-mounted shelf illustrates the principle: its bracket or concealed support carries the shelf and its contents, with no leg beneath the outer edge. In a larger structure, the fixed connection transfers forces into the building or foundation. The beam’s material, dimensions, and connection determine how it responds to the intended load.
What is a cantilever design and how does it work?
A cantilever design uses a securely fixed support to carry a projection without a post beneath its outer edge. For example, a canopy over a doorway can extend from the building, leaving the entrance below clear. The load travels through the projecting member into its connection and supporting structure. That connection must be designed for the forces created by the projection, not treated as a finish detail.
What are the disadvantages and limitations of cantilever structures?
Cantilevers place concentrated demands on their supports, and deflection can become a concern if the design does not control movement. On a balcony, noticeable bounce may make the space uncomfortable, while movement near rigid finishes can contribute to cracking. Exposed connections also need attention over time: water intrusion or corrosion can affect their condition. These limitations make support design, suitable materials, and inspection important to long-term performance.
What factors determine the safe span and load capacity of a cantilever?
Safe span and load capacity depend on projection length, expected loads, member material and dimensions, connection strength, and the supporting structure. A rooftop balcony, for example, must account for its own weight, intended use, and how its connection transfers forces into the building. A longer projection generally increases demands at the support. Structural design assesses these factors together; no single span value applies to every cantilever.
What building codes and engineering rules apply to cantilever structures in the US?
Applicable building-code requirements depend on the project’s jurisdiction. Engineering design evaluates dead and live loads, the fixed support’s capacity, and deflection limits.