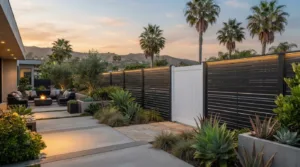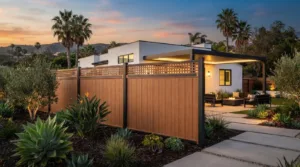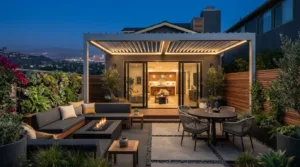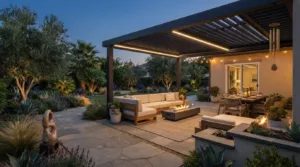
Permits belong in the design process from the start. Residential patio-cover projects may require review and approval before construction. Requirements for a backyard shade structure in Ventura County also depend on its design, dimensions, attachment, location, jurisdiction, and property conditions.
Shade, comfort, and appearance may be the first things you consider, but a successful design also needs to suit the property. Account for the existing patio, lot coverage, local review requirements, sunlight, and airflow to make sure the structure works for everyday use.
This guide covers how permits, engineering, property conditions, and shade design affect planning across Ventura County. You’ll learn how open-lattice and solid-cover options differ, how coastal and non-coastal requirements vary, and what to consider before turning an idea into a practical outdoor space.
Key Takeaways
- Distinguish coastal from non-coastal requirements early, since the applicable zoning rules and permit path differ.
- Account for lot coverage when choosing between lattice and solid roofing: Ventura County treats these covers differently.
- Assess the patio, attachment points, drainage, and site conditions before settling on a structure design.
- Match the amount of shade and airflow to how you use the space; open lattice and solid covers create different outdoor conditions.
- Compare structure types by the balance of coverage, openness, and placement that best suits your property.
Camarillo and Ventura County service area
A backyard shade structure in Ventura County should respond to its site, not just its style. Camarillo, coastal communities, and inland neighborhoods can bring different sun, wind, and property considerations.
Start by noting how you use the space, where afternoon sun falls, and how a structure could affect the house and yard.
Backyard Shade Structure Options
Compare an attached patio cover, a freestanding pergola, and a retractable awning based on placement, coverage, and intended use. An attached cover connects to the home; a freestanding pergola can define a separate dining or seating area. A retractable awning shades a selected zone without creating a permanent roof.
Material choice matters in Ventura County’s varied conditions. Coastal air, inland sun, and wind exposure affect outdoor structures differently. Wood can move, check, decay, and change color over time, so it needs ongoing maintenance. Compare care requirements and design details before choosing a material.
Consider the shade pattern, too. An open-roof pergola provides partial shade, not complete protection from the sun or rain. A solid cover blocks overhead exposure, but open sides, wind, blowing rain, and the sun’s angle still affect the space below.
Finding a Local Contractor
When choosing a contractor for a Ventura County shade structure, look for a license number and a written project scope. Verify the license through California’s official contractor-license lookup, then compare proposals covering the design, materials, installation, and responsibilities. A clear scope makes it easier to see whether proposals cover the same work.
Ask how the proposed layout suits your property. A Camarillo homeowner, for example, may want shade over a west-facing patio, while a coastal property may require different exposure planning. Discuss attachment, freestanding placement, drainage, and intended use before finalizing the design.
For pergola design and installation in Ventura, start with the structure’s purpose and location. A dining area beside the house may suit an attached cover, while a garden seating area could work well with a freestanding design. The right choice depends on the site and the shade you want, not a single countywide formula.
Inland Ventura County can get strong afternoon sun from the west, while coastal areas tend to have softer but wetter conditions. Note when you use the patio, then observe where sunlight reaches the seating area. This helps guide roof openness, placement, and the amount of shade needed.
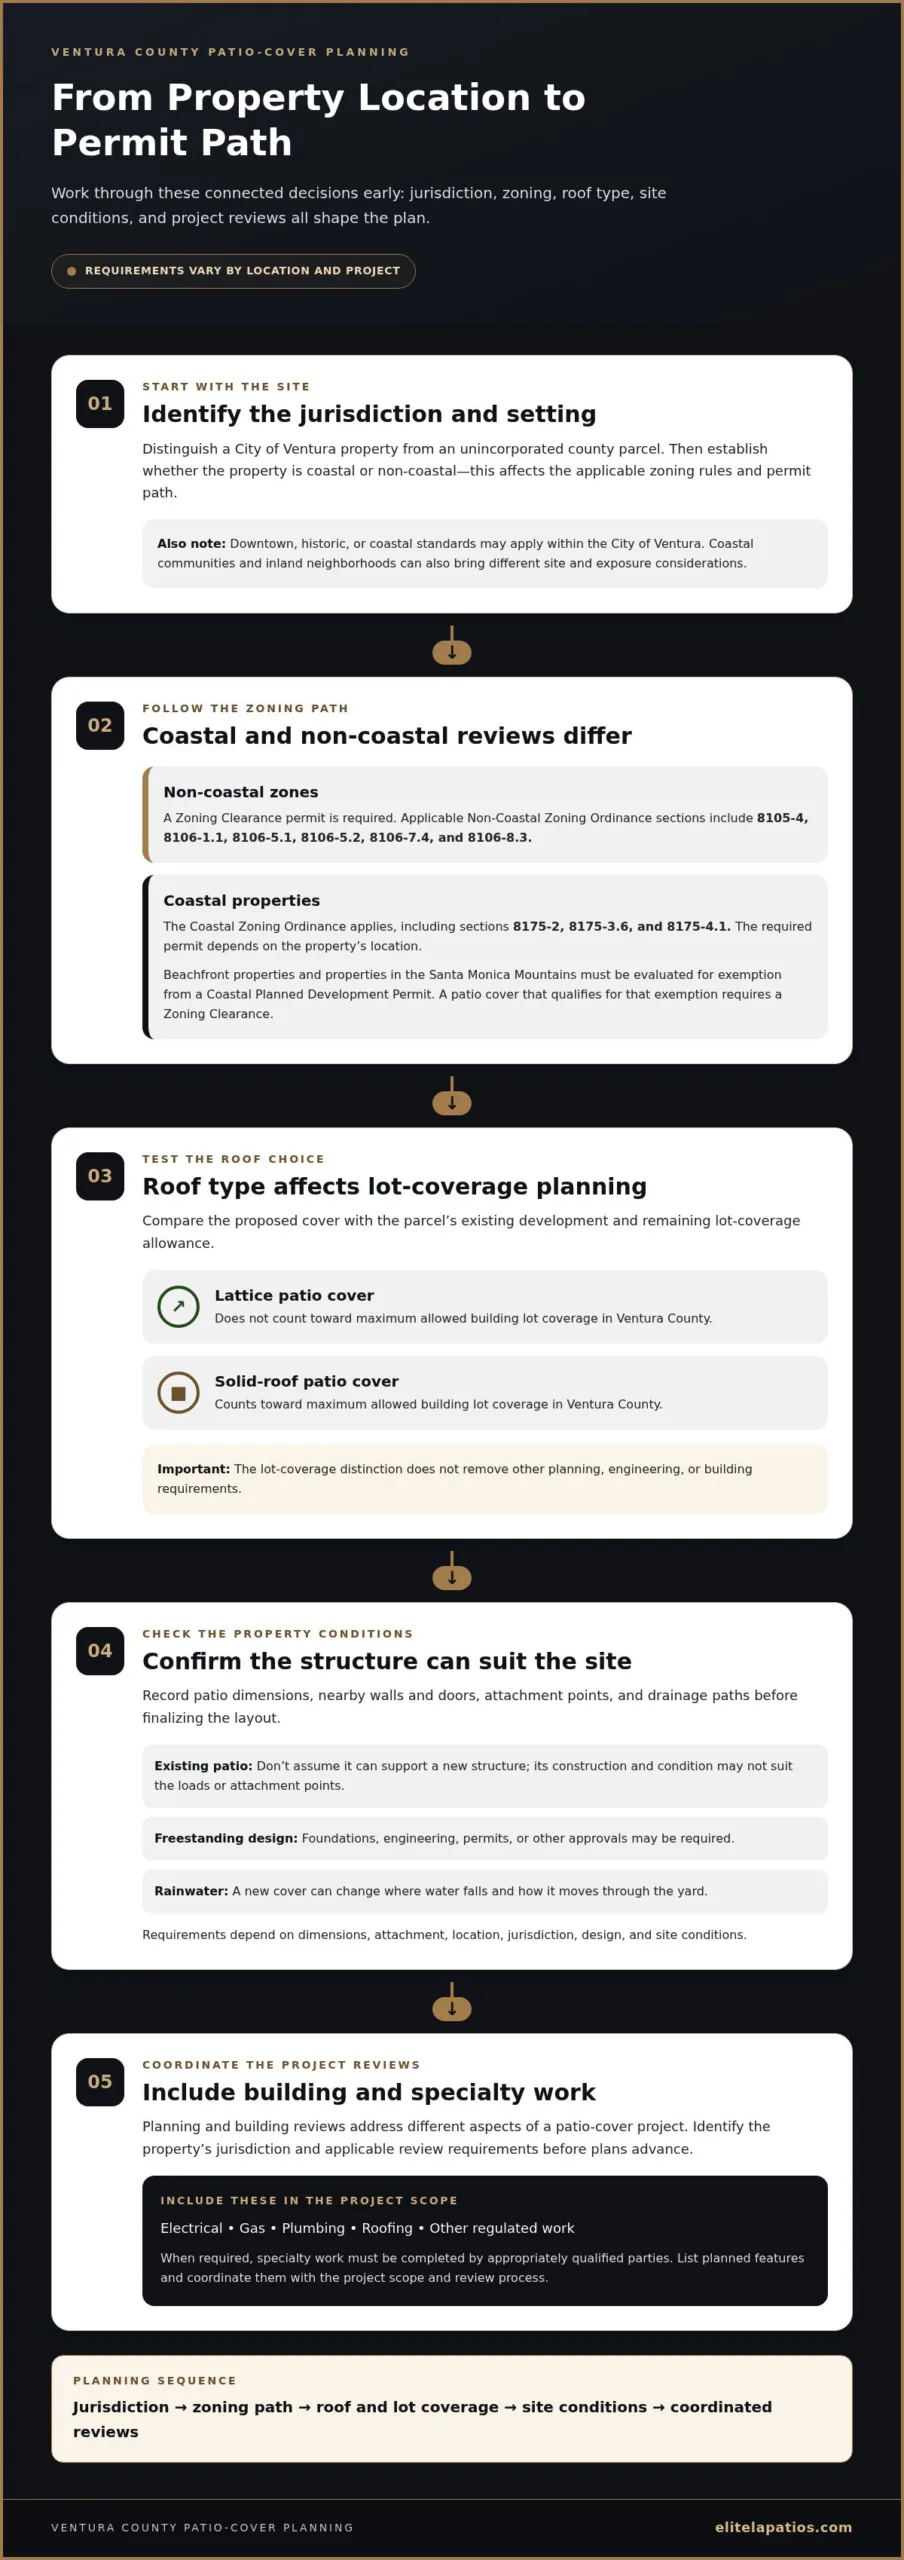
Across Ventura County, distinguish the City of Ventura from unincorporated county locations. They may have different planning reviews, and downtown, historic, or coastal standards can apply within the city. Identify the property’s jurisdiction early, then factor its location and the proposed structure into your plans.
Before choosing a design, record the patio dimensions, nearby walls and doors, and drainage paths. A new cover can change where rainwater falls and how it moves through the yard. These observations help determine whether an attached or freestanding layout better suits the property and your daily use.
Permits, engineering, and property requirements
For a Ventura County patio cover, approvals depend on zoning, design, placement, and property conditions. Planning and building reviews address different aspects of the project.
Permit and review requirements for residential patio-cover projects in Ventura County can vary by project and property. In non-coastal zones, a Zoning Clearance permit is required. Applicable Non-Coastal Zoning Ordinance sections include 8105-4, 8106-1.1, 8106-5.1, 8106-5.2, 8106-7.4, and 8106-8.3. These rules make the property’s zoning designation an early planning consideration.
Coastal properties follow the Coastal Zoning Ordinance, including sections 8175-2, 8175-3.6, and 8175-4.1. The required permit depends on the property’s location. Beachfront properties and properties in the Santa Monica Mountains must be evaluated for exemption from a Coastal Planned Development Permit. A patio cover that qualifies for that exemption requires a Zoning Clearance. Determine whether the site is coastal before choosing a permit path.
Lot coverage can influence the design, too. In Ventura County, lattice patio covers don’t count toward maximum allowed building lot coverage, while solid-roof patio covers do. This can affect which design fits the property’s remaining lot-coverage allowance, but it doesn’t remove other planning, engineering, or building requirements. Compare the roof type with the parcel’s existing development before committing to plans.
Don’t assume an existing patio can support a new structure. Its construction and condition may not be suitable for the structure’s loads or attachment points. A freestanding design may also require foundations, engineering, permits, or other approvals. Requirements depend on dimensions, attachment, location, jurisdiction, design, and site conditions. Assess the structural approach and property constraints before finalizing the layout.
In the City of Ventura, Community Development reviews planning and building matters. Downtown, historic, and coastal standards may also affect a property. Identify the jurisdiction, then compare the site and proposed structure with the applicable review requirements. This helps distinguish a city property from an unincorporated county parcel before plans advance.
Pay particular attention to specialty work. Electrical, gas, plumbing, roofing, or other regulated work must be completed by appropriately qualified parties when required. List planned features involving these trades and include them in the project scope and review process. This helps coordinate associated work that may need separate attention, rather than treating the shade structure as an isolated installation.
For a project-planning conversation about a patio cover, share your project details after identifying the property’s jurisdiction and proposed design.
Shade and UV protection while preserving airflow
Good shade balances overhead coverage with ventilation around the seating area. In Ventura County, track the sun’s path before choosing a roof or canopy.
Shade and UV Protection
Note when the patio gets direct sun, especially during the hours you use it most. A west-facing seating area, for example, may need coverage positioned to address low afternoon sun. Roof coverage won’t block every angle, so consider the structure’s orientation and open sides.
Different designs create different shade patterns. An open lattice filters sunlight while allowing some to pass through; a solid roof blocks overhead sun more completely. A shade sail can make the area beneath its canopy up to 20 degrees cooler. That figure describes a possible result, not a guaranteed temperature for every property or day.
Map sunny areas across the patio before choosing coverage. Mark the dining table, chairs, and frequently used paths, then compare their locations with morning and afternoon sun. This helps prevent shading an unused corner while leaving the main seating area exposed. For changing sun angles, consider how the canopy’s shape and placement provide coverage throughout the day.
Preserving Airflow
Airflow depends on more than the roof material. Structure height, open sides, nearby walls, and surrounding landscaping all affect air movement across a patio. A cover beside a tall wall, for example, may feel more enclosed than one with open space around its edges.
When planning the layout, note where people sit and where breezes typically enter the yard. Keep the main seating area open to those paths instead of blocking them with solid barriers. An open-roof design can preserve an airy feel, while a solid cover provides broader overhead shade. The right balance depends on whether you prioritize filtered sunlight, more coverage, or an open setting.
Review the layout at the times you use the patio most. Moving chairs can help show whether a proposed post location interrupts circulation or airflow. Consider trees and privacy screens, too, since they can make the space feel more enclosed. Align openings with the yard’s natural flow, rather than treating maximum roof coverage as the only design goal.
Compare shade and airflow together, not in isolation. A well-positioned canopy can cover a table while leaving the patio perimeter open. Sketch the footprint, note the sun-facing side, and mark nearby walls before settling on a plan. These details turn comfort preferences into a practical layout.
Use for patios, restaurants, pools, schools, and parks
Different settings have different shade needs. A Camarillo home patio, a Ventura restaurant terrace, and a public park each call for a layout that suits its users and daily routines. Start by identifying who uses the space, what they do there, and which areas need shade.
For a home patio, define its main purpose first. A family dining area needs room for a table and clear movement between the house and yard. A lounge nearby may need its own shaded zone. Sketch the furniture footprint and walking routes before deciding where posts or supports can go.
A restaurant terrace needs to work for guests and staff. Map the tables, serving routes, entrances, and any outdoor waiting area. For example, a cover over dining tables can define the seating zone while leaving a clear route between the door and service area. Make sure the structure suits the restaurant’s operating layout.
For a property with a pool, plan around the deck’s uses, not just the water’s edge. A shaded seating area can give swimmers a place to rest, while an open route keeps movement between the house, deck, and pool practical. Mark where people walk and where chairs or loungers will go. This helps place coverage without crowding circulation.
Schools need shade plans that account for how students gather and move. Identify outdoor lunch tables, waiting areas, and activity zones separately. A structure over a lunch area serves a different purpose than shade beside a play area. Keep entrances and routes visible in the layout, and account for how groups use the spaces throughout the school day.
For a park, start with the activities near the proposed structure. Picnic tables, benches, and gathering areas each need a clear purpose and approach. At a neighborhood park, for example, shade over picnic tables can support meals while nearby open space remains available for recreation. Plan around paths and the surrounding landscape.
In any setting, prepare a simple site plan before settling on a design. Mark the structure footprint, seating, access points, nearby walls, trees, and existing drainage routes. Then compare the plan with the busiest activity area. A cover that suits a home dining set may not fit a restaurant’s service path or a school’s gathering zone.
Finally, consider how the space is used throughout the day. Note when guests arrive, students use outdoor areas, or a family gathers for dinner. These routines help determine where shade will be most useful. A clear purpose makes it easier to assess placement, coverage, and how the structure relates to the property.
What types of backyard shade structures are suitable for Ventura County homes?
The best option depends on how much shade you want, where you need it, and how you use the space. In Ventura County, compare open pergolas, solid patio covers, retractable awnings, and shade sails in light of local sun, wind, and coastal exposure.
An open-roof pergola suits homeowners who want filtered sunlight and an outdoor feel. It provides partial shade, not complete protection from the sun or rain. Consider where sunlight passes through during the hours you use the patio. A pergola over a dining area can define the space while keeping the view of the sky open.
A solid patio cover provides more overhead shade, but it doesn’t make the area fully weatherproof. Wind, blowing rain, sun angle, and open sides still affect conditions beneath it. This option may suit a patio used for meals or lounge seating. Plan coverage around the space’s main purpose rather than assuming a roof creates an enclosed room.
Retractable awnings provide adjustable coverage over a chosen area. They can suit homeowners who want shade at certain times and an open patio at others. Consider the direction of afternoon sun and the area you want to cover. Inland Ventura County gets strong afternoon sun from the west, while coastal sun is softer but wetter.
Shade sails can provide a distinct canopy over seating or another defined zone. Their placement matters: map the area to shade, then consider the sun’s direction and nearby structures. A sail can make the area beneath its canopy up to 20 degrees cooler. Treat that as a potential effect, not a guaranteed result for every site.
Choose materials based on the property’s exposure and your maintenance preferences. Wood isn’t maintenance-free or immune to weathering, movement, checking, decay, or color change. Coastal air, inland sun, and wind create different design considerations across the county. Compare care requirements with the site and the appearance you want over time.
Attachment and placement matter, too. An attached cover connects directly to the home, while a freestanding pergola can stand apart from it. Neither option automatically avoids foundations, engineering, permits, or approvals. Don’t assume an existing patio can support a new structure. Consider the site, intended use, and required reviews before choosing a design.
To narrow the choices, sketch the patio and mark seating, doors, sunny areas, and the preferred coverage. Then compare which structure balances shade, openness, and weather exposure for that layout. Discuss a patio-cover design suited to your outdoor space and intended use.
Choose materials to suit the property’s exposure and your maintenance preferences. Coastal air, inland sun, and wind create different design considerations, while wood requires upkeep and may weather, move, check, decay, or change color.
Elite L.A. Patios: 4K Aluminum lattice patio cover
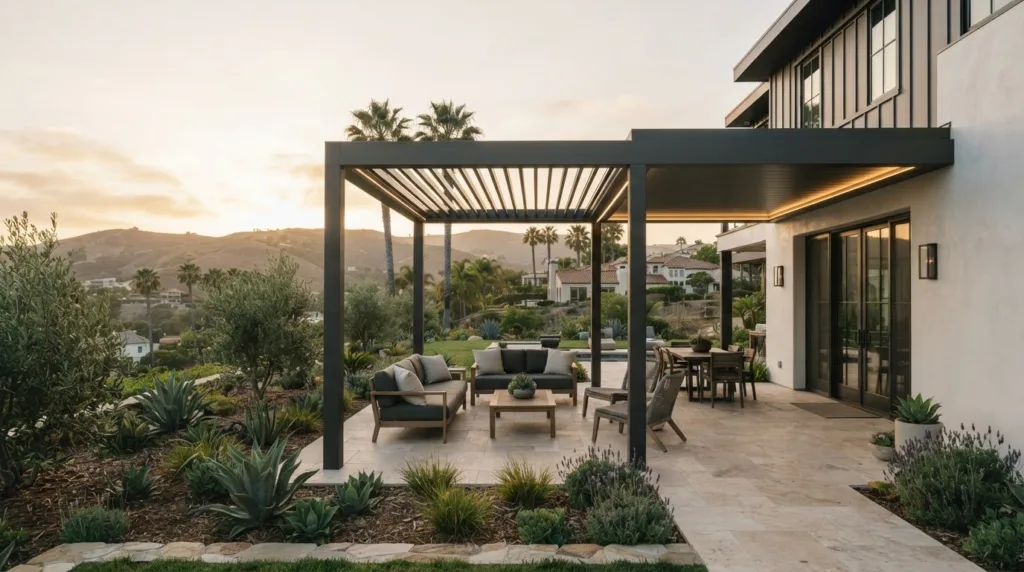
Elite L.A. Patios offers a premium metal lattice patio cover for Ventura County homeowners seeking filtered shade and an open-air feel. Its design can suit a patio where partial coverage is preferred over a solid roof. For broader overhead coverage, the available options also include durable solid twin wall and insulated solid roof systems. A specialized cantilever design offers another layout choice when considering how a backyard shade structure Ventura County property owners invest in relates to the space.
Choosing among these options starts with your intended use, preferred shade level, and property layout. Share the site details and design priorities when discussing which structure best fits your project. Elite L.A. Patios can help you explore its custom metal patio-cover options as part of planning an outdoor space.
For a project conversation, contact Elite L.A. Patios.
Shape an Outdoor Space That Feels Like Yours
Before choosing a design, picture how you want to use the finished space. A quiet morning coffee, an open-air dinner, or a place to unwind after a long day each calls for a different balance of shade, light, and connection to the home. These priorities can make planning a backyard shade structure in Ventura County a more personal design process.
Bring your priorities together in a simple brief: where you’ll spend time, the atmosphere you want, and how the structure should complement your home. This gives the design conversation a clear starting point and helps turn your vision into a considered outdoor setting.
Elite L.A. Patios can help you explore a design that reflects your home and the way you use your outdoor space. Contact Elite L.A. Patios to discuss your project, and take the next step toward a more inviting place to gather and relax.
Frequently Asked Questions
What permits are required for a backyard shade structure in Ventura County?
Approval requirements for residential patio-cover projects depend on the design and property. In non-coastal zones, a Zoning Clearance permit is required. Coastal properties follow a different process: beachfront sites and properties in the Santa Monica Mountains must be evaluated for exemption from a Coastal Planned Development Permit. If exempt, the project requires a Zoning Clearance. The property’s jurisdiction and coastal status determine which review applies.
What are Ventura County setback and height rules for patio covers and pergolas?
Setback and height requirements depend on the property’s jurisdiction, zoning, structure dimensions, attachment, location, and site conditions. A parcel in the City of Ventura may also be subject to downtown, historic, or coastal standards. Before finalizing a design, identify the parcel’s jurisdiction and note the proposed structure’s position relative to property boundaries and the home. This helps establish which local planning rules apply.
What wind, fire, and seismic safety requirements apply to backyard shade structures in Ventura County?
Wind, fire, and seismic considerations are addressed through the applicable building and engineering review, not a single assumed design for every site. The structure’s dimensions, attachment, location, and property conditions inform that review. A freestanding cover and one attached to a home, for example, have different structural arrangements. Include the proposed layout and connection details in project planning so the engineering review can address the actual design.
What steps are involved in planning and building a permitted backyard shade structure?
First identify whether the property is in an incorporated city, an unincorporated county area, or a coastal zone. Then define the structure’s location, dimensions, roof type, and attachment. Review zoning and lot-coverage implications, and prepare the plans and engineering required for the project. Submit for applicable planning and building approvals, coordinate any required specialty work, and follow approval conditions through construction and inspection.
Do city requirements differ in Ventura, Oxnard, Camarillo, Thousand Oaks, and Simi Valley?
Requirements depend on the property’s jurisdiction and location. In the City of Ventura, Community Development reviews planning and building matters, and downtown, historic, or coastal standards may apply. Identify the jurisdiction before planning.