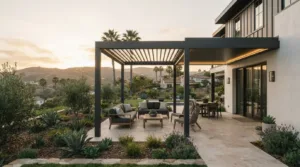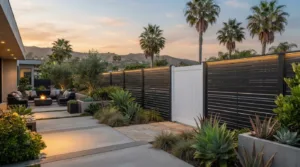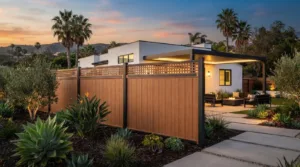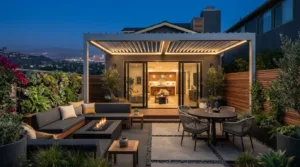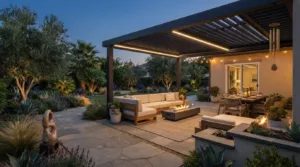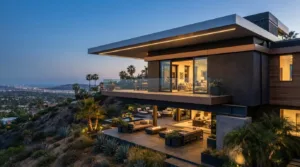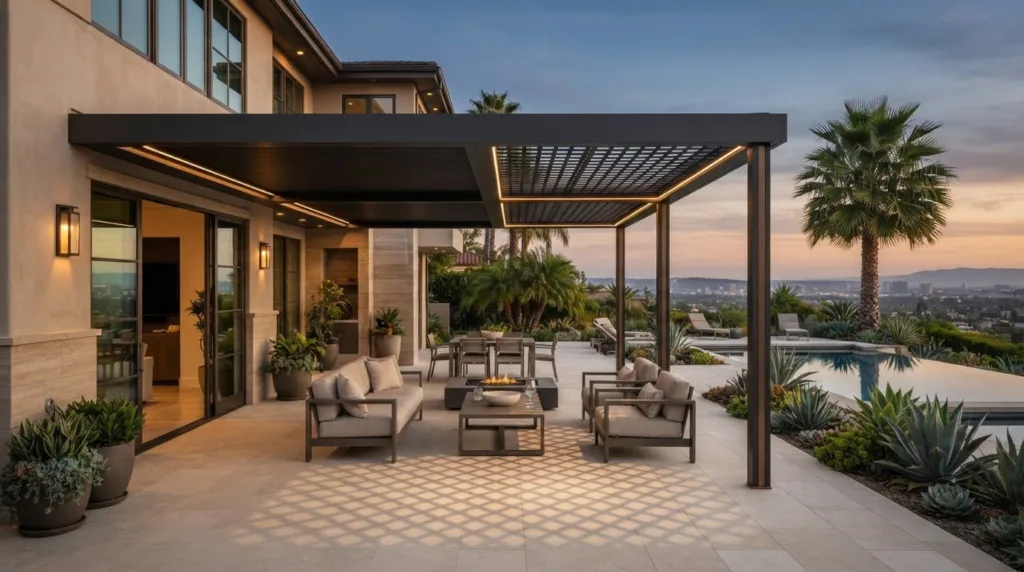
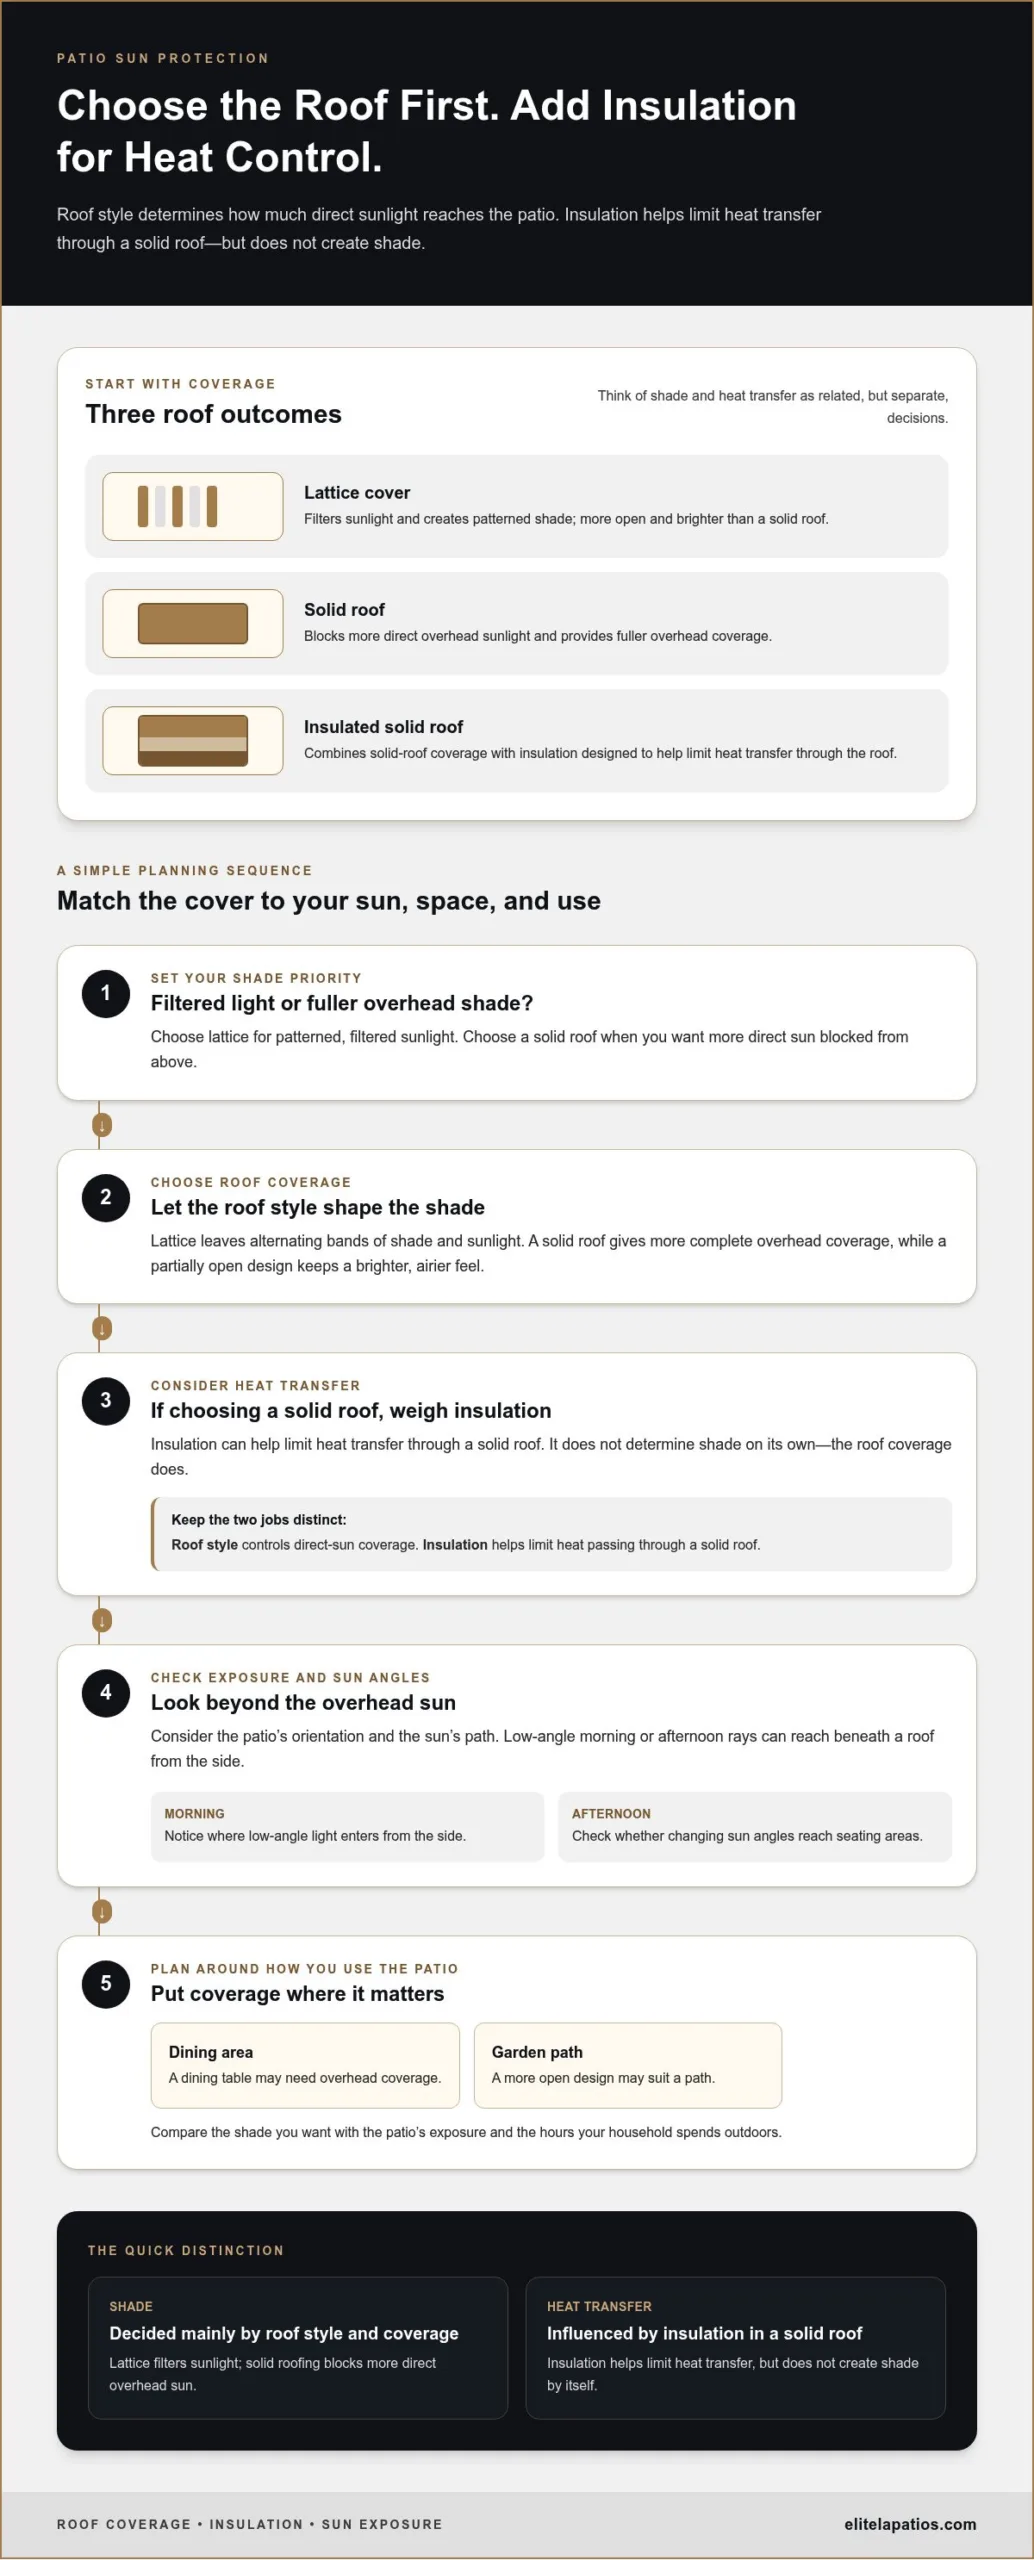
For aluminum patio cover sun protection, the roof style determines how much direct sunlight reaches the patio, while insulation helps limit heat transfer through a solid roof. A lattice cover filters sunlight and creates patterned shade; a solid roof blocks more direct sun, and an insulated solid roof adds thermal protection. Insulation alone doesn’t create shade, so choose based on whether you want filtered light, stronger overhead coverage, or a cooler-feeling space beneath the roof.
In Southern California, the right balance can make an outdoor area more inviting while preserving the look and openness you want for your home. You’ll learn how insulated and non-insulated covers differ, how lattice and solid designs shape shade, and how materials and additional shade options influence comfort. With those distinctions in mind, you can compare patio cover styles according to the sun exposure your space receives and the way you plan to use it.
Key Takeaways
- Choose between filtered light from a lattice design and fuller overhead shade from a solid cover based on how you use your patio.
- Insulation can help limit heat transfer through a solid roof, while the roof style itself determines how much direct sun is blocked.
- Compare aluminum and wood by considering the look you want and the care each material may call for over time.
- Account for changing sun angles and exposure when deciding where your patio needs shade throughout the day.
- Explore lattice, solid twin wall, cantilever, and insulated solid roof designs to find an option that suits your shade priorities.
Aluminum covers compared with wood
Aluminum and wood differ in upkeep, surface care, and how each structure frames a patio. For sun protection, roof coverage and design matter more than the frame material alone.
Weather Resistance
Aluminum alone doesn’t determine how a patio cover handles wind, snow, or hail. Performance depends on the complete structure, including supports, connections, spans, and installation. Look for project-specific design information that addresses local weather loads. A site exposed to strong gusts needs suitable anchoring, while a location with snow needs roof-load considerations. Don’t judge resilience by material name alone.
Permit requirements depend on the project and local jurisdiction. Before construction, contact your city or county building department to ask what approvals apply to your planned structure. HOA approval is separate: review your community’s architectural rules and obtain any required approval before work begins. Applicable building codes are those adopted by the local jurisdiction, including local amendments. Ask the building department which requirements apply to your address and proposed cover.
Maintenance and Surface Protection
Wood and aluminum call for different maintenance approaches. Wood may need finish maintenance as exposure and wear affect its surface; aluminum avoids routine staining but still benefits from cleaning and finish care. Neither material guarantees a particular level of shade. Compare roof coverage, placement, and openings in each design. A solid roof, for example, blocks direct overhead sunlight differently from an open or slatted design.
To maintain an aluminum cover, rinse away dust and debris, then gently wash the surface with mild soap and water. Avoid abrasive pads that could scratch the finish. Inspect the coating for chips, especially near edges, fasteners, and places where branches might rub. Clear leaves from roof edges and drainage paths so debris doesn’t collect against the structure. These steps help preserve the finish and make wear easier to spot.
Prevent corrosion by keeping the finish intact and removing materials left in contact with it. After seasonal cleaning, check joints and hardware for trapped dirt, standing moisture, or damage. If the coating is scratched, follow the finish manufacturer’s repair guidance rather than applying an arbitrary product. For wood, look for peeling or weathering and maintain its protective finish as needed. These checks help you compare actual upkeep, not just initial appearance.
Aluminum pergola styles and designs
An aluminum pergola’s layout affects how shade falls, how the patio connects to the home, and how open the space feels. Start with three decisions: where the structure will sit, how much sky you want visible, and which areas need shade while in use. A dining table may need overhead coverage, while a garden path may benefit from a more open design.
Size helps translate those priorities into a workable plan. An outdoor pergola canopy is listed at 10 by 20 feet, while a patio gazebo is listed at 10 by 12 feet. These examples show different footprints, not universal recommendations. Measure the patio, note doors and windows, and mark furniture locations before choosing proportions. A long seating area may suit a rectangular layout; a compact gathering spot may call for a smaller footprint.
Placement shapes the design. An attached pergola meets the house and can define a transition from indoor rooms to an outdoor seating area. A freestanding structure can create a separate destination in the yard, such as shade beside a pool or garden. A cantilever layout leaves posts away from one side of the covered area, which may help keep a pathway or furniture arrangement more open.
Roof design determines how much daylight and direct sun reach the patio. Open lattice members create alternating bands of shade and sunlight. A solid roof offers more complete overhead coverage, while a partially open design preserves a brighter, airier feel. Consider the patio’s orientation and the sun’s path: low-angle morning or afternoon rays can reach beneath a roof from the side.
Visual details matter alongside coverage. Coordinate the pergola’s lines with the home’s roofline, window frames, and outdoor furniture. A clean-lined rectangular structure can complement contemporary architecture, while a decorative edge may suit a traditional exterior. Consider sightlines from inside, too. The structure should frame a view rather than block a garden feature or interrupt a window’s outlook.
- Map the footprint: Mark the patio edges, doors, windows, and furniture before selecting a layout.
- Choose the shade pattern: Decide whether filtered light or fuller overhead coverage better suits the space.
- Check the sun angle: Observe where morning and afternoon light enters from the sides.
- Review the sightlines: View the proposed location from both the patio and the home.
For a design shaped around your patio’s layout and shade priorities, discuss your patio design with the team.
Insulated versus non-insulated covers
Insulation changes how a roof handles heat transfer, while roof coverage determines how much direct sun it blocks. Compare both factors with the patio’s exposure and how you use the space.
Insulated Cover Options
An insulated cover uses a roof assembly designed to slow heat transfer through the overhead surface. This can matter beneath a solid roof on sunny afternoons, when direct sunlight warms the surface above seating or dining areas. Insulation doesn’t determine shade by itself. Consider roof coverage, orientation, and the hours your household spends outdoors.
A family using a covered dining area on warm afternoons, for example, may value both solid overhead shade and insulation. Compare the proposed roof construction and how it fits the home, rather than judging comfort by the word “insulated” alone. A covered patio remains open at the sides, so sunlight and warmth can still enter from exposed directions.
Non-Insulated Cover Options
A non-insulated cover can provide overhead shade without an insulating layer in the roof assembly. Its effect depends on the design: a solid roof blocks direct overhead sun, while open lattice lets sunlight through its gaps. For a patio used mainly on cooler mornings, filtered light may suit the space better than a fully covered roof.
Consider what sits below the cover. A non-insulated solid roof can shade a table, while sunlight may still reach the patio from the sides. An open design creates shifting bands of light, which may suit plants or a bright seating area. In either case, roof coverage and sun angle shape the shade pattern more directly than insulation.
Use these checks to compare options for your patio:
- Match the roof to the use: Choose solid coverage for stronger overhead sun blockage, or lattice for filtered light.
- Note the exposure: Track which areas receive direct sun during the hours you use the patio.
- Consider the sides: Nearby walls, trees, and open edges affect how sunlight reaches seating.
- Assess the structure: Compare the roof assembly and insulation separately from the shade pattern.
For example, a west-facing seating area may get strong late-day light from the side, even beneath a solid roof. Insulation can address heat transfer through the roof, but it won’t block low-angle sunlight. A tree, wall, or separate shade feature may help manage side exposure, depending on the patio layout.
Think of comfort as a combination of roof coverage, insulation, and orientation. If direct overhead sun is the main issue, assess the roof style first. If the patio has a solid roof but still feels warm beneath it, consider insulated construction separately. This distinction helps you choose a cover based on the source of discomfort, not just its label.
Shade options and variable sun exposure
Shade depends on roof coverage, patio orientation, and the direction sunlight enters. Compare the overhead design with side exposure before choosing additional shade.
Cover and Pergola Shade Comparison
A solid aluminum patio cover creates a continuous overhead barrier, while an open pergola filters sunlight through its roof structure. The solid roof generally provides more direct overhead shade; the open design preserves more sky and shifting light. Neither automatically shades every edge. Afternoon sun, for example, can reach beneath either structure from the west-facing side.
Choose based on how you use each area. A dining table used through sunny afternoons may benefit from solid overhead coverage. A garden seating area used in milder morning light may suit a more open pergola. If you want filtered daylight and protection over a specific zone, map the furniture first, then align the roof coverage with that area.
Sunlight and UV Blocking
A solid aluminum cover blocks direct sunlight from above, but it doesn’t block all sunlight or UV rays across the entire patio. Light can enter from open sides, reflect from nearby surfaces, or reach beyond the roof’s footprint. A west-facing patio, for example, may still receive low-angle afternoon sun beneath the cover’s edge.
Consider the roof’s boundaries and surrounding exposure. A structure’s shade pattern changes as the sun moves, so ground shaded in the morning may receive light later. Don’t treat overhead coverage as complete UV protection. For sensitive activities or prolonged outdoor use, combine shade planning with suitable personal sun protection.
Track exposure before finalizing a design. On a clear day, note when direct light reaches the patio, which edges it enters from, and where it falls. Repeat this during the hours you expect to use the space. A simple sketch can mark the table, lounge chairs, doors, and sunlit areas, turning general impressions into a practical placement guide.
Use your notes to place shade where it matters most. If sunlight reaches a chair from the side, extending the roof alone may not solve the problem. An umbrella, screen, or planting can address specific side exposure, depending on the layout. Keep doors, walking routes, and views in mind. A screen beside seating may help, while the same placement could obstruct a doorway.
- Morning exposure: Note which seating areas receive direct light early.
- Afternoon exposure: Check side angles near west-facing edges.
- Open boundaries: Identify gaps where sunlight can reach beneath the roof.
- Priority zones: Place dining or lounge areas where the shade pattern best supports their use.
Assess each option by its shade pattern, not its label alone. Solid coverage, open pergola structures, umbrellas, and side screens address different paths of sunlight. A well-planned combination can preserve daylight in one part of the patio while adding protection where direct exposure disrupts dining or relaxation.
Sun protection from lattice patio covers
A lattice cover’s shade depends on the balance between its solid members and open sections. The design is a choice about light quality as well as coverage: it can preserve a brighter, more open feeling while creating a defined shaded area.
There isn’t one UV-protection percentage that applies to every aluminum lattice cover. The amount of UV reaching a patio depends on the specific roof design and surrounding conditions. The material name alone doesn’t establish a tested UV rating, so don’t assume a particular level of protection based on appearance. For aluminum patio cover sun protection, product-specific performance information is more useful than a general label.
Look closely at the lattice’s visual rhythm before choosing a design. Broader structural members create a different balance of shade and openness than a finer-looking arrangement. Neither appearance indicates an exact UV level, but it helps you decide how much sky you want visible from below. A clean-lined pattern, for example, can complement contemporary architecture while maintaining an airy ceiling over an outdoor room.
Consider how the roof will look as part of the home’s overall design. From an interior window, the lattice may frame a view of the yard; from beneath it, the overhead pattern becomes part of the patio’s visual character. Compare samples or project images from several viewpoints, including the approach to the home and the main seating area. This helps you picture how the structure will look in daily use.
- Compare pattern density: Decide whether a more substantial or visually open lattice suits your preferred atmosphere.
- Review the architecture: Relate the pattern’s lines to the home’s exterior details.
- Consider the view: Look at the design from both inside the home and beneath the cover.
- Separate shade from UV claims: Use specific performance information for UV questions, not visual impressions.
Shade and UV protection aren’t interchangeable. A lattice roof can create a more comfortable shaded setting, but its open construction doesn’t provide complete UV protection. For long periods outdoors, pair a thoughtfully selected cover with suitable personal sun protection. If a particular UV performance level is essential, use that requirement to guide the product information you review.
The best lattice design for your needs is one that suits the home’s architecture and the outdoor atmosphere you want. Decide whether openness, visual definition, or stronger overhead coverage matters most, then compare designs against those priorities. That makes aluminum patio cover sun protection part of a considered outdoor design, not simply a question of adding a roof.
Discuss a lattice patio cover for your shade priorities and how its layout can suit your outdoor space.
Elite L.A. Patios: 4K Aluminum lattice patio cover
Elite L.A. Patios can help match a patio cover style to your preferred balance of filtered light and overhead shade. Its 4K Aluminum lattice patio cover suits homeowners who want a defined shade pattern while keeping some daylight and open-sky character.
If your priority is fuller overhead coverage, compare the 4K Aluminum solid twin wall or 4K Aluminum insulated Solid Roof. A 4K Aluminum Cantilever offers another layout option when keeping posts away from part of the covered area matters. The right choice depends on your patio’s sun exposure, layout, and how you plan to use the space.
Contact Elite L.A. Patios to discuss a patio cover suited to your shade priorities.
Shape a Patio That Fits Your Days
Your next step is to turn your observations into a clear design brief. Note where you want filtered daylight, where you prefer deeper shade, and how the patio should connect with your home. This gives your aluminum patio cover sun protection plan a practical foundation, shaped around daily routines rather than appearance alone.
Elite L.A. Patios offers a 4K Aluminum lattice patio cover, 4K Aluminum solid twin wall, and 4K Aluminum Cantilever. These options give you distinct ways to approach shade and patio layout. Consider which priorities matter most, then discuss how they can guide the design for your space.
Contact Elite L.A. Patios to discuss your patio and the cover style that suits your vision. A thoughtful plan can help make outdoor living feel more comfortable and considered.
Frequently Asked Questions
Insulated vs. non-insulated?
Insulated covers add a layer intended to slow heat transfer through the roof; non-insulated covers don’t include that layer. The difference matters when deciding how the area should feel beneath a solid roof. Compare insulation separately from the roof’s shade pattern: a solid design provides overhead coverage, while lattice leaves openings for sunlight. Choose according to whether thermal comfort or openness matters more.
Do insulated aluminum patio covers reduce heat underneath?
They can reduce heat transfer through the roof, but the result depends on the roof assembly and sun exposure. Elite L.A. Patios’ polycarbonate solid roof panels have a built-in SPF layer and are described as reducing temperature underneath by 40 to 60%. That figure applies to those panels, not every insulated aluminum cover. Side exposure and open edges can still affect comfort beneath a patio roof.
How do I choose a patio cover for maximum shade based on roof style and orientation?
For fuller overhead shade, compare solid roof styles; lattice designs let more sunlight through. Then observe where direct light reaches your patio during the hours you use it. If afternoon sun reaches a west-facing seating area from the side, for example, roof coverage alone may not shade that spot. Homeowners in Los Angeles County, Orange County, Ventura County, and San Diego County can use this approach to plan coverage for their patios.
How much does shade vary between solid, lattice, and adjustable aluminum patio covers?
Solid covers provide continuous overhead coverage, lattice creates patterned shade, and adjustable louvers let you change the opening between slats. The exact shade varies with roof position, spacing, and sunlight angle. Opening louvers admits more daylight, while closing them increases overhead coverage. Sun can still enter from the sides, so consider the patio’s exposure and seating placement before choosing a style.