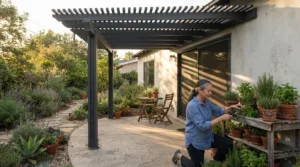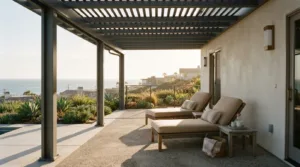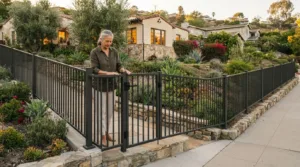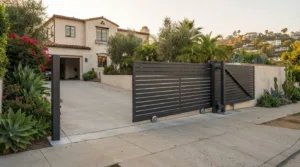
Natural thatch isn’t the only way to create a sheltered, private poolside retreat. A modern cabana alternative in Los Angeles can provide shade and weather protection while resisting mold, pests, and rot without relying on natural thatch. The right design can make the poolside feel more comfortable and composed, while complementing the home’s architecture.
It’s easy to see the appeal of a traditional cabana, but natural materials can require care and may not suit every property or design preference. This guide explains how contemporary alternatives create shade, shelter, and privacy, and what to consider when choosing between open-air and more protective designs. You’ll also learn how different roof styles shape the space and how to bring a polished poolside vision to life in Los Angeles.
Key Takeaways
- Choose a roof style based on whether you want filtered sunlight, broad shade, or a more solid shelter.
- Consider how a modern material can reduce concerns associated with natural thatch, including mold, pests, and rot.
- Plan privacy and shade together so the poolside area feels sheltered without losing its open-air appeal.
- Compare alternatives by how they balance protection, privacy, and the amenities you actually need.
- Match the structure to the way you use your pool area, from relaxed lounging to a more protected outdoor retreat.
Waterproofing and weather protection
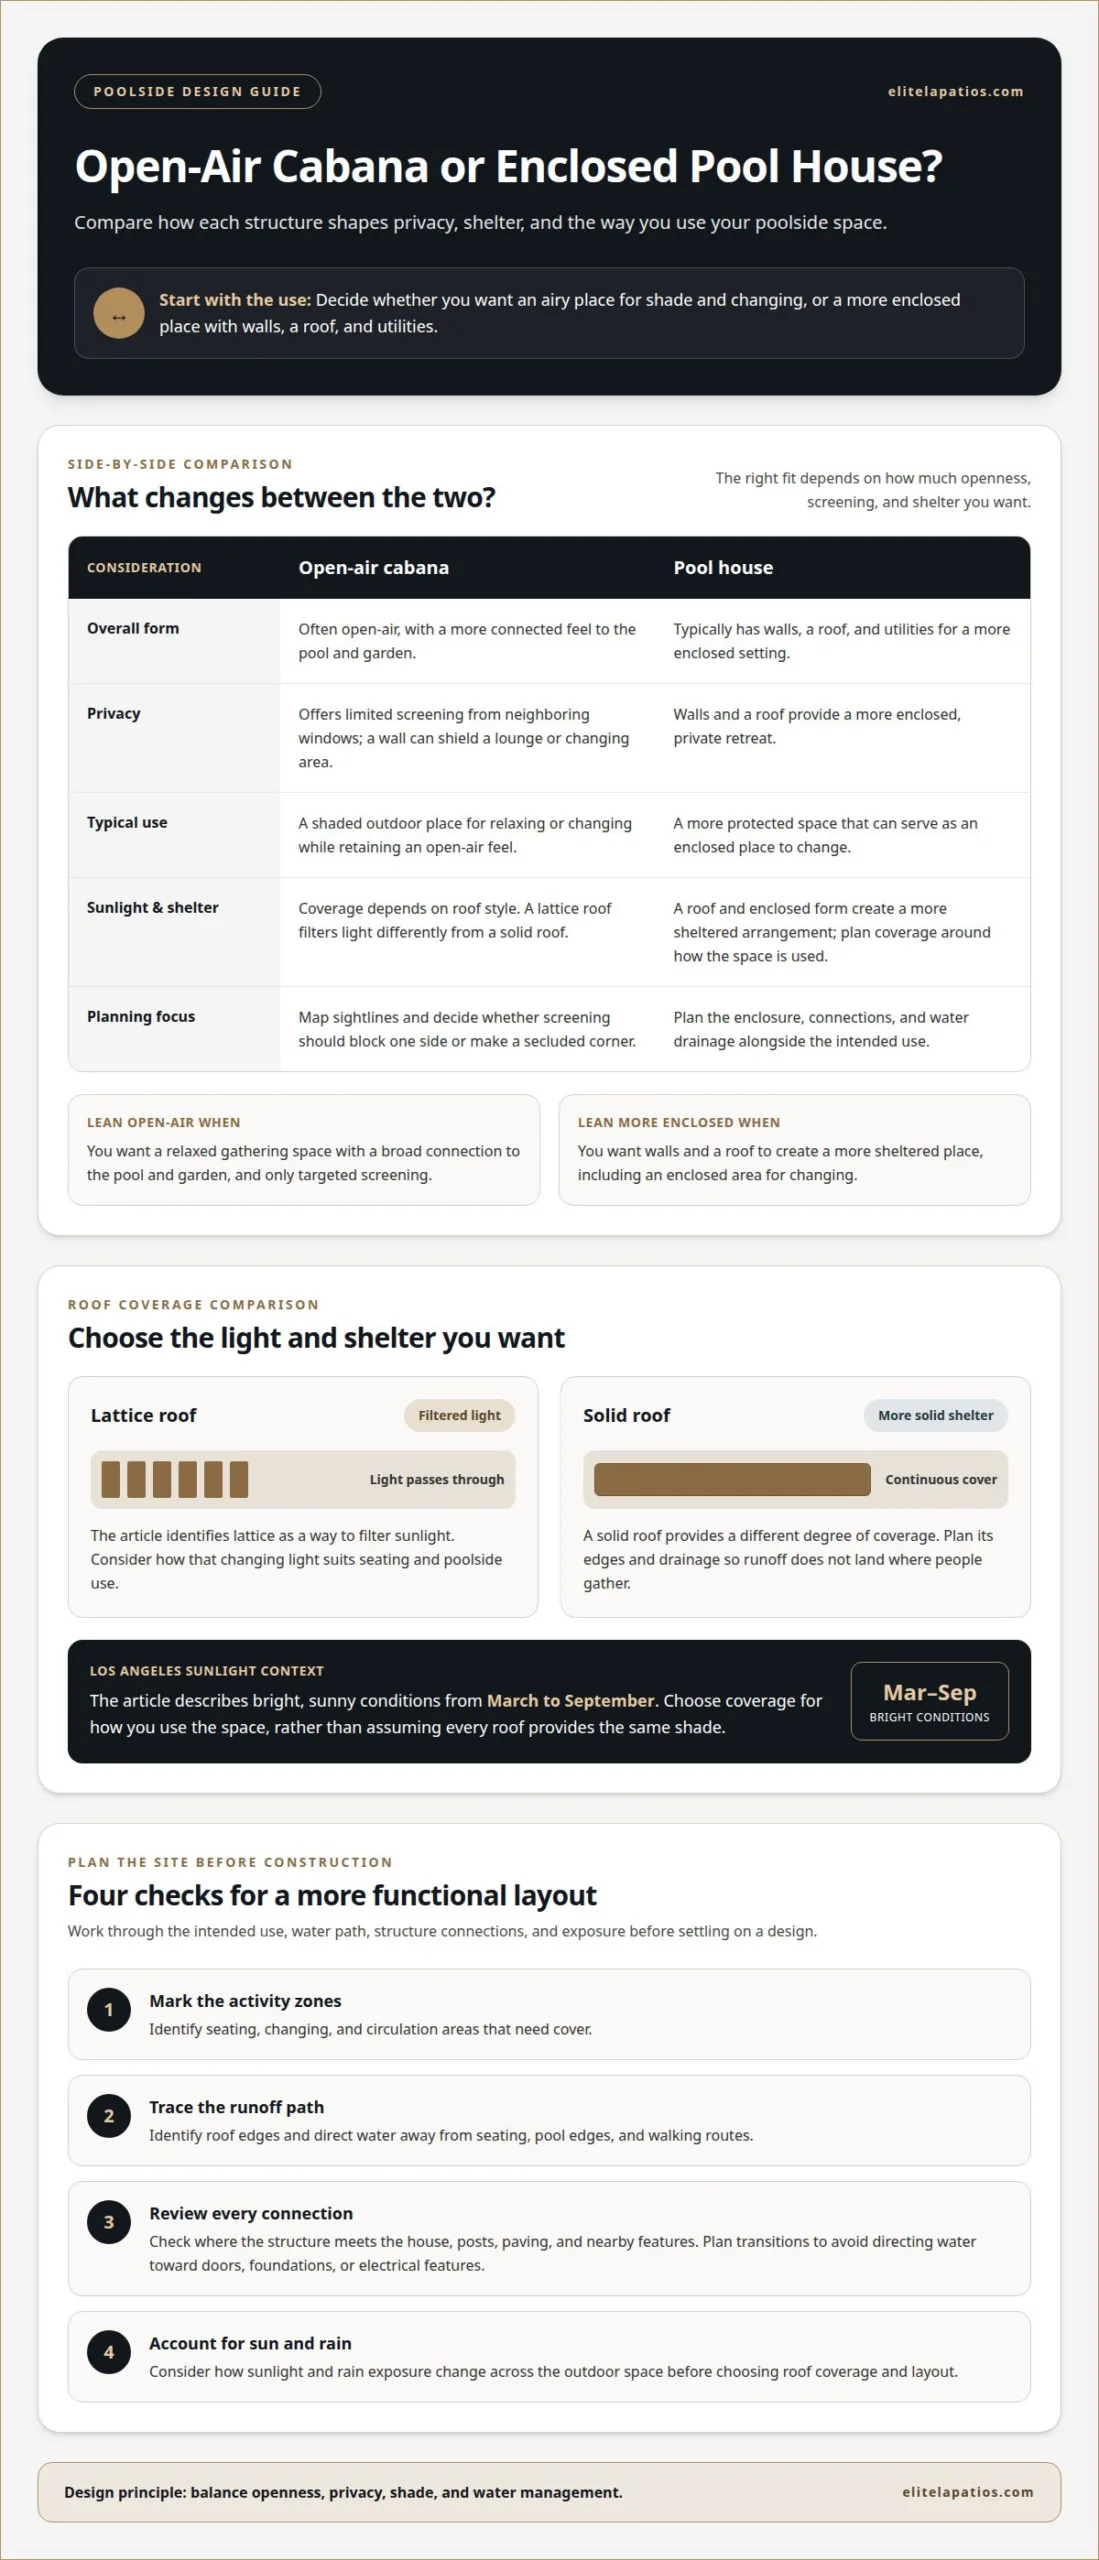
For a poolside structure in Los Angeles, distinguish overhead shelter from an enclosed room. A cabana is often open-air, while a pool house typically has walls, a roof, and utilities. Decide whether you want to block direct sun, create a covered seating area, or provide an enclosed place to change. Those needs guide the roof style, layout, and degree of screening.
Plan where rainwater will go. A roof needs a deliberate drainage path, with water directed away from seating, pool edges, and walking routes. A lounge directly beneath a roof edge, for example, may catch runoff if the layout does not account for it. Consider roof edges and nearby hardscape together so water does not collect where people gather or disrupt the route between the home and pool.
Connections matter as much as the roof surface. Where a structure meets a wall, post, or existing patio, the junction needs careful detailing to manage water. A freestanding design has different connection points from a structure attached to a home. Plan the runoff path and transitions so water is not directed toward doors, foundations, or electrical features.
Los Angeles has long stretches of bright weather, with sunny, sizzling conditions described from March to September. Shade can make outdoor seating more usable, but roof coverage changes how sunlight reaches the poolside area. A lattice roof filters light differently from a solid roof. Choose the balance of sun, shade, and shelter that suits how you use the space, rather than assuming every overhead structure provides the same coverage.
Before construction, document how you intend to use the space and review the site in a clear sequence:
- Mark the seating, changing, and circulation areas that need cover.
- Identify roof edges and the direction water should drain.
- Review connections to the house, posts, paving, and nearby features.
- Consider how sunlight and rain exposure change across the outdoor space.
This planning helps when comparing an open structure with a more enclosed pool house. A striking design should support the space’s function, not obscure it. From roof edges to seating placement, thoughtful details help create a cohesive retreat suited to the site. When considering a modern cabana alternative in Los Angeles, assess how the structure provides shade, manages runoff, and fits around the pool, not just how it looks.
Mold, pest, and rot resistance
Natural thatch brings organic material into a poolside setting, where damp leaves and splashes can collect. Aluminum offers a different foundation: the metal itself does not rot or serve as food for termites. That distinction can simplify material selection for a luxury retreat, especially where natural fibers would need regular attention. It doesn’t make every part of an outdoor structure immune to moisture or pests, though. Seams, furnishings, stored items, and accumulated debris still deserve thoughtful care.
Mold needs moisture and a suitable surface to grow, and it can appear on dust, pollen, or organic residue left on a frame. Wet leaves trapped against a beam, for example, can hold moisture and stain nearby finishes. Keep surfaces clear, allow wet areas to dry, and clean buildup using methods suitable for the material. These habits help maintain the space without implying that any structure is maintenance-free.
Check where roof members meet posts and where the structure meets the patio. Debris in narrow gaps can stay damp longer than on exposed surfaces, so clear these areas during routine outdoor cleaning. Keep planters, cushions, and towels from resting against damp structural components. After poolside furniture gets wet, let cushions dry before storing them in enclosed spaces.
Aluminum is not a food source for pests, but an attractive pool area can still draw them. Crumbs, uncovered snacks, standing water, and dense foliage can create inviting conditions. After entertaining, remove food residue, empty containers, and clear fallen leaves. Trim plants that touch the structure, since branches can provide access and hide debris.
Include lighting in the maintenance plan. Integrated LED lighting can enhance evening gatherings, but leaves and moisture around fixtures can obscure surfaces and connections. Keep the area clear and follow the fixture maker’s care directions. Avoid directing water at electrical components during cleaning, and keep the setup tidy to preserve the intended atmosphere.
For a modern cabana alternative in Los Angeles, assess the whole environment, not just the primary frame. Consider nearby trees, irrigation spray, pool splash, fabric furnishings, and how often the space hosts guests. Those conditions influence how quickly surfaces collect residue and how much routine care the area needs. A structure chosen for its resistance to rot can still benefit from clean drainage paths and regular upkeep. To discuss a poolside layout suited to your outdoor space, share your project details.
Privacy, shelter, and shade
A cabana is often an open-air place for shade and changing, while other poolside structures offer more enclosure. Choose the right balance by considering sightlines, sunlight, and how guests will use the space.
Privacy Options
Privacy depends on placement and the surfaces that interrupt views. An open cabana can preserve a broad connection to the pool and garden, but it offers limited screening from neighboring windows. A privacy wall can shield a lounge or changing area without enclosing the entire space. Consider which views matter, where guests sit, and whether screening should block one side or create a more secluded corner.
Map sightlines from nearby rooms, yard entrances, and seating before settling on a layout. A wall beside a changing area, for example, can create separation while leaving the pool-facing side open. A fully enclosed pool house offers a different level of privacy, with walls and a roof. Choose according to whether you prefer an airy gathering place or a more sheltered retreat.
Shade and Shelter
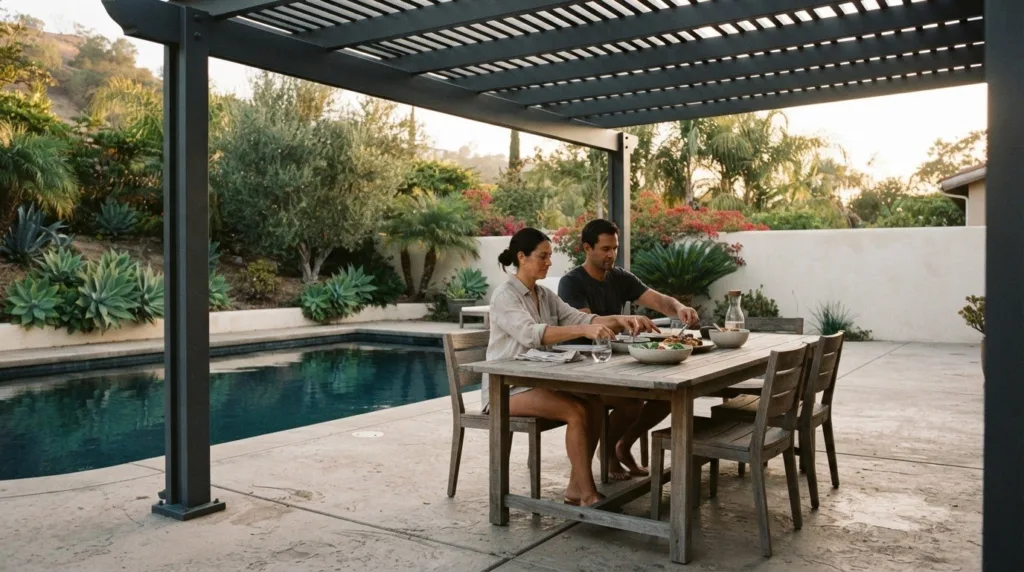
Roof design shapes shade and exposure. An open lattice roof filters sunlight, while a solid roof creates more continuous overhead coverage. Decide whether you want dappled light over a lounge or broader coverage for seating and circulation. Each option changes the atmosphere and how the poolside area feels during bright Los Angeles afternoons.
Plan shade around actual use. A dining table, chaise lounges, and the route from the house may need different coverage. During peak sunlight hours, seek shade for a more comfortable outdoor break. Place the most-used seating beneath the area with the strongest protection, and keep access to the pool clear. This creates an intentional layout rather than a shaded patch that guests rarely use.
Privacy and shelter also shape the space for entertaining. Guests carrying towels or drinks may appreciate a screened corner near the house, while an open lounge keeps conversation connected to the pool. Separate these uses through placement without necessarily closing off the entire area. A well-positioned privacy wall can define a quieter zone while keeping the setting open.
Compare options by tracing the experience from arrival to rest: where guests enter, change, and settle out of direct sun. An open cabana suits shade and changing; a more enclosed structure provides greater separation from outdoor views. Neither automatically delivers every benefit. Align screening and roof coverage with the activities each zone is meant to serve.
Replacement of natural thatch
Natural thatch gives a pool cabana a classic, tropical character, but it is not the only way to create a distinctive roofline. A contemporary aluminum structure can keep the retreat open and inviting while complementing the home. Identify what you want to preserve, such as filtered light, a relaxed feel, or a distinctive overhead silhouette. That decision will help guide the design.
For example, a homeowner relooking at a thatched seating area might want the same relaxed feeling without repeating its rustic look. A slatted or lattice-style roof creates visual rhythm and lets daylight pass through, while a solid roof gives the space a more defined ceiling. These options change the character of the poolside setting. Consider how each relates to the home’s roof, window frames, paving, and surrounding planting.
Plan the transition in practical stages. First, note the current roof’s footprint and the activities beneath it, such as lounging, dining, or changing. Next, decide whether a replacement should cover the same area or suit a different layout. Then consider sightlines from the house and pool. A roof over seating can define a gathering zone, while visible planting keeps the retreat connected to its surroundings.
Appearance matters, but so does the pattern of light. Natural thatch may create a soft, textured canopy; a modern roof can make a more architectural statement. Picture the space at different times of day before settling on a design. As sunlight shifts across the pool and patio, some seats may become more comfortable than others. Position the lounge where the roof provides the balance of filtered light and coverage you want.
Use these considerations to shape a replacement brief:
- Keep, alter, or remove the existing footprint.
- Choose between filtered daylight and a more continuous overhead surface.
- Align the roof’s visual character with the home and surrounding landscape.
- Position seating around the shade pattern and everyday movement.
Treat the roof as part of a complete composition, not an isolated feature. Coordinate its lines with nearby walls, paving, and pool furniture. When planning a modern cabana alternative Los Angeles homeowners trust, Elite L.A. Patios ensures a restrained contemporary design can create a relaxed, resort-like setting without imitating a thatched cabana. The right replacement supports how you use the space and feels at home beside the house.
Design the new structure to harmonize with the pool itself, rather than treating the roof as a standalone choice. Decorator Waldo Fernandez built a poolhouse at his Los Angeles home and replaced its old pool with a limestone version of his own design. The example highlights how the cabana and water can work together as parts of one visual composition. A new roof need not prompt a complete redesign, but it can be a reason to consider how the structure relates to the pool and home. Choose a roof that supports the intended atmosphere and fits the setting.
How do Los Angeles cabana alternatives compare for privacy, shade, amenities, and price?
Compare options by what they provide, not by appearance alone. An open cabana, a covered lounge, and an enclosed pool house serve different needs. Privacy, overhead coverage, amenities, and project scope all shape the decision. Start with how people will use the space, then compare designs against that purpose.
Privacy: A simple, open-air cabana can create a shaded place to relax or change, but it leaves more sightlines open. Privacy walls can screen a seating area while preserving an open connection to the pool. A pool house offers greater enclosure because it typically has walls and a roof. Consider neighboring views, changing needs, and whether guests should feel part of the pool scene or apart from it.
Shade and shelter: A lattice-style roof filters sunlight, while a solid roof provides more continuous overhead coverage. These options affect both the atmosphere and the way the space functions. Filtered light may suit a casual lounge, while broader coverage can work well over a dining area. Match the roof style to where guests sit, walk, and gather.
Amenities: A cabana may focus on shade and changing, while a pool house can serve more functions. A compact utility-oriented pool house might include a bathroom and changing area. A space designed for hosting could include a kitchenette or wet bar. Those additions shape the layout and construction scope, so distinguish essential features from appealing extras when planning.
Price: The budget depends on the structure’s size, enclosure, materials, roof design, and amenities. A shaded area and an enclosed pool house with a bathroom, kitchenette, and living space have different scopes of work. Site conditions and design complexity also affect the project. Compare plans by their features and intended use rather than treating every cabana alternative as equivalent.
Use a practical comparison checklist before choosing:
- Decide whether the priority is open-air shade or an enclosed retreat.
- Identify the privacy needed for lounging, changing, and entertaining.
- Separate essential amenities from optional hosting features.
- Compare the full scope, including roof coverage, enclosure, and site preparation.
A Los Angeles cabana alternative works best when its features reflect how the household uses the pool. For help shaping a poolside plan around shade, privacy, and intended amenities, discuss your project requirements.
tended use, compare the full scope of each design before committing. Some cabanas may offer special features such as private pools or direct beach access.
These features can expand a cabana’s use beyond shade, so consider which amenities suit your setting. Comparing enclosure, coverage, and included features can help distinguish a temporary poolside stay from a structure intended for regular household use.
Elite L.A. Patios
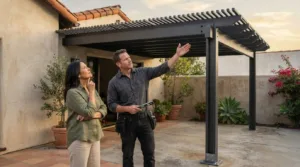
Elite L.A. Patios helps Los Angeles homeowners shape a poolside structure around the shade, shelter, and privacy they want. Its 4K Aluminum options include lattice patio covers, solid twin wall covers, cantilever structures, and insulated solid roofs. Each offers a different design approach, helping you consider how the structure can complement your home and outdoor layout.
Turn to Elite L.A. Patios when you’re ready to move from comparing cabana alternatives to planning an aluminum structure for your property. Share how you use the pool area and what you want the space to provide. Contact Elite L.A. Patios to discuss your poolside project.
Shape a Poolside Space That Feels Like Yours
Turn your preferred atmosphere into a clear design direction. Consider how you want the poolside area to feel on an ordinary afternoon, then how that vision relates to your home’s architecture and outdoor layout. A modern cabana alternative in Los Angeles can create a more personal setting, rather than simply replacing one roof material with another.
Elite L.A. Patios offers 4K Aluminum lattice patio covers, solid twin wall covers, and cantilever structures. These options provide different starting points for shaping an outdoor space around your priorities. Share your vision and discuss which direction suits your property. Contact Elite L.A. Patios to discuss your poolside project, and take the first step toward a setting designed around the way you want to enjoy it.
Frequently Asked Questions
What are modern alternatives to cabanas in Los Angeles?
Modern alternatives include contemporary aluminum shade structures and poolside buildings, with the right choice shaped by your property’s layout. Before selecting a design, note fixed features such as patio edges, doors, and access routes that need to remain clear. This gives you a practical starting point for deciding where a structure can fit and how it can connect visually with the home.