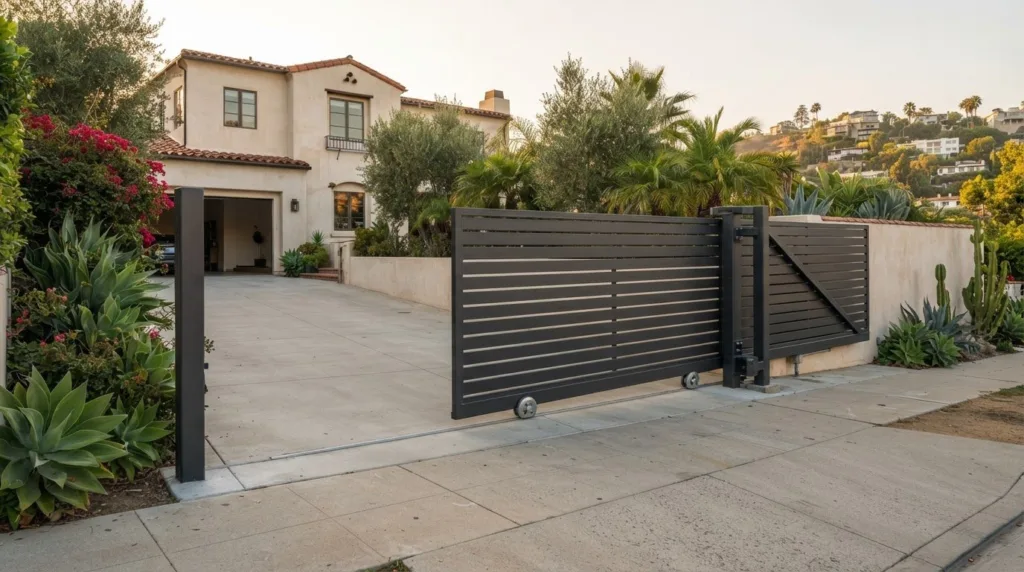
A driveway gate can bring a more composed sense of privacy and arrival to a property, provided the design fits the driveway’s layout. A custom gate builder in Studio City can help shape that fit, since a cantilever sliding gate generally needs side clearance of about 150 percent of the gate opening width. The right choice depends on more than appearance: available space, driveway slope, materials, and how the gate will be used all matter.
It’s natural to want a gate that feels secure and complements your home. A well-planned design can balance both priorities, but the right configuration depends on your driveway and how you use it.
This guide explains when a driveway gate may suit your property and how design, materials, installation, weather treatment, and permits affect the project. You’ll also learn what to consider when planning the entry, so the finished gate feels like an intentional part of your home.
Key Takeaways
- Match the gate’s movement and proportions to the driveway layout, slope, and available side clearance.
- Compare custom and manufactured options by how well each can accommodate the property’s dimensions and design goals.
- Plan installation around the project type, site conditions, and the way the gate will be used.
- Consider material selection and weather treatment together to support a refined appearance and lasting performance.
- Understand how permits and inspections may factor into the project before installation begins.
Custom driveway gate design and installation
A successful driveway gate starts with the site, not a style selection. Measurements, slope, clearance, and the gate’s daily use determine which design can operate smoothly.
Site Assessment and Driveway Measurements
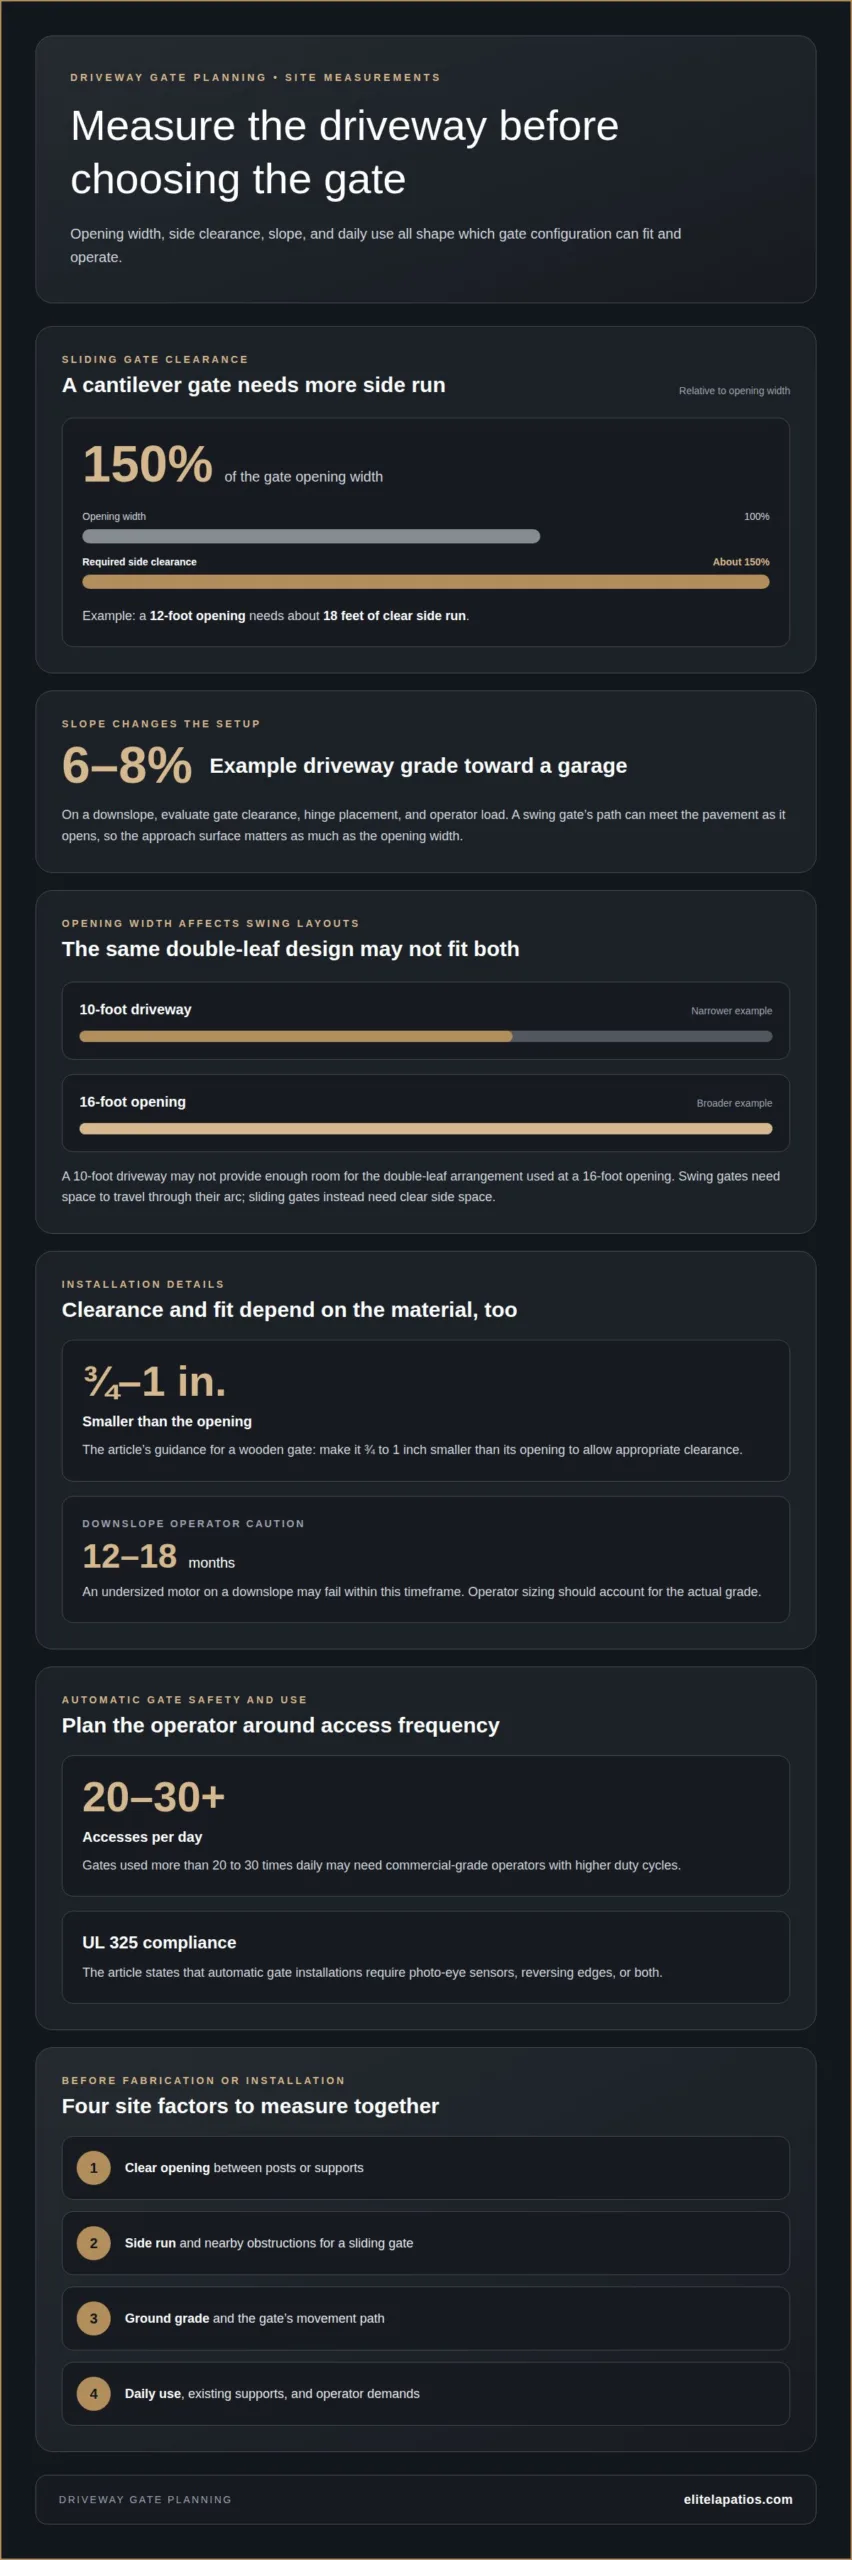
A site assessment maps the driveway opening, ground grade, nearby structures, and the space beside the entry. Record the clear opening between posts, then measure the side run and note any change in elevation. A 12-foot opening, for example, needs about 18 feet of clear side run for a cantilever gate. These measurements help distinguish practical layouts from attractive designs that cannot fit.
Swing Gates for Flat or Sloped Driveways
Swing gates need room to travel through their arc, so the approach surface matters as much as opening width. A flat driveway usually gives each leaf a predictable path, while a sloped entry can cause a gate to meet the pavement as it opens. In a Studio City canyon-property scenario, the driveway drops 6 to 8 percent toward the garage. That grade calls for careful evaluation of gate clearance, hinge placement, and operator load.
A double-leaf swing design may suit a broad entry but can be impractical where the driveway is narrow. A 10-foot driveway may not provide enough room for the same double-leaf arrangement used at a 16-foot opening. Sliding configurations avoid the inward swing, but need clear side space. A cantilever gate generally requires side clearance equal to about 150 percent of the opening width.
Installation and Replacement
Installation begins by confirming the opening and ground conditions, then setting posts or supporting structures to keep the gate aligned. The installer fits the leaves or sliding frame, checks movement through its full travel, and positions the operator for the actual grade. On a downslope, an undersized motor may fail within 12 to 18 months. Replacement planning should also account for existing post locations and whether the new gate’s weight and movement suit them.
Material affects the dimensions as well as the finish. A wooden gate should be 3/4 to an inch smaller than its opening, allowing appropriate clearance. That detail makes accurate opening measurements essential before fabrication. For solar-powered driveway gates, assess where the panel can receive sunlight and how its battery will supply the operator. Shade, panel placement, and operating demand shape the setup; avoid choosing a layout before these site conditions are understood.
For a ranch-home example, a 14-foot opening between concrete pilasters provides a defined span, but the pilasters’ condition and alignment still influence installation. A measured plan brings the gate, supports, and movement path together before work begins.
Custom gates versus manufactured gates
A manufactured gate comes in a defined design and set of dimensions. A custom gate can be planned around your entry’s proportions and architecture. In Los Angeles, existing fences, posts, and driveway edges can shape the opening, so compare its width and desired finish with a manufactured gate’s dimensions first. If the fit or appearance doesn’t work, a tailored design offers more flexibility.
Custom design can also help the gate’s visual weight suit the home. A clean-lined metal gate may complement a contemporary façade, while a more detailed iron design may suit traditional architecture. These are design considerations, not guarantees of security or longevity. Decide on the look, level of screening, and gate movement together so they work as one entry plan.
Rolling gates can be useful where a swinging leaf would occupy driveway space, but the layout must accommodate the gate’s travel path. A cantilever configuration needs room beside the opening for its counterbalance section. One Fryman Road property example has about 14 feet of clearance beside the driveway, a detail that can influence the choice between sliding and swing designs. Measure the side area, nearby fences, and any obstruction before selecting a rolling layout.
Privacy fences and gates should be considered as one composition. A solid boundary can screen views, while an open metal pattern preserves a lighter appearance. Artistic privacy walls can also create a distinct boundary without treating every gate as a standard fence panel. In a Sherman Oaks comparison, a 16-foot opening differs substantially from a 10-foot Studio City driveway. The same double-leaf design may suit one entry and feel cramped at the other.
Security features need to match how the entry is used. For automatic gates, UL 325 compliance requires photo-eye sensors, reversing edges, or both on every installation. Gates accessed more than 20 to 30 times daily may need commercial-grade operators with higher duty cycles. These details affect the operator and safety setup, not just the gate’s exterior. A refined design should preserve convenient passage while limiting access as intended.
For a metal or iron gate, decide how much of the property you want visible. Spacing, panel pattern, and finish all affect the balance between privacy and openness. A manufactured gate may work if its dimensions and appearance suit the entry. Consider a custom design when the opening has unusual proportions or you want a coordinated look with existing fences.
To explore an entry design alongside other outdoor features, share your project details and the priorities shaping your choice.
Fence and gate installation project types
Studio City projects can include a new automatic gate, a replacement, a repair, or coordinated fence and gate installation. The scope depends on the existing entry, how the gate moves, and whether the work changes only the gate or the surrounding boundary.
For homeowners seeking the best-rated custom gate contractors near Studio City, driveway gate services have an average homeowner rating of 4.6. That figure describes the local service category, not an individual contractor. Houzz reports 9,478 local fence-contractor projects and lists 1,499 fence companies and installers serving Studio City, so the area-wide numbers don’t establish a single provider’s ranking.
Automatic gate installation involves fitting the gate and operator as a working system, then testing its movement and access controls. Repair is narrower in scope, such as correcting a movement problem or replacing a damaged component. An operator fault may need attention without replacing the gate. Extensive wear or a changed driveway layout, however, may make replacement more suitable.
Custom gate design and installation bring together the opening’s dimensions, desired appearance, and operating method. A new gate, for example, may need to align with an existing fence, while a replacement can retain the boundary but change the style or movement. A complete plan accounts for the gate, its supports, the operator, and the transition to adjoining fence sections.
Studio City properties range from established homes to canyon driveways, each with different site conditions. One described canyon-property project took approximately two weeks from the site visit to a working gate. That timeline applies to that project, not every installation. The work and site conditions determine the sequence, which may include assessing the entry, preparing supports, fitting the gate, and testing its operation.
Repair timelines deserve separate consideration. Driveway gate installation takes time, but most repair issues should not require waiting a month. A fault that prevents normal movement differs from a full replacement, which may involve design and fabrication before installation. Identifying the project type early helps homeowners understand what work the timeline needs to accommodate.
Warranty and maintenance for custom gates and openers depend on the written coverage and equipment installed. Keep the documentation together, and include hinges, rollers, tracks, fasteners, and the opener in routine maintenance. Addressing wear or obstructions early can help prevent problems with operation.
Local reviews and project examples provide different kinds of context. Houzz’s reported project total indicates local activity, while the described two-week canyon installation illustrates one project’s timeline. Neither alone establishes the quality of a particular result. Review the project scope and finished appearance to understand what each example demonstrates.
Gate durability and weather treatment
A durable driveway gate depends on coordinated choices about material, finish, hardware, and installation. In Studio City, assess the entry’s actual exposure to direct sun, rain, irrigation spray, and pooled water. A gate beside a regularly watered planting bed faces different conditions from one beneath a covered entry. Consider these exposures when choosing a finish and planning routine care.
Material affects both appearance and upkeep. Moisture can cause corrosion on an iron gate, particularly at joints, fasteners, and damaged areas. Aluminum does not rust like iron, but its surface and hardware still need appropriate care. Wood responds differently to moisture and sunlight, so include its finish and joints in maintenance checks. Choose a material that suits the entry’s exposure and the look you want.
Weather protection starts with a compatible finish on a properly prepared surface. Ask which surfaces, edges, and connection points receive treatment, rather than focusing only on the visible panels. For an iron gate, welds and cut edges need attention because the surface can be interrupted there. Follow the finish manufacturer’s care directions and avoid cleaners that could damage the coating.
Installation affects durability as much as the finish. Check that posts are aligned, hinges move freely, and the gate clears the concrete throughout its travel. Scraping against a driveway can wear the lower edge and strain the hardware. Where possible, direct water away from concrete post bases, and watch for cracks or movement that could alter alignment. Regular checks can reveal developing problems before they affect operation.
A practical maintenance routine has three steps: clear debris, inspect moving parts, and examine exposed surfaces. Remove leaves from tracks and drainage paths so water and grit don’t collect around the gate. Look for chipped coating, loose fasteners, unusual movement, or standing water near supports. Take dated photos of concerns so you can compare changes over time.
After heavy rain, for example, check the driveway edge and gate base for pooled water, then make sure the gate still moves smoothly. After landscaping work, clear soil or gravel from its path. If the finish is damaged, use the appropriate repair method for that material. Consistent care helps preserve the gate’s appearance and keeps its components working together.
Permits and inspections
Permit planning starts with the project scope, not the gate’s finish. Replacing a gate like for like differs from work that changes posts, foundations, electrical connections, or the driveway boundary. For a Studio City property, document what will be removed and added, and whether the new gate changes the opening. These details help identify applicable local reviews before you set installation dates.
Prepare a project record with a site plan, gate location, opening dimensions, and adjacent fencing. Mark the proposed supports and travel path, especially for a sliding gate near a sidewalk or shared access. Include operator wiring if you plan to automate the gate. A clear drawing helps officials assess the work and gives the installer a consistent reference.
Property conditions can affect the review. An entry beside a retaining wall, steep driveway, or shared boundary raises different questions from a gate within an established fence line. Mark existing concrete, drainage routes, and utility equipment on the plan. If the work alters a support or adds electrical components, include those changes rather than describing the project only as a gate replacement.
Inspections follow the approved scope and completed work. Keep plans and permit records at the site, and make the relevant areas accessible for scheduled inspections. A foundation inspection, for example, may focus on supports before they are concealed, while an electrical inspection addresses covered wiring. Follow the required sequence: covering a trench or finishing a post before review could mean reopening completed work.
Before construction begins, organize the process in a practical order:
- Define whether the work is a repair, replacement, or new installation.
- Map the gate, fencing, supports, movement path, and any electrical work.
- Submit the project information required by the responsible local authority.
- Schedule applicable inspections at the stages tied to the work.
- Keep approval records and inspection outcomes with the project documents.
Use the approved plans as your reference if the design changes. Moving a post, changing a sliding gate to a swing configuration, or altering the operator can affect the work under review. Record the revision and resolve it through the appropriate approval process before proceeding. This keeps installation aligned with the documented scope and avoids conflicting records.
For a coordinated outdoor project, discuss your project plans and the features you want included.
Elite L.A. Patios
Elite L.A. Patios can help homeowners coordinate selected outdoor features as part of a broader property update. Premium pedestrian gates and modern aluminum fencing can complement an entry-area plan, while a custom lattice patio cover, solid twin wall, cantilever, or insulated solid roof can extend the design into outdoor living spaces.
Consider coordinated outdoor features if your project connects a pedestrian entrance, boundary, and patio. Matching materials and finishes can create a cohesive exterior while each feature serves its own purpose. For a driveway gate, partner with an experienced custom gate builder in Studio City to define the project scope using the site, movement, and permit considerations above.
Contact Elite L.A. Patios to discuss the outdoor features you’re considering for your property.
Shape an Entry That Belongs to Your Home
A driveway gate is part of your home’s arrival experience, not an isolated feature. Consider how the entrance should relate to the architecture, surrounding landscape, and outdoor spaces. That vision can guide conversations with a custom gate builder in Studio City and keep practical decisions connected to your property’s character.
Consider how the entry should feel to residents and visitors, and how its design will sit alongside existing exterior features. If you’re planning other outdoor improvements, coordinating those choices can create a more unified setting. Elite L.A. Patios can discuss outdoor structures and features that complement your broader vision.
Contact Elite L.A. Patios to discuss your outdoor project and take a thoughtful next step toward a more cohesive home exterior.
Frequently Asked Questions
Why add a driveway gate?
A driveway gate defines an entrance and can help limit casual access to a property. It may also add privacy and create a visual transition between the street and home. For example, pairing a gate with existing fencing can make an open driveway feel more integrated with the landscape. Choose a configuration that suits the household’s access needs and property layout, not appearance alone.
Are you licensed and insured?
Yes. Elite L.A. Patios is Licensed, Bonded, and Insured. These credentials are useful context when planning outdoor work. Review the written scope, materials, and installation details to understand what the project covers. For an aluminum pedestrian gate or fencing project, keep the documents together as a reference during installation.
Where can homeowners find custom gate builders in Studio City, CA?
For custom aluminum pedestrian entrances and boundary features, Elite L.A. Patios offers 4K Aluminum Pedestrian Gates and 4K Aluminum Fencing. Its service area includes Los Angeles County, Orange County, Ventura County, and San Diego County. A pedestrian gate serves a different purpose from a vehicle driveway gate, so define whether the project is for foot access, a property boundary, or vehicle entry before settling on its scope.
What City of Los Angeles permits and codes apply to driveway gates?
Permit requirements depend on the proposed work and property conditions. Changes to supports, electrical connections, or the boundary may involve different reviews than a straightforward repair. For a Los Angeles property, describe the full scope to the relevant City of Los Angeles permitting authority and follow its direction on permits and inspections. Keep plans and approval records with your project documents.
How should I choose a licensed and insured gate contractor in Studio City?
Start by reviewing the contractor’s licensing and insurance credentials, then compare the written scope with the work planned for your property. The document should clarify whether the project covers a pedestrian gate, driveway gate, fencing, or automation. Review how materials, site preparation, installation, and inspections fit together. For a Studio City home, the design should respond to the actual access pattern and surrounding structures.
How long does custom gate design, fabrication, and installation take?
The schedule follows the project’s sequence: site assessment, design decisions, material preparation, installation, and operational testing. Permit review or design changes can affect when later stages proceed. A straightforward replacement has a different scope from a new gate that needs supports or electrical work. Share the gate type and site conditions early so the project scope can support a realistic schedule.