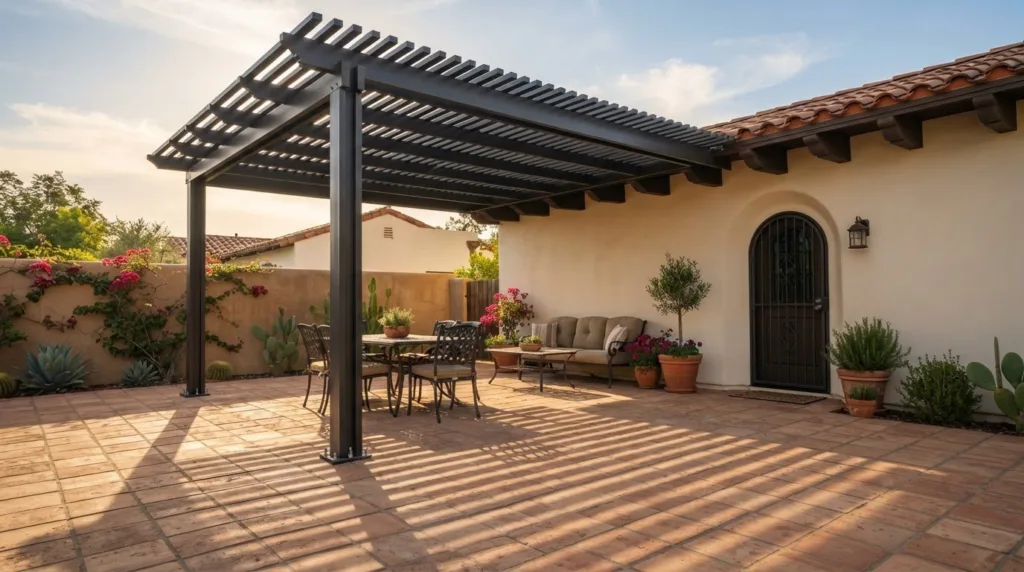
Could the most convincing patio cover be the one that looks as though it has always belonged to the home? The best patio cover ideas for Spanish style homes pair a roof extension or covered patio with exposed wood beams, stucco, arches, and wrought-iron details. Together, these elements create shade while preserving the home’s warm, grounded character.
That balance matters: a cover should make outdoor living more comfortable without competing with the architecture that gives a Spanish-style home its identity. The right design depends on how the patio connects to the house, where you need shade, and whether the cover should feel like a natural extension of the home or a distinct outdoor room.
Material and finish choices complete the composition. Exposed beams bring visual warmth overhead, while stucco, graceful arches, and wrought iron can echo details elsewhere on the home. Earthy tones and carefully chosen accents keep the setting cohesive rather than overly ornate.
Explore design directions for roof extensions and covered patios, along with ways to coordinate beams, stucco, arches, and wrought iron. Each approach offers a different way to create a shaded outdoor space that feels comfortable, intentional, and true to the home’s character.
Key Takeaways
- Coordinate stucco, arches, and wrought iron with the patio cover so the new shade feels connected to the home’s architecture.
- Choose a roof extension or covered patio based on how you use the space and where you want sunlight to remain.
- Use brick, flagstone, or rustic clay tile to reinforce a Spanish-style setting underfoot.
- Let exposed beams add warmth overhead, and consider how their finish relates to the home’s existing wood details.
- Compare open lattice and solid-roof designs by the balance of filtered light and overhead coverage you want.
Stucco walls, exposed beams, arches, and wrought iron
Spanish-style architecture gets much of its outdoor character from a considered mix of stucco, timber, masonry, and metal. White or off-white stucco provides a calm backdrop, while exposed beams add warmth overhead. Arches soften the transition between house and patio, and wrought-iron details add definition without overwhelming the home’s Mediterranean influence.
Begin with the existing exterior. Against white stucco, dark wood beams create contrast; with earthy stucco, a warmer timber finish can feel more cohesive. Repeat a finish in a nearby door, window grille, or garden gate. This simple step connects the patio cover to the house instead of making it feel like a separate addition.
Exposed beams can emphasize the structure and rhythm of a cover. Aligning them with a doorway or the lines of an existing roof helps create visual order. Hand-cut dovetail joints could be considered for a Spanish-style shade structure, subject to the design and structural requirements. This shows how joinery can become a deliberate architectural detail.
Arches work best when they echo a form already present in the home. An arched opening can frame a courtyard view, dining area, or garden path. Limestone arches could be used to frame views of a garden or other surroundings, depending on the site and design. The result can be a defined outdoor room that still feels visually connected to its surroundings.
Wrought iron suits Spanish-inspired patios through trellises, railings, gates, and light fixtures. A 24-foot hand-hammered wrought-iron trellis could be considered as a prominent feature, if appropriate for the space. Its scale and crafted metalwork can complement the home’s established architectural character.
For a cohesive composition, choose one or two iron accents rather than repeating the material everywhere. A trellis can establish a strong overhead pattern; a railing or gate can carry that motif into the garden. Pairing wrought iron with stucco and exposed wood gives each material a distinct role and keeps the patio from feeling crowded.
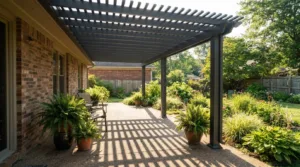
Wood pergolas leave openings between their beams, creating filtered light and a lighter visual effect. Solid-roof patio covers provide a continuous overhead surface, creating more complete shade. Choose according to how much sunlight you want beneath the structure and whether an open or sheltered feeling better suits the patio.
Terracotta pots and an arid garden can extend the Spanish-inspired character beyond the walls. Along with stucco, exposed ceiling beams, arches, and wrought-iron features, they help establish a consistent style. Let the pots and garden complement the architecture rather than compete with it.
The exterior details can also relate to the way the home is built. Spanish-style homes often use thick walls, white stucco, and small windows to help keep interiors cool in hot weather. A patio design that respects these features feels connected to the house while preserving its exterior character. This helps the outdoor area read as a natural extension of the home.
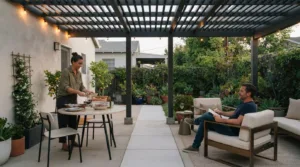
A pergola can add style to an outdoor lounge area, particularly near a pool or garden. Consider its placement in relation to the lounge space and surrounding landscape, so the structure contributes to the patio’s Spanish-inspired setting while serving as a clear focal point.
Roof extensions and covered patios
A roof extension can make a Spanish-style patio feel like a natural continuation of indoor living. A separate covered patio can instead define a courtyard or backyard lounge without extending the house’s roofline. Start by identifying the space’s main use, such as outdoor dining, poolside seating, or a shaded path between rooms. Then position the covered area to preserve an open patch of sun nearby.
Do patio covers require permits or HOA approval in the United States? Requirements depend on the local jurisdiction, property, and any applicable homeowners’ association rules. The cover’s location, attachment, and design may affect which approvals apply, so establish the requirements before construction.
Tiled patio covers can suit Spanish Revival homes when their form and finish complement the house. Clay-tiled roofs are a traditional match for the style, while a simple roof extension may create a stronger connection than a visually separate structure. Consider how the roof meets the existing eaves and whether its shape preserves the home’s proportions.
For planting, use succulents, cacti, or flowering shrubs such as lavender in pots or narrow beds. A citrus tree can become a courtyard focal point, while rosemary, thyme, and oregano add greenery near an outdoor dining area. Integrated lighting can extend the patio’s evening use; place illumination where it supports dining, circulation, or comfortable seating.
Wind, rain, and sun protection should reflect the patio’s exposure and intended use. A solid overhead surface offers more complete coverage from direct sun and falling rain than an open-beam pergola. An open lattice cover allows filtered light through. For wind, the structure’s placement and foundation matter; a structural engineer should determine foundation requirements for the project’s parameters.
Attaching a cover safely to a stucco home means considering the structure behind the finish, rather than treating stucco as the supporting material. A freestanding custom pergola can avoid opening the home’s stucco, reducing a potential waterproofing risk. If the design connects to the house, the attachment and water-shedding details need to work together to protect the wall.
For a compact courtyard, a cover aligned with the main doors can make the transition outdoors feel deliberate. In a wider backyard, placing shade near dining or lounge furniture can preserve sunlight elsewhere. Choose the arrangement around the patio’s use and exposure, then consider discussing a patio design that suits the home’s architecture.

Spanish-style home characteristics
Spanish-style architecture in the United States reflects a long regional history. Spanish colonization of what is now the southeastern and southwestern United States began in the 1500s. Later homes drew on those influences through stucco walls, clay-tiled roofs, courtyards, and shaded transitions. These details give a patio cover a clear architectural context: it should relate to the home’s materials and outdoor layout.
White or off-white stucco is a defining exterior finish, and its pale surface reflects sunlight. Against that backdrop, dark wood, clay tile, and wrought iron create considered contrast. For a patio design, repeat a material or finish already visible on the house. For example, a cover near a clay-tiled roof can echo its warm color without copying the roof’s exact shape.
Spanish Colonial homes often organize outdoor living around a courtyard. Narrow spaces can connect rooms and provide places to cook, dine, or gather. Some homes have several doors opening toward an outdoor breezeway called a portale or corredor. Here, a cover near those doors can preserve the courtyard’s role as a shared passage and living area.
Arches and arcades also shape the relationship between interior rooms and outdoor space. Along a Spanish Colonial home, an arcade can shade the interior from direct sun. A patio cover near an existing arcade should respect its rhythm and openings rather than obscure the feature. Aligning the cover’s posts with the arcade’s supports, for example, helps maintain a coherent visual sequence.
Roofing and paving choices further distinguish a Spanish-style home. Clay-tiled roofs suit the architecture, though tin roofing can also be used. Traditional courtyard paving includes brick, flagstone, and rustic clay tiles. If a patio already has flagstone, a cover can draw attention to its earthy texture; if the floor is tile, restrained overhead details help balance the composition.
Spanish Revival homes are considered homes built after the 1800s. Their design may reinterpret earlier Spanish Colonial features, so the patio should respond to the specific house rather than follow a rigid template. A newer home with stucco and arched doors, for instance, may call for a simpler cover that complements those forms without suggesting a historic structure.
For a practical design sequence, identify the home’s strongest features first: roof material, courtyard shape, door placement, arches, and existing wrought iron. Then choose a cover profile and finish that supports those details. This keeps the patio visually connected to the house, whether its character comes from Spanish Colonial proportions or Spanish Revival interpretation.
Wood accents and exposed beams
Exposed beams give a Spanish-style terrace a strong overhead rhythm. In homes with low-pitch or flat roofs, beams can also provide structural support. Their scale and direction influence how the covered area feels: beams running toward the garden draw the eye outward, while a repeated crossbeam pattern defines a dining zone.
Start by relating the beam finish to existing wood details. A dark entry door, for example, can guide the tone of the overhead timber. If the home has lighter wood shutters, a related finish keeps the patio visually connected. Matching every element exactly isn’t essential; repeating one recognizable tone is often enough to create continuity.
Beam spacing shapes the balance of light and shade. A more open arrangement lets sunlight pass between members, while closer spacing creates a denser ceiling effect. For a terrace used for outdoor living, position the most substantial beams over the main seating or dining area. This makes the furniture arrangement feel intentional.
Consider a backyard with a plain stucco wall and a timber door. The design needs warmth without another elaborate focal point. A simple beam layout following the patio’s main axis can echo the door’s horizontal lines. The result is a calmer composition, with the wood defining the outdoor room instead of competing with the architecture.
Climate also influences the role of exposed wood. In a sunny setting, an open pergola can create changing patterns of shade across the terrace. Where deeper shade is the priority, a solid-roof cover provides a more continuous overhead surface. Choosing between these effects helps match the structure to the patio’s use and exposure.
Traditional Spanish-inspired detailing can appear in the joints and ends, not only in the wood color. Clean beam ends create a restrained profile; shaped ends add a decorative note. If the home already has carved wood or ornamental iron, a simpler beam treatment keeps those details prominent. If the exterior is plain, crafted beam ends can add character.
Complete the arrangement with a few wood accents at ground level. A timber dining table beneath the beams repeats the overhead material without covering every surface in wood. Clay pots, stone paving, or a wrought-iron lantern provide contrasting textures. This measured mix lets the beams remain the patio’s defining feature.
What patio cover styles suit Spanish-style homes?
The right cover depends on the house’s roofline, courtyard layout, and preferred balance of shade and sunlight. A roof extension can continue the home’s silhouette, while a freestanding pergola creates a distinct outdoor room. To compare patio cover ideas for Spanish style homes, consider whether the structure should extend the house or define a separate garden destination.
An open lattice cover suits a patio where filtered sunlight and visible sky matter. Its repeated overhead lines can echo exposed beams or a wrought-iron trellis without copying either detail. In a courtyard with potted succulents and stone paving, the open pattern keeps the area visually connected to the garden. Aligning its beams with nearby doors helps the arrangement feel deliberate.
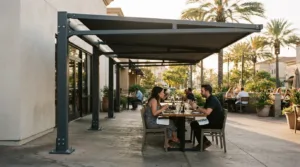
A solid roof creates a more sheltered feeling over dining or lounge furniture. It can suit a patio used as an extension of indoor living, especially when the home has broad doors opening onto the space. A simple profile and an earthy finish can complement stucco without competing with clay tiles, arches, or decorative ironwork.
Clay-tiled roofing offers a traditional visual connection to Spanish-style homes. It works best when the new roof’s shape and color relate to the existing roof rather than appearing as an unrelated accent. For a courtyard beside a tiled roof, carrying a similar warm tone overhead can unify the view. A restrained structure helps preserve the home’s proportions.
Consider a compact patio with a narrow passage between the kitchen and garden. A carefully positioned cover can keep the route usable while leaving an open area for plants or sunlight. In a broad backyard, a freestanding pergola can instead frame a dining table and create a destination. The site’s shape and circulation determine which arrangement feels natural.
Use a simple selection process: identify the patio’s main activity, note the existing roof and door lines, then choose open or solid overhead coverage. Add one or two details that repeat materials already present, such as timber, clay, or wrought iron. The most effective patio cover ideas for Spanish style homes balance these choices with how the outdoor space will be used.
For a considered design that balances architectural character with the way you use your patio, discuss your patio cover plans.
Material choices can connect the cover with the house. Spanish-style patios work well with brick, stone, or rendered walls; clay-tiled roofs suit the style, though tin roofing can also be used. When comparing a cover with the surrounding walls, consider whether its finish feels consistent with the home’s materials and roofline. Clay tile offers a visual link, while tin remains an option. Keep the decision tied to the patio’s setting so the cover complements the home rather than distracting from its character.
Elite L.A. Patios: 4K Aluminum lattice patio cover
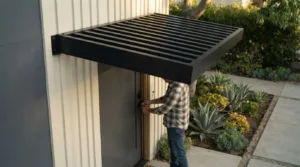
Elite L.A. Patios offers a 4K Aluminum lattice patio cover for homeowners seeking a defined outdoor space with an open overhead design. Its lattice structure allows light to filter through, making it a natural option when you want shade without a fully solid roof.
For a Spanish-style home, relate the cover’s placement and finish to the courtyard, stucco exterior, and existing architectural lines. If you prefer more continuous overhead coverage, the 4K Aluminum solid twin wall and 4K Aluminum insulated Solid Roof provide solid-roof alternatives. A 4K Aluminum Cantilever offers another format for a patio where the support layout is a key design consideration.
Choose the structure according to how you use the patio and the balance of light and coverage you want. Contact Elite L.A. Patios to discuss a cover for your home.
Shape a Patio That Feels Like Home
The strongest patio design is more than an attractive roof. It’s a considered extension of how you want to live outdoors, shaped around the home’s architecture and the atmosphere you want to create. Before settling on a direction, picture how the space should feel during a quiet morning, an outdoor meal, or an evening with family.
Use these patio cover ideas for Spanish style homes as a starting point, then refine the details to suit your home. The relationship between the patio, house, and garden can make the finished space feel personal rather than template-driven. That perspective turns individual design decisions into a coherent vision.
Elite L.A. Patios can help you move from inspiration to a patio cover that reflects your priorities. Contact Elite L.A. Patios to discuss your patio and take the next step toward a more considered outdoor living space.
Frequently Asked Questions
How to design a pergola for a Spanish-style patio?
Plan a custom pergola around the patio’s use and circulation before settling on its form. On a compact terrace, position the posts outside the natural route between doors and seating, then center the structure over the area you want to define. Echo an existing doorway or balcony line rather than introducing competing curves. This creates a considered frame while keeping the home’s architecture in focus.
What materials and colors complement Spanish-style architecture outdoors?
Combine a restrained, earthy base with carefully chosen contrasting accents. For homes in Los Angeles County, Orange County, Ventura County, and San Diego County, view finish samples in the patio’s natural light before choosing a palette. A warm neutral foundation can work with one stronger accent drawn from nearby pottery, cushions, or a garden feature. Repeating that accent in a few details creates cohesion without making the setting feel overly coordinated.