A small patio doesn’t need fewer ambitions; it needs a clearer plan. Designing a patio for a small backyard starts with giving dining and lounging distinct places while keeping movement through the space comfortable. A useful guide is to allow 25-30 square feet per person, then shape the layout around how the household wants to spend time outdoors.
It’s easy to assume a compact yard must sacrifice either a proper dining area or a place to unwind. Thoughtful zoning, light finishes, carefully placed plants, and shade can make room for both without making the setting feel crowded. This guide explains how to balance dining and lounge zones, use greenery and vertical space, and choose overhead shade and lighting that bring the design together. Special attention goes to pergolas and string lights, which can give a small backyard a welcoming atmosphere as daylight fades.
Key Takeaways
- Define dining and lounging areas around how you use the patio, while preserving clear paths through the space.
- Choose lighter finishes and restrained accents to create a calm, open-feeling setting.
- Bring greenery into tight spaces with vertical planting and carefully placed containers.
- Use walls and overhead space for lighting and other features without crowding the patio floor.
- Explore how pergolas and string lights can add an inviting evening atmosphere to a compact backyard.
1. Creating distinct spaces for dining, relaxing, and entertaining
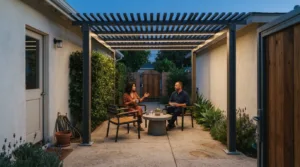
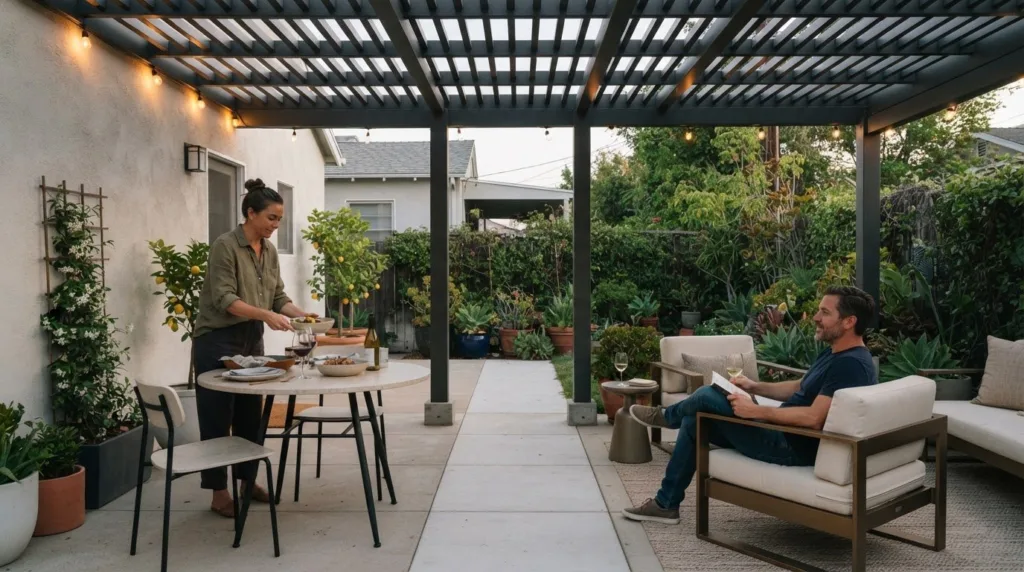
On a compact patio, define dining and lounging through furniture placement rather than separate structures. A small bistro table near the back door can anchor meals, while an outdoor loveseat and one lounge chair create a quieter seating zone farther away. Keep a clear route between the door, table, and yard. This gives each area a purpose without dividing the patio into crowded compartments.
Plan the usable area around the number of people who will gather. A practical guideline is 25-30 square feet per person; a patio for six therefore calls for 150-180 square feet. For four guests, allow 100-120 square feet. These figures help set expectations, but the furniture footprint and routes between seats also affect comfort. A round bistro table can fit a small dining corner, while stackable or movable chairs make the layout easier to adapt.
For lounging, choose seating that suits the patio’s shape. An outdoor loveseat paired with a lounge chair offers places to relax without filling every edge with furniture. A built-in seat wall can define the lounge zone while using less floor area than individual chairs. A compact stool or pouf can serve as a side table or provide extra seating when guests arrive.
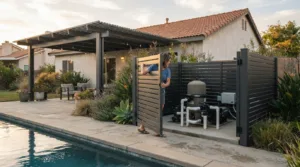
Place a fire feature where it supports conversation without interrupting the dining route. A fire pit can add warmth and atmosphere, while the dining table remains the focal point for meals. If the patio includes a grill, position it at the perimeter, with a direct route from the kitchen and enough room to move between the grill and table. Keep the main walkway open rather than threading it between chairs.
Permit requirements and setback rules depend on the project and local jurisdiction. Before finalizing the patio footprint, identify the applicable city requirements and review property boundaries and setbacks. This early step helps the dining, lounge, and grill areas fit the usable site, avoiding a layout that needs revision later.
Drainage belongs in the layout from the start. Patios are commonly graded to direct water away from the house, and a slight 1-2% slope can help move water across the patio surface. A professional should account for the existing grade, the house, and the planned seating zones together. That way, table and chair placement works with the finished surface instead of obstructing the intended drainage path.
2. Light-colored materials and visual spaciousness
A pale foundation can make a compact courtyard feel brighter and more open. Consider warm ivory, sand, or soft gray for the main surface, then introduce a deeper tone through a boundary wall or furniture frame. For example, a light concrete patio beside charcoal planters creates contrast without making the floor feel visually busy. Limit the palette to a few coordinated colors so the outdoor living area reads as one considered space.
Concrete offers several ways to shape the look. Stamped concrete can resemble limestone, slate, or flagstone, creating a natural pattern without separate stone pieces. A smooth finish gives a quieter backdrop, while a subtle stone-like texture adds detail. During an upgrade, an existing concrete slab may also be cleaned, stained, or covered. A professional can assess the slab’s condition and the desired finish to determine a suitable refresh.
Layer color through selected accents rather than competing surfaces. In a small courtyard, repeat one shade across a planter, cushions, and a tabletop accessory. Then add a contrasting hue in a single feature, such as a fireplace surround or a ceramic pot near the kitchen door. Repetition creates cohesion, while a limited accent color keeps each element distinct. The result feels curated rather than crowded.
Outdoor rugs and colorful pillows add comfort and make seating feel intentional. A patterned rug can anchor a lounge arrangement, helping the patio read like a second living room. Choose a pattern that complements the paving rather than matching every detail. For instance, a light ground with a restrained geometric motif can connect pale concrete to darker lounge furniture. Pillows introduce seasonal color without changing permanent finishes.
Material choice affects both appearance and installation scope. Compare options by considering the surface, preparation, access, finish, and any work needed around an existing slab. Concrete, pavers, and stamped finishes involve different material and labor requirements, so one cost comparison cannot fit every patio. A defined palette and finish help the design team assess the same scope consistently.
Before selecting finishes, combine a paving sample with fabric, furniture, and planter colors in the courtyard’s natural light. A sample viewed beside the kitchen entrance may look different from one under a shaded seating area. For a coordinated plan, discuss your patio design with the details of your preferred colors and finishes.
For a small backyard, a pale concrete patio can make the space feel brighter and more open; pavers and stamped concrete offer different finishes. Costs vary with material and labor needs, surface preparation, access, finish, and work on an existing slab, so there is no universal cost ranking.
3. Using plants and trees for shade, privacy, and noise reduction
Start with the patio’s strongest need: greenery, shade, privacy, or a softer boundary. For a compact retreat, arrange plants at different heights instead of spreading pots across the floor. A taller container at the edge, a smaller pot beside a chair, and a hanging planter overhead create layers without crowding the central route. Five carefully placed plants can establish a garden-like feel, especially where a full landscape bed won’t fit.
Choose plants according to light conditions and the role each one should play. A sunny border can support different plants than a shaded corner, so match each planting area to its exposure. Where direct light is limited, low-light plants offer a practical way to add foliage. For a strong focal point, place one larger container near the lounge chairs, then repeat a leaf shape or pot color in smaller planters.
Vertical gardens and window boxes are useful when patio floor space is tight. A window box frames an opening with greenery, while a vertical planting arrangement draws the eye upward and keeps the paving clear. Hanging plants can soften a bare fence or wall, but keep them clear of the main walking path. This layered approach defines an intimate seating nook without closing it in.
For privacy, place plants along the exposed edge rather than around every side of the patio. Bamboo can form a visual barrier and may help soften nearby noise. A small fruit tree can add greenery, shade, and enclosure in one footprint. Use these elements to screen the view you want to soften, while leaving openings for daylight and access.
Vines around a wooden pergola or arbor can add overhead greenery and shade. Position the structure where its cover benefits the dining or lounge area without blocking the patio’s most open outlook. Pair a vine-covered section with potted plants at ground level to connect the overhead greenery to the seating below. Focus the planting on one zone for a composed effect.
Plants can help a patio feel quieter, but they should complement the layout rather than replace functional features. A water feature can add a gentle sound that masks some neighborhood or traffic noise while remaining quiet enough for conversation. Place it near the seating area, then use foliage along the exposed boundary. Together, these patio ideas shape a sheltered retreat without filling every surface.

4. Using vertical space for lighting and storage
A compact backyard works harder when its edges and overhead area are put to use. Wall-mounted shelves can hold small serving pieces, while hooks near the house keep garden tools off the patio floor. A narrow storage bench can conceal cushions and provide seating. Keep frequently used items near their activity, such as grill tools beside the cooking area, rather than across the main walkway.
Lighting can also stay above ground level. Bistro lights along a fence or overhead create an inviting glow without taking up table or floor space. Where outdoor power access is limited, lanterns or torches can provide illumination. For a more integrated finish, custom overhead patio features can include integrated LED lighting. Place light to serve dining, circulation, and seating rather than concentrating it in one bright spot.
For a small outdoor living space, keep the layout clear: define one route from the back door to the garden, then place storage and lighting outside it. A slim grill station at the edge can preserve open space for guests. A compact prep surface may work better than a large island, especially if the island would narrow the route between the kitchen and patio.
Project costs depend on the design and site conditions, including size, preparation, materials, access, drainage, and selected features. Budget-conscious planning can reuse an existing patio base, introduce movable storage, and add lighting in stages. Professional installation can help when the plan involves structural features, overhead elements, drainage, or coordinating several uses in a restricted footprint.
A single bold feature can make a small patio feel intentional. Consider one vertical garden panel, a sculptural wall light, or a carefully placed storage bench instead of several competing focal points. Keep the surrounding finishes restrained so the feature can stand out. This brings visual interest upward while leaving the concrete and seating areas available for everyday use.
During planning, a professional should account for circulation, drainage, overhead attachment points, and the relationship between lighting and cooking areas. Common design problems include crowded walkways, storage that blocks access, and grill placement that conflicts with dining or entry routes. Reviewing these details together helps the finished patio remain comfortable and orderly as guests move between the house, table, and garden.
Choose storage according to what the patio must accommodate: a closed bench suits cushions, while a slim wall shelf can hold small accessories. For a more cohesive overhead plan, explore patio features with integrated lighting as part of the overall layout.
5. Using pergolas and string lights to create atmosphere
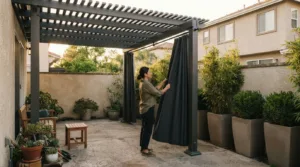
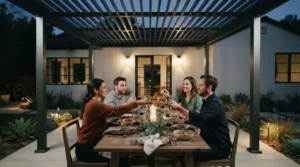
A pergola can give a small outdoor space a sense of destination without enclosing the whole backyard. Position it over the dining or lounge area, rather than across every available square of patio. For example, a pergola above a compact table creates a distinct setting for evening meals. Leaving the surrounding edges open preserves sightlines and keeps the yard from feeling boxed in.
Consider placing a freestanding pergola away from the house, so it reads as a separate outdoor room. That arrangement can create a clear transition between the back door and a relaxing corner. The best position depends on the site’s circulation, existing features, and the spot where shade is most useful. A designer can also consider how the structure relates to doors, windows, and the patio’s established zones.
String lights add a softer layer after sunset. Run them along a pergola beam or across the open span above a seating area, keeping the arrangement simple. A single line can frame a dining table, while parallel runs can give a lounge zone a more intimate ceiling. Avoid making the lights the only focal point; their purpose is to complement outdoor furniture and conversation.
Plan the light pattern with the furniture layout. For instance, center the brightest area above the table, then let a gentler glow extend toward nearby chairs. This approach supports dining and relaxing without flooding the entire yard with light. If the pergola sits beside a garden, a few strands can visually connect that greenery to the seating area.
Scale matters. A large pergola can dominate a narrow backyard, while a smaller structure may define one zone without overwhelming the patio. Keep posts and furniture aligned with the existing paths, and leave comfortable clearance around the dining area. Before adding lights, map where the table, chairs, and main route will sit. That sequence prevents beams and hanging strands from competing with the layout.
A covered patio can offer more options for lighting placement than an uncovered one. The design can integrate overhead illumination with string lights, creating distinct moods for dinner and later conversation. Choose a restrained arrangement: warm light above the table, with a quieter edge around the lounge area. The goal is a welcoming atmosphere, not a bright canopy that erases the evening character.
For a tailored layout, discuss a pergola and lighting plan that fits your patio’s shape, seating, and preferred evening use. A well-considered structure can make adding shade and atmosphere feel like a natural part of the outdoor space, rather than an afterthought.
Elite L.A. Patios: 4K Aluminum lattice patio cover
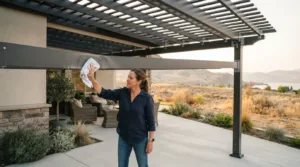
Elite L.A. Patios helps homeowners bring a considered patio plan to life with a modern aluminum lattice patio cover. It can be a natural option when a small backyard needs a defined overhead feature above its dining or lounge zone. The design and installation can be planned around the patio’s intended use, furniture arrangement, and existing outdoor layout.
For a different cover style, options include a sleek solid twin wall, a cantilever design, or an insulated solid roof. The right choice depends on the character and function you want for the space. Share your backyard layout and priorities to begin shaping a cohesive outdoor setting.
Contact Elite L.A. Patios to discuss your patio project.
Shape a Backyard That Feels Like Yours
A successful patio plan starts with how you want the space to feel on an ordinary day, not only when guests arrive. Consider whether you want a quiet corner for morning coffee, a welcoming setting for shared meals, or an open area that adapts as your routines change. Those priorities guide decisions about proportion, materials, and how the patio relates to the home.
The best approach to designing a patio for a small backyard is to give each choice a clear purpose. A considered plan can bring comfort and character to limited space without making every feature compete for attention. Think about how the space should support your lifestyle now and what would make it inviting through changing seasons.
When you’re ready to turn those priorities into a tailored outdoor plan, connect with Elite L.A. Patios. A well-planned patio can become a natural extension of home and a pleasure to enjoy every day.
Frequently Asked Questions
What patio size and layout can a professional recommend for a small backyard?
A professional bases the footprint on the usable yard, household needs, furniture dimensions, and access routes. For designing a patio for a small backyard, the goal is a layout that fits daily use without covering every open area. A square plan can suit a centered gathering spot, while a longer rectangle may work better beside the house. In Southern California, site conditions and applicable local requirements also shape the proposed design.
How can a professional plan a small backyard patio for seating, dining, and circulation?
A designer maps furniture at its actual dimensions, including the room needed to pull out chairs and sit comfortably. They can then trace how people will move from the house to each activity without crossing through occupied seating. For example, a side route to a dining area may work better than a path through the middle of a lounge setup. This planning helps keep access practical, even when guests are over.
How can a designer make a small patio look larger with color, patterns, and lighting?
A designer can use paving lines to guide the eye toward the garden or a focal point, rather than emphasizing the patio’s edges. Large, high-contrast patterns may feel visually busy in a compact footprint, so pattern scale should suit the surface area. Lighting can add depth through a softly lit boundary and focused illumination over a task area. In a Los Angeles County courtyard, the final effect should be assessed in both daylight and evening conditions.
What plants and privacy features can a professional recommend around a small backyard patio?
A professional considers mature plant size, sunlight, irrigation needs, and how much maintenance the homeowner prefers. That prevents a young planting from later crowding a path or obscuring a window. For privacy, screening can be concentrated along the most exposed boundary instead of enclosing the entire patio. In Orange, Ventura, or San Diego County, the design can also account for the site’s particular conditions and the desired balance between screening and openness.
Which patio materials work best for small backyards, and how do their costs compare?
Pale concrete can make a small backyard feel brighter and more open; pavers and stamped concrete offer alternative finishes. Material costs and upkeep vary by project, so compare concrete, pavers, stamped concrete, and natural stone against your budget and maintenance preferences. Actual costs vary with materials, labor, preparation, access, and finish.
How much does it cost to build a small backyard patio in the United States?
There is no single cost that fits every small patio; costs vary with materials, labor, surface preparation, access, finish, and work on an existing slab. Concrete patio slabs cost about 15% less than laying pavers.