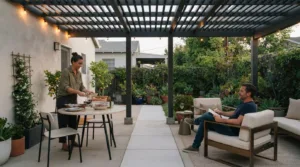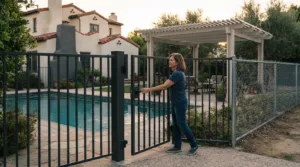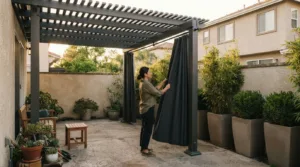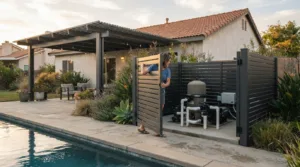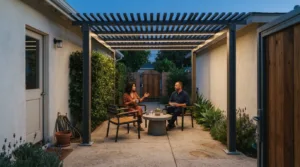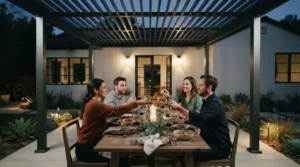
A commercial shade structure should be tailored to the space and the way a business uses it. A modern cantilever shade structure in Orange County can be customized for commercial dimensions and color preferences, with a listed configuration measuring 36 feet long by 18 feet wide.
For businesses, the right fit is about more than coverage: it should complement the property while making outdoor areas more comfortable for customers, staff, or visitors. This guide explains how size and mounting are considered, what to know about UV protection and temperature reduction, and which project details influence pricing. You’ll also learn how the fabric’s stated 98% UV resistance relates to protection from the sun, and what factors help shape a practical, polished solution for your site.
Key Takeaways
- See how dimensions, color choices, and site use can guide a tailored commercial shade design.
- Understand how shade fabric can support UV protection and make outdoor areas more comfortable.
- Learn which design and support-post considerations matter when planning a commercial cantilever structure.
- Explore how mounting conditions and intended coverage shape the right size and installation approach.
- Find out what project details influence pricing and when a 4K Aluminum Cantilever may suit your property.
Customizable dimensions and colors
Dimensions and color are useful design considerations for a commercial shade structure. For a modern cantilever shade structure in Orange County, assess the intended coverage, nearby architecture, and how people move through the space. These criteria help frame design discussions without assuming every size or finish is offered. Maintenance, drainage, and safety also matter: keep drainage paths clear, inspect connections, and preserve access around the structure.
Custom Dimensions and Sizes
Start by mapping the area the structure should cover. Mark entrances, walkways, seating, and other fixed features that affect its footprint. A dining area, for example, needs space for both tables and clear routes around them. These site details help guide a custom design discussion and clarify which dimensions to assess.
For a modern cantilever shade structure in Orange County, let the property layout guide the sizing discussion. Consider how the proposed footprint relates to support locations and nearby activity. A clear site plan helps Elite L.A. Patios assess coverage needs and consider how dimensions may affect access and use.
Frame Materials and Colors
Frame material and finish are separate design considerations. Review the proposed material information alongside the structure’s intended use and site conditions. For color, use the building façade, exterior trim, and hardscape as visual references. For example, comparing a proposed finish with existing trim can help assess whether the overall appearance feels cohesive.
Color coordination should account for the entire setting, not just the frame. Nearby structures, paving, and landscape features can influence how a finish appears. A design review can consider those surroundings without assuming a particular color or finish is offered. This keeps the discussion focused on the property’s visual character and the documented project details.
Column and Fabric Colors
Columns and fabric are prominent parts of a shade structure’s appearance. Consider how their proposed colors relate to the building and the area beneath the canopy. For example, a visual review can compare the structure with nearby architectural details and furnishings before finalizing a design direction.
Evaluate the fabric and columns together, rather than treating each choice in isolation. The shade area may be viewed from entrances, walkways, and occupied spaces, so its appearance changes with viewing angle and surroundings. A coordinated design discussion can weigh those perspectives without assuming specific color selections are available.
Before finalizing the design, document the intended footprint, access routes, and relevant site features. Include drainage paths and maintenance access in the review. These details help keep appearance, practical use, and site constraints in view as the proposed dimensions and finishes are assessed.
UV protection and outdoor temperature reduction
Shade can make an outdoor area more comfortable by limiting direct sunlight over seating, walkways, and gathering spaces. For a commercial site, place coverage where people spend time during sunny periods. A shaded bench, for example, provides a break from direct sun. The result depends on coverage, sun angle, airflow, and surrounding surfaces.
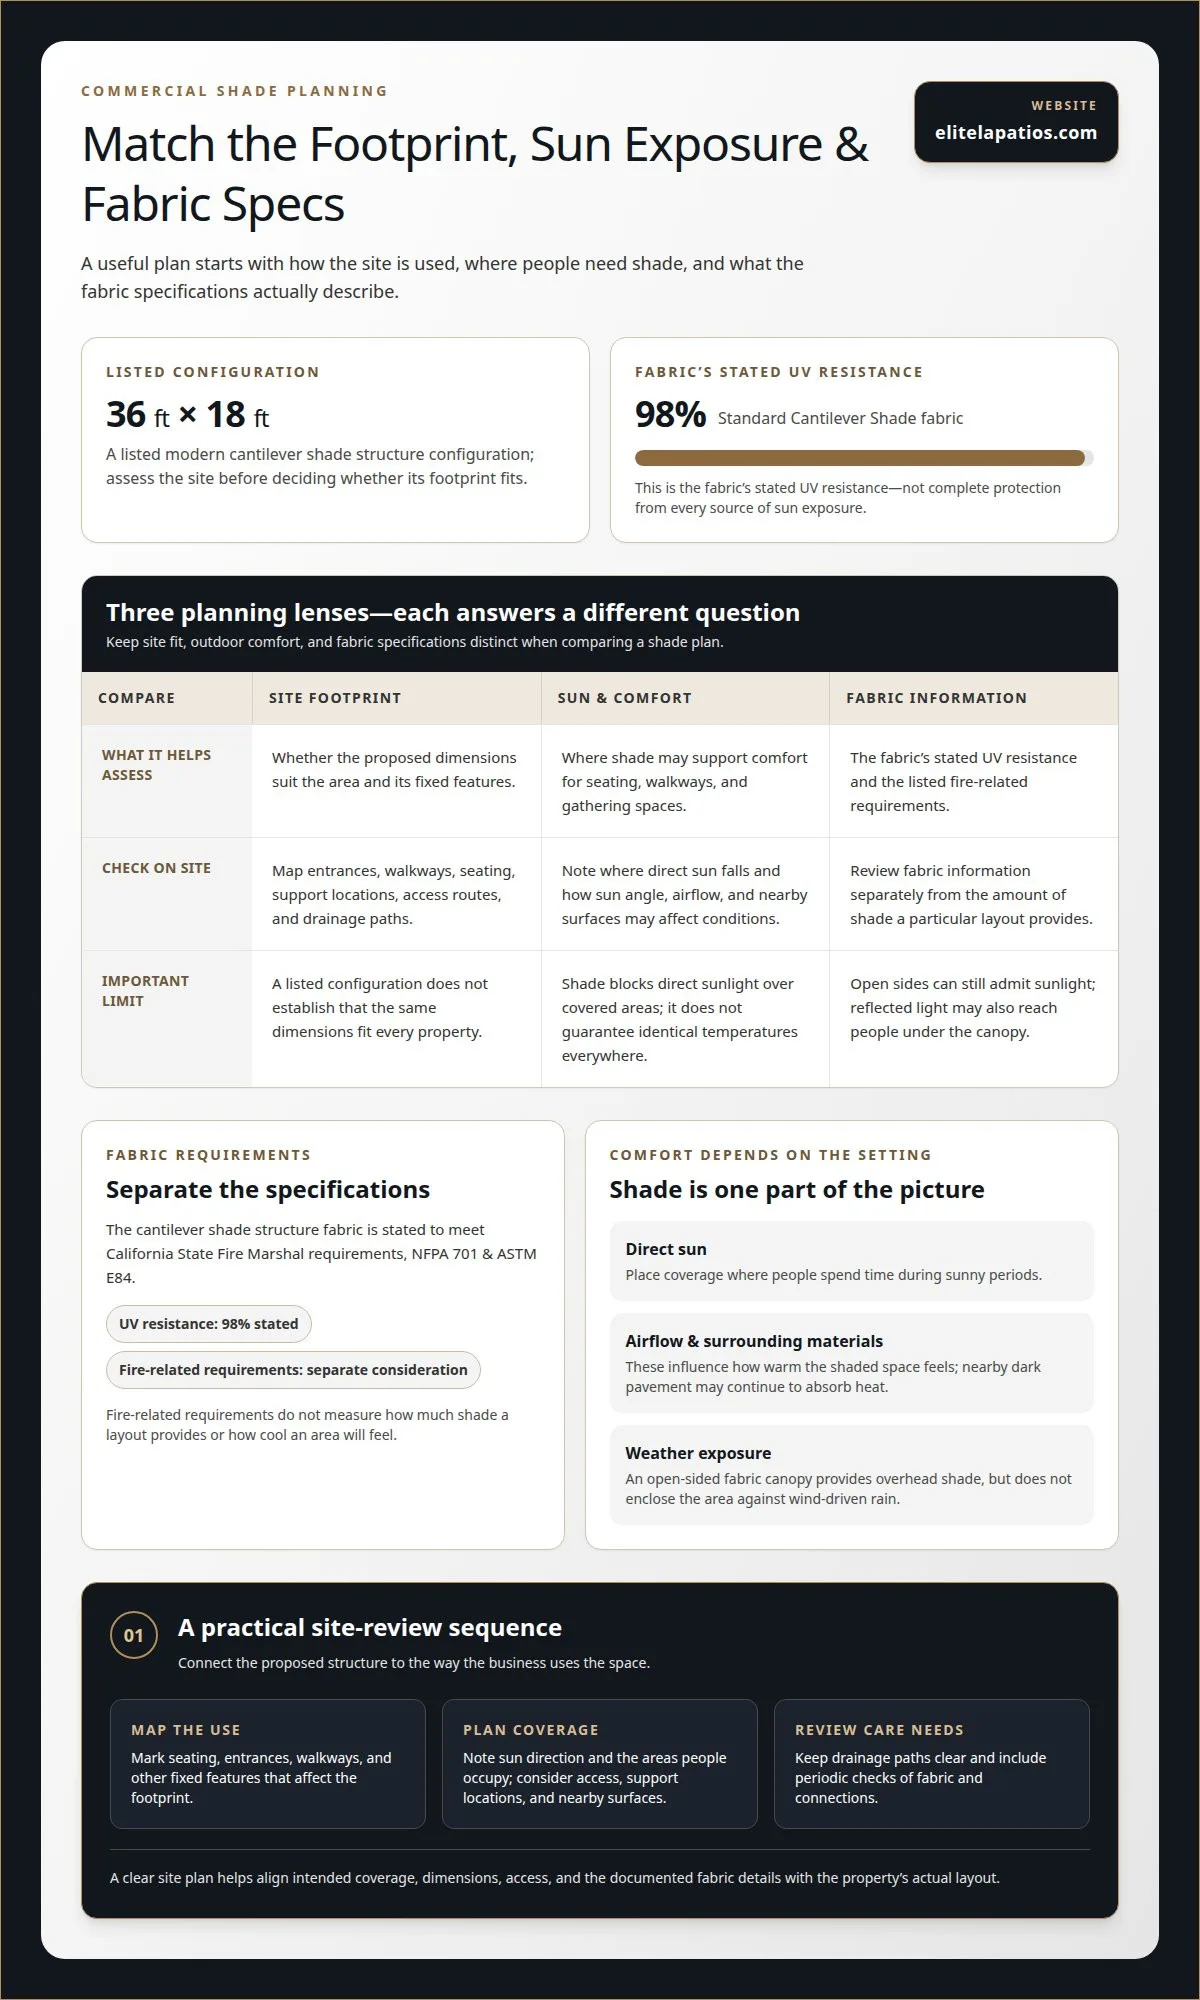
The Standard Cantilever Shade fabric is described as 98% UV resistant. This figure refers to the fabric’s stated UV resistance, not complete protection from every source of sun exposure. Sunlight can still reach people from open sides or reflect off nearby surfaces. Consider where the sun falls throughout the day when planning the covered area.
For park furnishings, shade can reduce direct sun exposure on benches, tables, and seating areas. Less direct exposure can help limit surface heating and slow sun-related fading. Positioning shade over benches, for example, can make a seating area more inviting in bright conditions. Match the coverage to the furnishings and the space people use around them.
The temperature under a shade structure is not a fixed result. Shade blocks direct sunlight from the covered area, while airflow and surrounding materials influence how warm the space feels. Dark pavement beside a shaded patio, for instance, may continue to absorb heat. Plan around seating, circulation, and nearby surfaces rather than treating the canopy alone as the solution.
Weather exposure also deserves practical attention. A fabric canopy provides overhead shade, but an open-sided structure does not enclose an area against wind-driven rain. Drainage, fabric tension, and the site’s exposure should inform design and ongoing care. Keep drainage paths clear, and include periodic checks of fabric and connections in routine maintenance.
Comfort planning starts with a clear use case. A café may prioritize shaded tables, while a park may need coverage over benches and picnic furnishings. Map the areas people occupy, note the direction of direct sun, and position shade accordingly. That sequence helps connect UV protection, outdoor comfort, and furnishings to the actual layout without assuming one canopy creates identical conditions everywhere.
When comparing shade options, consider the fabric’s stated requirements alongside the way the space will be used. The cantilever shade structure fabric meets California State Fire Marshal requirements, NFPA 701 & ASTM E84. These requirements are separate from the fabric’s stated UV resistance, so they should not be treated as a measure of how much shade a particular layout provides or how much cooler an area will feel. Keep each consideration distinct when planning coverage for seating and circulation.
Use the site plan to identify where people gather and how the canopy will fit with nearby furnishings. Then consider the fabric information as one part of selecting a structure for that setting. A clear plan can help align the intended use of the covered space with its placement, while avoiding assumptions that a stated fabric specification determines the conditions beneath every canopy. The overall approach remains practical: match coverage to the occupied area, account for the surroundings, and keep the fabric requirements in view when evaluating the structure.
Can cantilever shade structures be customized for commercial use?
Yes. Commercial designs can be selected and planned around site use, coverage needs, and support-post placement.
A cantilever keeps support posts to one side of the covered area, leaving the other side open.
Commercial Design Options
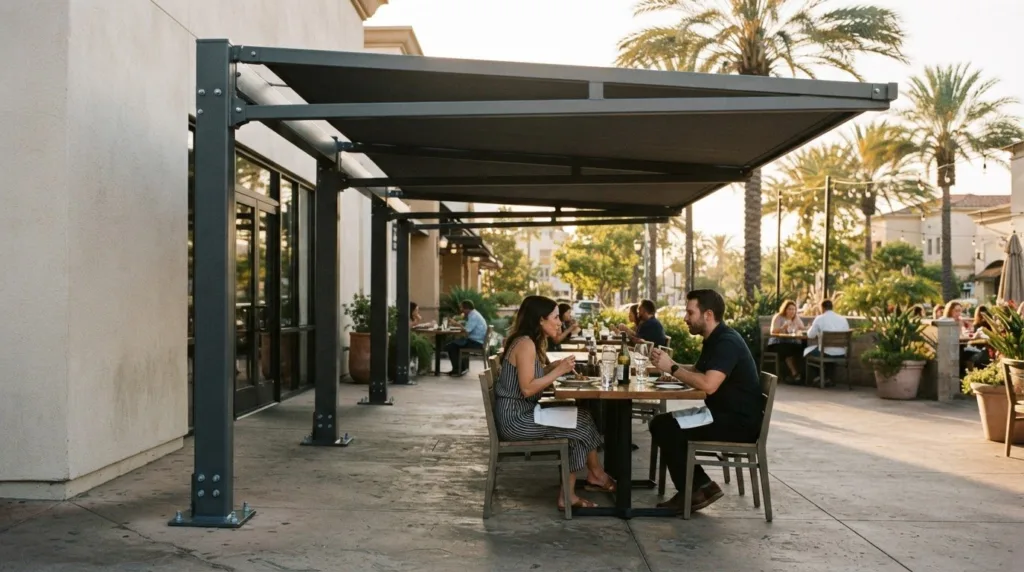
Design choices start with the space beneath the canopy. A restaurant might prioritize open access around tables, while a walkway needs clear passage below its edge. Standard, square, scorer-table, and bleacher shade designs address different uses. The listed Standard Cantilever Shade also has a 36-foot-long by 18-foot-wide configuration.
Support posts influence circulation and the structure’s visual balance. Their position should suit the footprint and intended activity, rather than interrupting entrances or seating. Frame finish may also shape the final appearance. If a proposal specifies a powder-coated finish, treat that as a finish detail, distinct from the frame’s structural material.
Compared with a pergola, a cantilever typically supports coverage from one side; pergolas use overhead beams and may have open tops. Shade sails use tensioned fabric, while traditional patio covers commonly provide a fixed overhead roof.
Commercial design options include selecting a layout for the setting, such as seating, a scorer’s table, or bleachers. The design discussion can address structure, engineering, and installation as connected project stages. A coordinated scope helps align drawings and site preparation, while defining those stages clarifies how the proposed structure fits its intended use.
Project Requirements and Approvals
A permit is necessary to install a commercial shade structure. HOA approval and property-line setbacks depend on the applicable association documents and local requirements, so they should be considered alongside the proposed location.
For wind loads, the manual requires buildings and other structures to follow ANSI/ASCE Standard 7-88 or local codes, whichever is more stringent, according to the U.S. Environmental Protection Agency. The design should connect the applicable criteria with the structure and its site conditions.
In Orange County, available design categories include standard and square cantilever shades, plus scorer-table and bleacher shades. Each serves a different commercial or recreational setting.
A coordinated project sequence brings design, engineering, permits, and installation into one planning process. For example, post placement and the intended coverage should be reflected in the design documents before site work begins. That coordination helps keep the chosen layout and installation requirements aligned.
The manufacturer offers sealed engineer drawings for an added cost. All steel tubing and bolts meet or exceed ASTM standards.
Mounting and size specifications
Mounting and dimensions should be planned together, since each affects the usable area beneath a canopy. Begin by identifying the intended coverage footprint, then map entrances, walkways, and furnishings. A layout for outdoor seating, for example, may need clear space around tables. The final structure should correspond to that measured site area.
For the Square Cantilever, reinforced concrete footings are required to support stability and security. Their placement should align with the structure’s support points and the planned footprint. That makes the ground and mounting plan essential design considerations. The foundation approach needs to suit the specific structure and site, rather than relying on a generic layout.
Listed Standard Cantilever Shade configurations include 20 feet long by 18 feet wide and 36 feet long by 18 feet wide. Those dimensions describe distinct coverage options, not a universal fit for every property. Compare each footprint with the area to be shaded, including tables or other furnishings. Also account for open access beside the canopy.
Other listed dimensions illustrate how intended use shapes sizing. A Small Scorer Table shade measures 12 feet long, 10 feet wide, and 8 feet high. A Dual Scorer Table shade measures 18 feet long, 12 feet wide, and 8 feet high. These examples provide a practical reference for planning coverage around scorer tables.
Bleacher shade dimensions vary with the seating arrangement. A 5 Row 15-foot bleacher shade measures 18 feet long, 10 feet deep, and 11 feet high. A 5 Row 21-foot version measures 24 feet long, 10 feet deep, and 11 feet high. The different footprints show why the seating configuration matters when matching shade coverage.
For a commercial layout, record the area’s length and width, then mark support locations and circulation routes. Next, compare those measurements with the relevant configuration. For example, a 12-by-10-foot scorer-table shade serves a different footprint from an 18-by-10-foot bleacher shade. This sequence helps clarify which dimensions suit the planned use.
Height matters alongside length and width. The listed scorer-table options are 8 feet high, while the bleacher options are 11 feet high. Those examples help distinguish formats, but the surrounding site still shapes placement. Review nearby structures, access paths, and the area beneath the canopy as part of the installation plan.
Product dimensions and prices
Published dimensions give commercial buyers a starting point for comparing coverage needs. Standard Cantilever Shade specifications include 20 feet long by 18 feet wide and 36 feet long by 18 feet wide. The larger footprint may suit a broader activity area, while the smaller option can fit a more contained space. Site layout determines how those dimensions work in practice.
Other product formats are sized around their intended settings. A Small Scorer Table shade measures 12 feet long, 10 feet wide, and 8 feet high. The Dual Scorer Table shade measures 18 feet long, 12 feet wide, and 8 feet high. Comparing those footprints helps show why the covered furniture or activity should guide product selection.
Bleacher configurations provide another useful comparison. A 5 Row 15-foot bleacher shade measures 18 feet long, 10 feet deep, and 11 feet high. A 5 Row 21-foot version measures 24 feet long, 10 feet deep, and 11 feet high. The longer seating layout corresponds to a longer shade footprint, while both examples share the same listed depth and height.
Dimensions describe specific configurations and are not interchangeable. For example, some specifications use width measurements, while others list depth. Keep those terms distinct when reviewing a plan, then compare the listed footprint with the area requiring coverage. Let the intended use and placement guide the comparison.
Price depends on the project rather than dimensions alone. The selected configuration, site conditions, mounting requirements, and design scope all affect the final amount. A larger footprint may change material and installation needs, while a site requiring reinforced concrete footings brings foundation considerations into planning. The project price is provided after a quote request.
A useful evaluation sequence is straightforward: identify the space, choose the closest listed configuration, then account for mounting and site requirements. For example, compare a scorer-table shade’s 8-foot height with its intended use and surrounding layout. Next, consider whether the selected footprint accommodates circulation as well as the equipment or seating beneath it.
Dimensions and project pricing answer different questions. Measurements help establish the scale and intended application of a structure. The final price reflects the selected custom design and the work required for its site. Consider these decisions separately when comparing layouts, rather than assuming projects with similar dimensions will have identical costs.
Elite L.A. Patios: 4K Aluminum Cantilever
Elite L.A. Patios designs and installs its 4K Aluminum Cantilever for properties seeking a defined outdoor shade area. It may be a relevant next step when a commercial space needs coverage planned around its layout, circulation, and intended use. The project begins with the site’s requirements, not a one-size-fits-all assumption.
Planning considers the area to be shaded, support locations, and activities beneath the structure. A seating area, for example, may need clear routes between tables, while another space may prioritize an open gathering area. These practical details help shape a custom design and guide installation planning.
Dimensions also need to suit the site. The listed Standard Cantilever Shade configurations include 20 feet long by 18 feet wide and 36 feet long by 18 feet wide. Those examples provide a reference for discussing coverage, but the selected layout should respond to the property and its use. Mounting conditions are part of that design conversation.
Elite L.A. Patios also offers other 4K Aluminum cover types for different design preferences. A 4K Aluminum lattice patio cover, 4K Aluminum solid twin wall, or 4K Aluminum insulated Solid Roof may suit a project whose goals differ from a cantilever layout. Comparing these named options starts with the desired appearance and the way the outdoor area will be used.
For a cantilever project, the design and installation process connects the selected structure with site-specific dimensions and placement. It helps keep the intended coverage, support locations, and surrounding access in view together. A considered plan can also account for the property’s existing architecture, so the new shade structure feels visually coherent with its setting.
This option is most relevant when the project calls for a 4K Aluminum cantilever structure and professional installation. It is also useful to consider early, before finalizing the outdoor layout, because planned coverage can influence where seating and circulation routes sit. The essential decisions are the area to cover, the structure type, and how the site will accommodate its placement.
For a conversation about a cantilever shade project, contact Elite L.A. Patios.
Frequently Asked Questions
How much does a cantilever shade structure cost in Orange County?
For a modern cantilever shade structure in Orange County, pricing depends on the project’s scope. A quote follows a request, with the selected dimensions, design, mounting requirements, and site conditions shaping the cost. For example, a project with a larger coverage area may have different material and installation needs from a compact layout. A free in-home estimate is available to discuss project requirements and pricing.
Which Orange County contractors design and install cantilever shade structures?
Elite L.A. Patios designs and installs custom 4K Aluminum Cantilever structures in Orange County. The company is Licensed, Bonded, and Insured. Elite L.A. Patios says it provides expert installation of 4K Aluminum cantilever structures. Its approach is “ALL Custom, ALL 4K Aluminum, ALL the Time.” The company also serves Los Angeles County, Ventura County, and San Diego County.
What materials and finishes are best for a durable modern cantilever shade structure?
For a custom 4K Aluminum Cantilever, the frame material is military-grade, powder-coat paint-finished 4K Aluminum. The 4K Aluminum line uses 6160 T6 aircraft alloy aluminum. A powder-coat finish provides a finished surface, while color selection can coordinate the structure with nearby architecture. Elite L.A. Patios describes its approach as “ALL Custom, ALL 4K Aluminum, ALL the Time.” Select a finish that suits the property’s existing palette.
How long does it take to design, permit, and install a cantilever shade structure?
The schedule depends on design decisions, permit review, site preparation, and installation sequencing. A project requiring detailed layout coordination may take a different path from one with a straightforward site plan. Permit review is also handled through the relevant local process. These stages affect the overall timeline, so the most useful planning approach is to consider design, approvals, and installation together rather than treating installation as the only time factor.
What permits are required to build a shade structure in Orange County cities?
A permit may be required to install a commercial shade structure, depending on the project and local jurisdiction. HOA approval and property-line setbacks should also be checked against applicable association documents and local requirements.