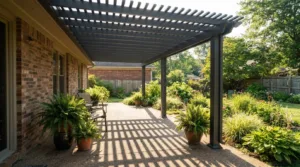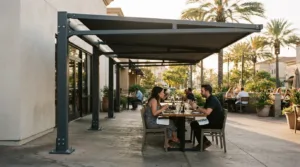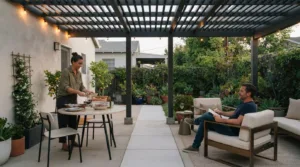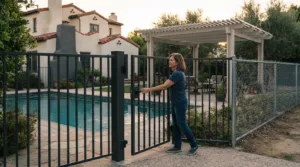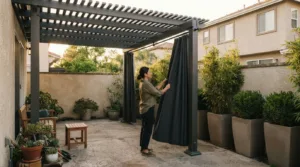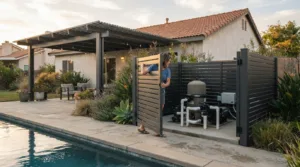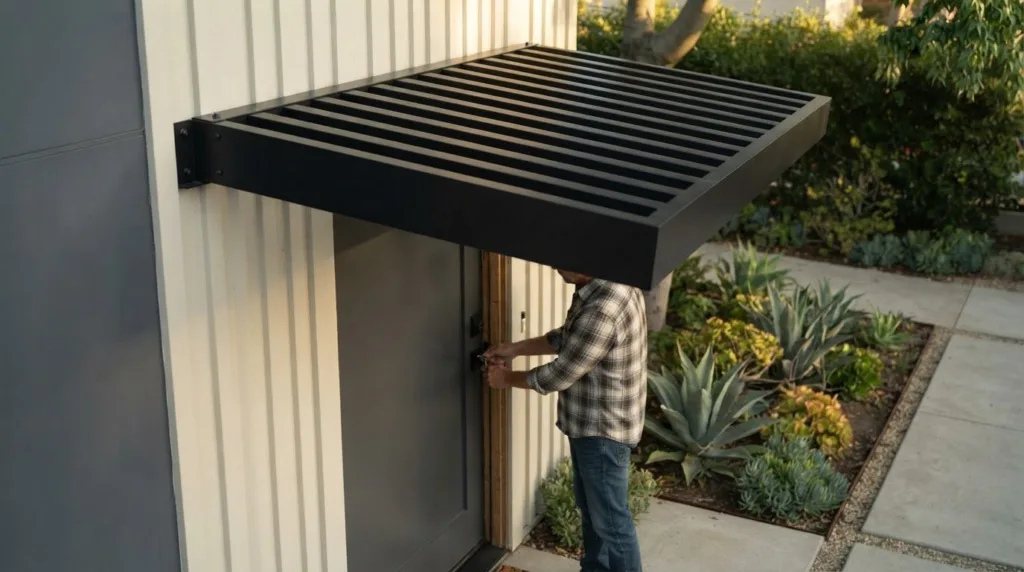
What if your entry could offer a more comfortable welcome while giving the home a cleaner, more modern profile? A modern aluminum awning installation in Orange County can add shade and weather protection to an exposed doorway, helping make the space more pleasant in changing conditions.
An awning is more than a finishing touch: its design and placement shape how well it complements the architecture and serves the entry. This guide explains the benefits of door awnings, what to consider when planning a custom design, and how professional installation, replacement, and local contractor services fit into the process.
Material, dimensions, attachment points, and the home’s architecture all influence the finished result. Considering these details helps you plan a custom aluminum awning that adds everyday comfort and a refined entrance to your Orange County home.
Key Takeaways
- Identify where shade and weather protection would make the biggest difference, such as an exposed doorway or window.
- See how an awning’s dimensions, projection, materials, and placement shape its function and appearance.
- Learn what professional installation and replacement involve for metal awnings.
- Explore how contemporary awning styles can complement different Orange County homes.
- Find out how 4K Aluminum awnings and other aluminum structures can fit into an outdoor design.
Need a pro for your awning service project in Orange County, CA?
Residential and commercial awning projects both benefit from matching the structure to its location, use, and mounting surface. In California, the right material and installation plan depend on whether the goal is a shaded entry, protected storefront, or more comfortable outdoor seating.
Residential and Commercial Awning Services
For a residence, an awning above a doorway or window can provide shade and help protect the opening from weather. A commercial project may instead serve a storefront entrance, customer waiting area, or outdoor dining space. Aluminum, fabric, steel, and vinyl each offer different appearances and maintenance considerations. Aluminum is a rigid option; fabric can create a softer profile, while steel and vinyl have their own material characteristics.
For either property type, installation planning starts with the opening, wall condition, intended coverage, and how people use the space. A retractable design may suit a setting where adjustable shade matters, while a fixed awning provides a permanent architectural feature. Written warranty terms should identify what components they cover, how long coverage lasts, and any conditions for service support.
Service Areas and Customer Experiences
Across Los Angeles County, Orange County, Ventura County, and San Diego County, homes and commercial properties call for different awning designs. At the planning stage, identify the project address, access, mounting conditions, and the coverage you want. A site review helps connect those details to a custom design.
Customer experience is shaped by practical steps: clear project scope, coordinated installation, and a final review of operation and finish. For example, a storefront project may require attention to customer access, while a home installation may focus on keeping a doorway usable. For support after installation, the written warranty and service terms explain the appropriate route for questions or covered concerns.
Permits, Codes, and Wind-Load Requirements
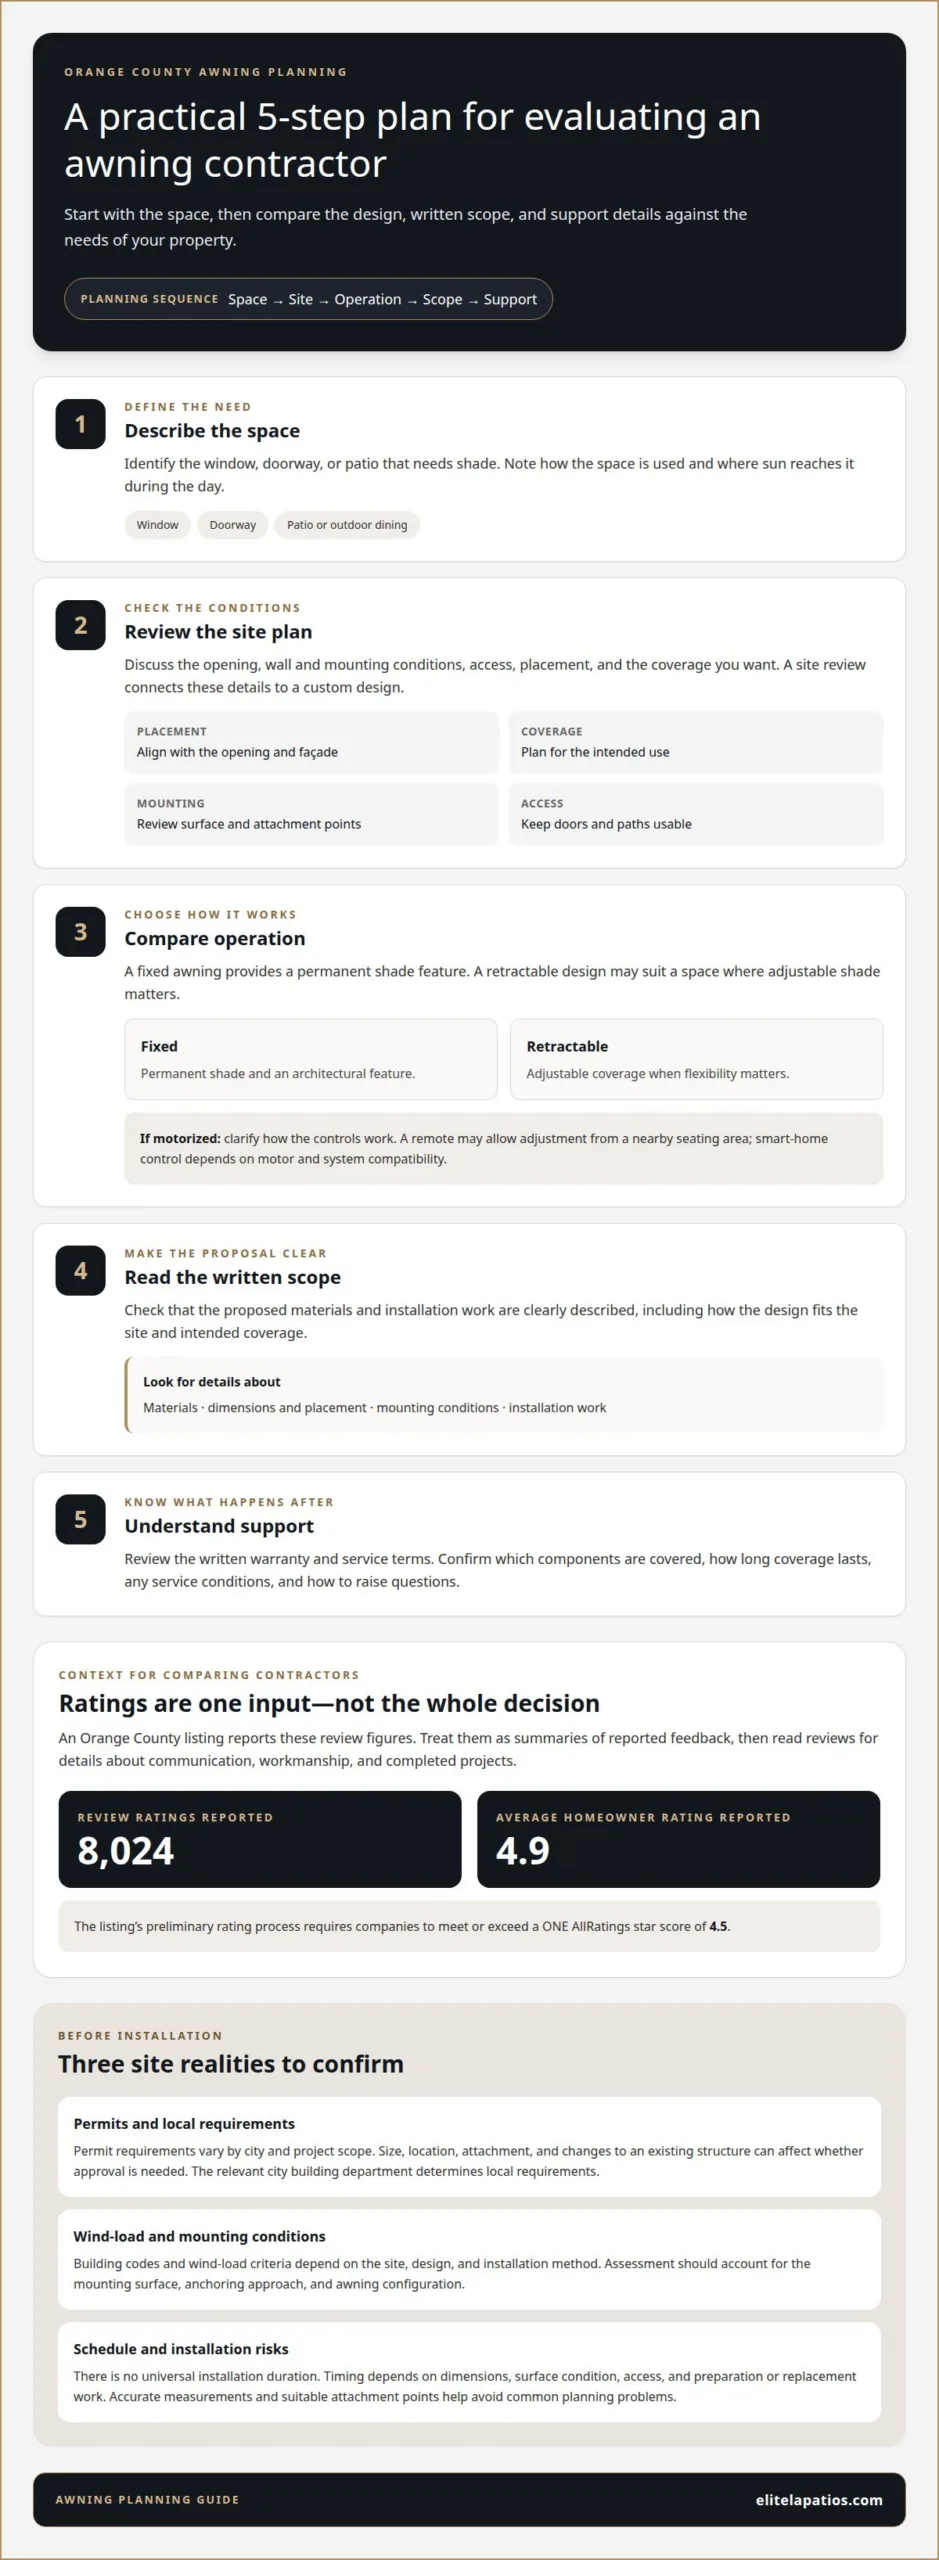
Permit requirements for awnings vary by city and project scope. Whether approval is needed can depend on size, location, attachment, and whether the work changes an existing structure. The relevant city building department determines local requirements, so establish the project details before installation.
Building codes and wind-load criteria also depend on the site, design, and installation method. Don’t assume one requirement applies to every Orange County property. A professional assessment should account for the mounting surface, anchoring approach, and awning configuration before installation.
Installation Timing and Common Risks
There is no universal installation duration for aluminum awnings in Orange County. Project timing depends on dimensions, mounting-surface condition, access, and whether preparation or replacement work is needed. A site assessment can define the sequence, from confirming measurements and attachment points to fitting the awning and reviewing the completed installation.
Common installation risks include inaccurate measurements, unsuitable attachment points, and poorly planned connections. A custom awning over a window must align with the opening and surrounding wall; one above a door must preserve clear access. Reviewing the surface, dimensions, and installation details helps address these issues before work begins.
Orange County awning contractors
For a modern aluminum awning installation in Orange County, start with the conditions around your home. Consider where afternoon sun reaches an entry, window, or outdoor area, and how a custom awning will relate to the façade. Shade over an outdoor dining area can make it more comfortable, while coverage above a window can reduce glare indoors. Let the intended use shape the project.
Discuss sun direction, existing shade, and how the space is used throughout the day. Homeowners who want adjustable coverage may consider retractable operation; a fixed design provides a permanent shade feature. The contractor’s proposal should explain how placement and projection serve the specific location. A thoughtfully selected design can enhance outdoor appeal without obscuring architectural details or interrupting movement around the patio.
Ratings and reviews can add context to a contractor search. An Orange County listing reports 8,024 review ratings and an average homeowner rating of 4.9. Its preliminary rating process requires companies to meet or exceed a ONE AllRatings star score of 4.5. Treat these figures as summaries of reported feedback, then read reviews for details about communication, workmanship, and the completed project.
For motorized shades, clarify how the system operates before choosing controls. A remote may offer convenient adjustment from a nearby seating area. Smart-home control depends on compatibility between the motor and the home system. Ask for a clear explanation of the selected controls, their operation, and the service process. That conversation helps homeowners understand what daily use will involve.
Use these five steps to evaluate contractors:
- Describe the space. Identify the window, doorway, or patio needing shade.
- Review the site plan. Discuss mounting conditions, placement, and coverage.
- Compare operation. Consider fixed or retractable designs and any motor controls.
- Read the written scope. Check that materials and installation work are clearly described.
- Understand support. Review warranty terms and the process for service questions.
A modern aluminum awning installation in Orange County should be planned around the property, not just a product image. A proposal that explains how shade, placement, and operation answer the homeowner’s needs offers a more useful basis for comparison than a rating alone. This approach helps connect contractor selection with the comfort and appearance sought for the finished outdoor space.
Material selection deserves the same careful review as placement and operation. Glen Raven Mills began producing Sunbrella outdoor weather-resistant fabric in the early 1960s. When discussing fabric choices, ask the contractor to identify the proposed material and explain how its appearance fits the home and intended use. Request that the proposal distinguish the awning frame, fabric, and operating components, so the scope is easy to understand.
Before approving the work, confirm which choices are included and which would change the scope. Ask how the selected fabric will look alongside the façade, and whether samples or product information are available for review. Keep questions about appearance, coverage, operation, and service together, then compare the answers across proposals. A clear discussion helps homeowners assess the whole installation rather than focusing on a single feature, and makes it easier to choose a design consistent with the space and expectations.
Custom awning manufacturing and installation in Orange County
For modern aluminum awning installation in Orange County, customization starts with the opening, desired coverage, and the property’s architectural lines. A window on an Irvine home, for example, has different width and projection needs from a storefront entrance. Those measurements shape the custom awning’s proportions and its relationship to the façade.
Material selection affects the awning’s appearance, upkeep, and function. Aluminum creates a defined, architectural look, while fabric offers a softer visual texture. A manufacturer’s material information can clarify finishes and care needs. The right choice should suit the building, exposure, and intended use rather than relying on appearance alone.
A sound installation process checks measurements against the project plan, confirms that components align, and inspects the finish before fitting. On site, the installer verifies the mounting surface and positions the custom awning according to the approved layout. These steps help prevent mismatches between the opening and the finished structure.
Width and projection work together. Width determines how much of a window or entry the awning spans; projection is how far it extends outward. A narrow window may need a proportionate custom cover, while a patio-facing opening may call for broader shade. The building layout, mounting area, and desired coverage guide these decisions. No single dimension suits every property.
Customer testimonials are most useful when they describe a specific project, such as an Irvine window or commercial entrance installation. Look for details about planning, communication, installation finish, and how the custom awning serves its space. A general compliment offers less insight than a review explaining what was installed and how the project went.
Before installation, bring measurements, material, finish, and fitting details together in a clear project plan. Document the opening, confirm the custom awning’s width and projection, and review its placement. This sequence helps you understand how the finished design will complement the façade and provide coverage suited to its setting.
Metal awning installation and replacement
For a home, the installer assesses the opening and wall, confirms dimensions and attachment points, then prepares and secures the mounting system. The custom aluminum awning is fitted, aligned, and reviewed against the project plan.
Custom aluminum awnings create defined shade over specific openings. A custom awning above a front door can highlight the entry, while one over a window can shade the glass and frame the façade. The installer measures each opening and considers nearby trim, doors, and other structures to keep the awning proportionate and clear of the entry.
A typical installation follows a deliberate sequence:
- Assess the site. Examine the wall, opening, access, and existing structure.
- Confirm the design. Match the awning’s dimensions and position to the doorway or window.
- Prepare the mounting area. Plan attachment points around the building surface and layout.
- Install the awning. Secure the assembly and align it with the approved position.
- Review the finish. Check alignment, connections, and clearance around the opening.
Replacement planning starts with assessing the existing awning, not merely covering visible defects. A professional can examine the panel, frame, attachment points, and surrounding wall. For example, a bent panel above a window may require a replacement plan that accounts for the opening and mounting surface. The assessment also helps distinguish awning work from repairs to the building itself.
Metal and fabric serve different design preferences. A metal awning provides a crisp, architectural profile; fabric choices, including Sunbrella, create a softer appearance. Retractable awnings offer adjustable coverage, while a fixed metal design remains in place. The choice depends on the desired look, location, and how the shade will be used.
Before work begins, the project plan should document the scope, measurements, material, and installation sequence. For a replacement, it should also describe removal of the existing unit and placement of the new custom awning. These details clarify how the finished door or window treatment will fit the home.
What modern aluminum awning styles are available for Orange County homes?
Custom aluminum awnings can create a distinct profile above a door, window, or outdoor seating area. A streamlined canopy suits a clean-lined façade, while a curved profile can soften a traditional entry. In Orange County, let the home’s architecture and opening shape guide the design, so the finished feature provides shade without overpowering the exterior.
A sloped custom design can extend outward from a window or doorway. A shallow projection may suit a compact window, while a deeper one can cover more of an entry. The right proportions depend on the opening, wall space, and desired coverage. An awning above a narrow side window, for example, should relate to the window rather than compete with nearby trim.
Color and finish influence how an aluminum awning integrates with the home. A neutral finish can echo window frames, while a contrasting tone can define the entrance. Consider the roof, exterior paint, and visible metalwork together. For a white stucco home with dark window frames, a coordinated finish can connect the awning to existing details and create a more composed appearance.
Some custom designs have a simple panel, while others use visible ribs or a shaped edge for added definition. These details affect the awning’s appearance, even when the purpose is shade. A crisp edge can reinforce the geometry of a modern front door, while a curved silhouette may better suit a cottage-style window.
Placement also shapes the look. A custom awning centered over a front door can highlight the entrance; one over a living-room window can frame the opening. For a patio-facing window, consider the view and outdoor furniture. Aligning the awning with nearby architectural lines helps keep the exterior visually balanced.
To narrow your design, compare three elements: profile, finish, and placement. Decide whether the custom awning should blend in or stand out, then relate its color to the home’s materials. Finally, consider the opening and nearby features. A photo of the façade can help show how the proposed shape may complement the exterior.
Elite L.A. Patios: 4K Aluminum awnings
Elite L.A. Patios is a natural next step when you want a professionally installed aluminum awning to bring shade and weather protection to an outdoor area. Its 4K Aluminum awnings can suit projects where a defined, modern feature should complement the home’s architecture. The design and installation process can consider the opening, surrounding exterior, and the coverage you want from the finished awning.
Start with the location and purpose. A custom awning above an entry can emphasize the doorway, while one beside outdoor seating can help define a more comfortable space. The home’s exterior lines, available mounting area, and intended coverage all inform the design. These details connect practical shade with a considered appearance, without assuming every home needs the same configuration.
For a broader outdoor area, the 4K Aluminum lattice patio cover offers another option to consider alongside an awning. A lattice cover and an awning serve different parts of an outdoor plan, so the choice depends on the space and the type of coverage desired. If the project focuses on a doorway or window, an awning may be the more direct fit. A patio-focused design may call for a different structure.
The 4K Aluminum solid twin wall and 4K Aluminum Cantilever provide additional possibilities for outdoor planning. Each name represents a distinct offering, not a promise that one configuration suits every property. Consider how the intended area connects to the home, what kind of shade is desired, and how the structure should relate to the existing exterior. Those priorities help clarify which option best fits the project.
During planning, the design and installation should align with the location, surrounding architecture, and practical purpose. You can begin with the area you want to shade and the look you want the finished space to achieve. From there, the conversation can focus on the 4K Aluminum option that fits those priorities, whether that is an awning or another listed outdoor structure.
For a project discussion, contact Elite L.A. Patios.
Frequently Asked Questions
What are the benefits of installing an awning?
A custom awning can provide shade, reduce direct sun at a window or doorway, and make outdoor seating more comfortable. When its shape and placement suit the architecture, it can also give the exterior a more finished appearance. For example, shade over a west-facing window may help limit afternoon glare. The benefit depends on the awning’s position and coverage.
Do awnings add value to a home?
A custom awning can make an entry, window, or outdoor area more usable and complement a home’s appearance, but it doesn’t guarantee a higher resale value. A design that suits the exterior may improve the property’s overall presentation. When weighing the investment, consider everyday comfort and visual appeal alongside resale expectations, rather than treating an awning as a guaranteed financial return.
Which Orange County contractors install modern aluminum awnings?
Elite L.A. Patios installs custom 4K Aluminum awnings for homeowners in Orange County, as well as Los Angeles County, Ventura County, and San Diego County. Its custom awnings use military-grade, powder-coat paint-finished 4K Aluminum, and the 4K Aluminum line uses 6160 T6 aircraft alloy aluminum. The company’s guiding phrase is “ALL Custom, ALL 4K Aluminum, ALL the Time.”
What warranties and maintenance do aluminum awnings require?
Custom 4K Aluminum awnings include the Limited 20 Year Manufacturer Warranty. Their frames are made of military-grade, powder-coat paint-finished 4K Aluminum, and the 4K Aluminum line uses 6160 T6 aircraft alloy aluminum. The company’s tagline is “ALL Custom, ALL 4K Aluminum, ALL the Time.” For maintenance, keep the warranty terms with your project records and follow the care guidance provided for the finished awning.