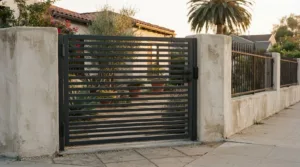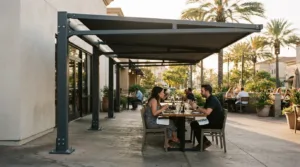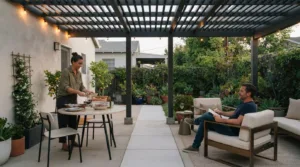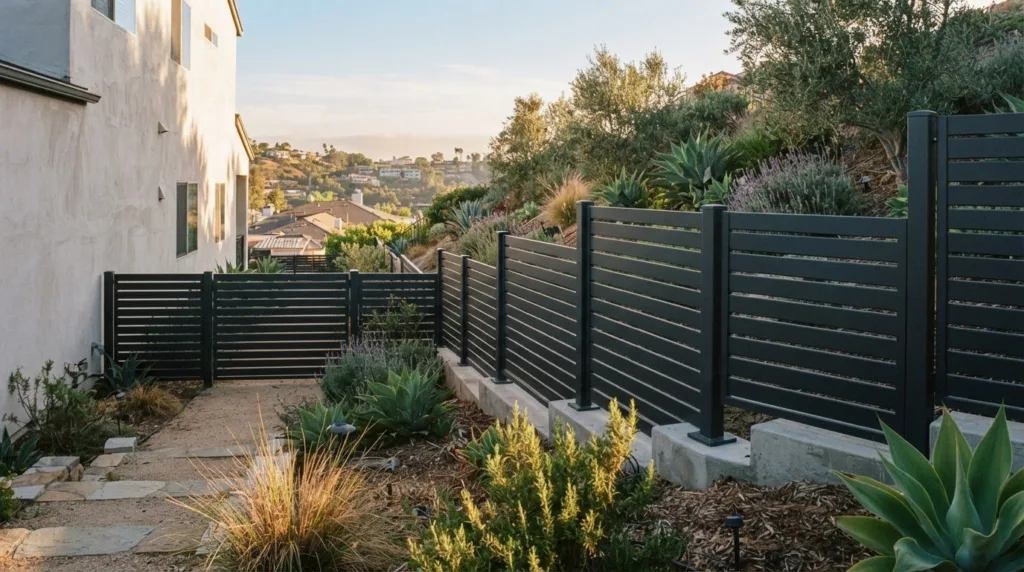
A refined fence can do more than mark a boundary; it can give an outdoor space a cleaner, more considered look. A horizontal slat fence in Los Angeles uses boards that run side to side rather than vertically, with spacing that can create either greater privacy or a more open feel.
It’s natural to weigh appearance alongside privacy, durability, and your property’s practical needs. Installation costs depend on factors such as materials, fence height, site access, and slope. Wind exposure, uneven terrain, permits, and local requirements can also shape the design.
This guide explains how a horizontal slat fence works, what affects installation costs, and how spacing and materials influence privacy and curb appeal. It also covers planning for slopes, wind exposure, and local permit requirements in Los Angeles County, Orange County, Ventura County, and San Diego County. Use these considerations to clarify your priorities before planning a fence for your home and its surroundings.
Key Takeaways
- Choose slat spacing and layout to balance backyard privacy with the open, modern look you want.
- Installation cost depends on material, fence height, site access, and slope, so site conditions matter alongside design choices.
- Wind exposure and uneven ground influence how professionals plan the fence’s posts, footings, and alignment.
- Permit requirements can vary with fence height, location, and local rules; HOA restrictions may also affect your plans.
- Custom heights and designs should be considered alongside applicable local code requirements before installation.
Privacy, curb appeal, and design choices
A horizontal slat fence places boards side by side to create a strong architectural line. In Los Angeles, spacing and layout help balance privacy, light, and curb appeal.
Privacy Configurations and Slat Spacing
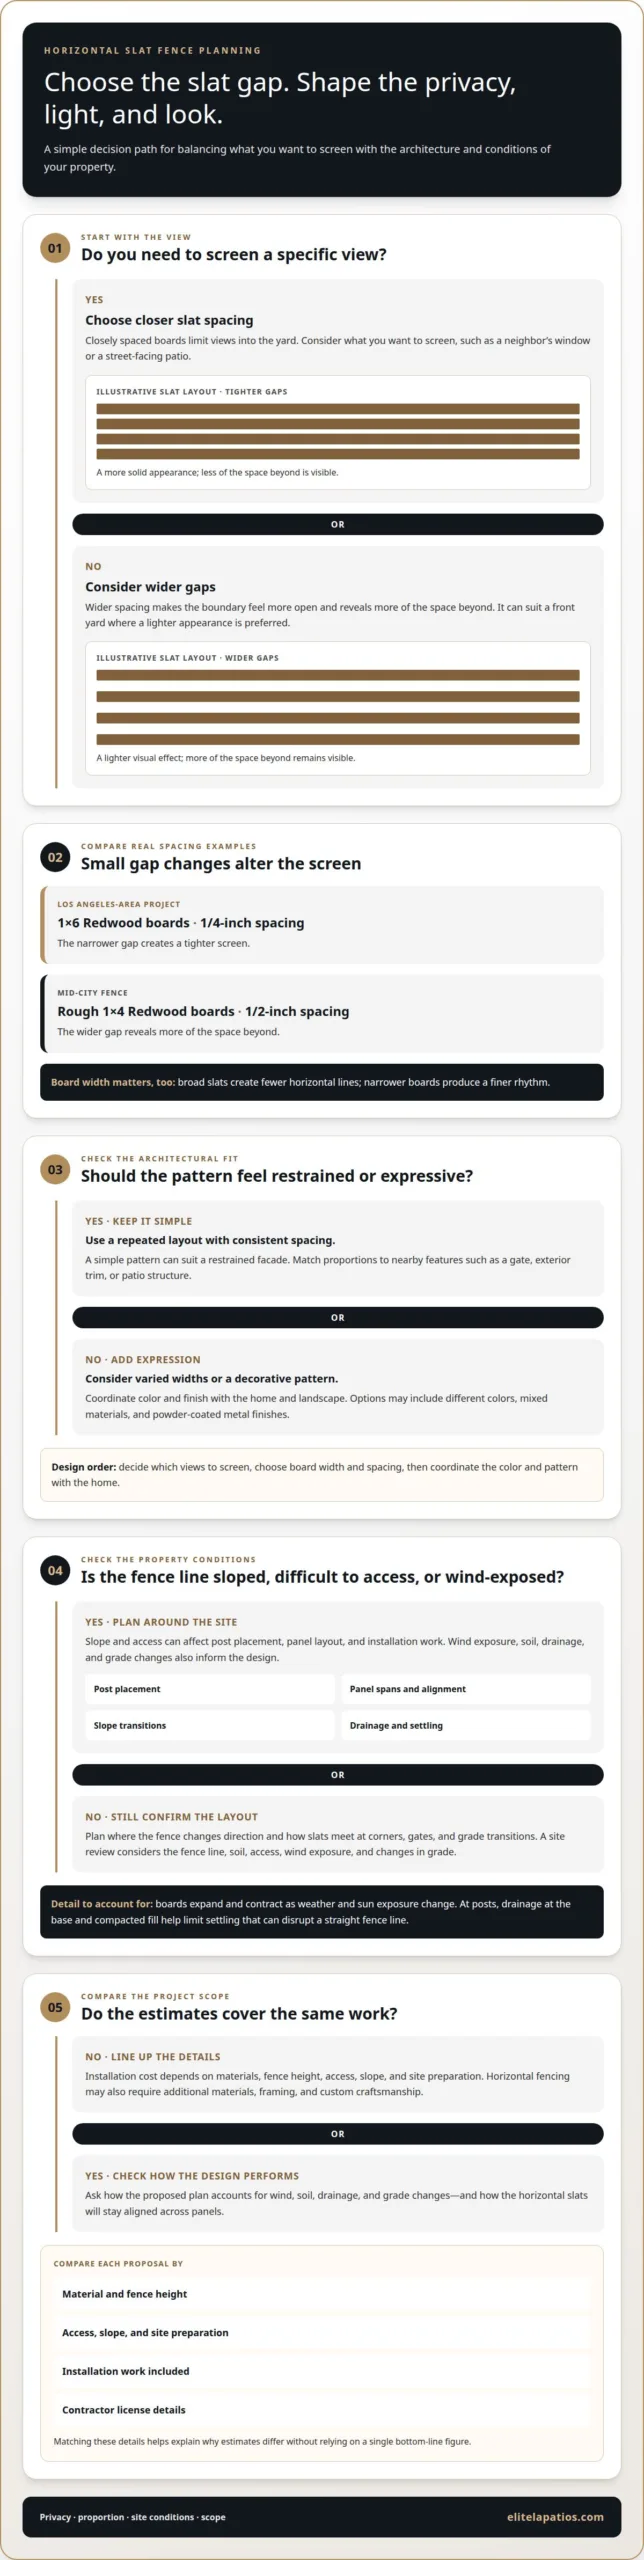
Closely spaced boards limit views into a yard, while wider gaps create a more open boundary. Choose spacing based on what you want to screen, such as a neighbor’s window or a street-facing patio. The choice affects both privacy and visual weight: a compact layout looks more solid, while visible gaps make the boundary feel lighter.
Local examples show how small spacing changes shape a design. A Los Angeles-area project used 1×6 Redwood boards with 1/4-inch spacing. A Mid-City fence used rough 1×4 Redwood boards with 1/2-inch spacing. The narrower gap creates a tighter screen; the wider gap reveals more of the space beyond. Board width also matters: broad slats create fewer horizontal lines, while narrower boards produce a finer rhythm.
Consider the view from both sides before settling on a pattern. A front-yard fence may call for a more open appearance, while a backyard boundary may prioritize screening. Consistent spacing creates a composed look; a deliberate change can distinguish an entry or seating area. Privacy is a design choice, not simply a matter of fence height.
Privacy and Architectural Fit
Horizontal lines suit modern, contemporary, and minimalist homes, but careful proportions can complement other architectural styles too. Match the board width and spacing to nearby features, such as a gate, exterior trim, or patio structure. A simple repeated layout can suit a restrained facade, while a more expressive home may work with varied widths or a decorative pattern.
Color and finish reinforce that relationship. A finish that echoes exterior details can make fencing feel integrated, while a contrasting tone can define the boundary. Options may include different colors, mixed materials, and powder-coated metal finishes. Select a palette that works with the home’s exterior and landscape, rather than treating the fence as an isolated feature.
Horizontal lines can make a small yard feel more open by drawing the eye across the space. Greenery, contemporary landscaping, or outdoor lighting can add visual depth without changing the spacing. The approach works in front and back yards, with each layout tailored to its purpose.
For a polished result, set your priorities in order: decide which views to screen, choose board width and spacing, then coordinate the color and pattern with the home. This sequence helps balance privacy, proportion, and architectural appeal.
How much does a horizontal fence cost to install in 2026?
There’s no single installation price: materials, height, access, and slope all affect the project. In Los Angeles, sun exposure, wind, soil, and grade changes also shape the installation plan.
Site Conditions and Installation Considerations
A site review considers the fence line, soil, access, wind exposure, and changes in grade. On a hillside, slope and access affect post placement, panel layout, and installation work. The design should also account for boards expanding and contracting as weather and sun exposure change.
At each post, drainage at the base and compacted fill help limit settling. This matters because shifting posts can disrupt a straight fence line. Identify steep sections and grade transitions early so the layout responds to the actual terrain rather than assuming a level yard.
Panel Layout and Slat Alignment
Panel layout determines where the fence line changes direction and how slats meet at corners, gates, and grade transitions. Professional installers plan these points before fastening boards, then align the horizontal runs across each section. That sequence helps maintain consistent spacing and a composed visual line.
On uneven ground, the design must account for changes in grade rather than forcing every panel into one level plane. Careful alignment supports durability and curb appeal, while a considered layout keeps the fence looking cohesive across slopes and turns.
Installation Costs and Budgeting
The project estimate depends on the site and design. Materials, fence height, access, and slope all affect the work involved. Horizontal fencing may also require additional materials, framing, and custom craftsmanship, so a more detailed layout can change the scope.
For a useful estimate, distinguish the chosen materials from site preparation and installation needs. A level, accessible fence line presents different challenges from a hillside with grade changes. The proposed layout and site conditions matter, not just the fence’s overall length.
Contractor Estimates and Comparisons
To find licensed fence contractors in Los Angeles, request license details before comparing estimates. Then compare each proposal by material, height, access, slope, site preparation, and the work included. Matching those details helps explain why estimates differ without relying on a single bottom-line figure.
Ask how the proposed design accounts for wind, soil, drainage, and grade changes. A clear scope should explain how the horizontal slats will stay aligned across panels. These details connect the estimate to the fence’s appearance, durability, and actual site conditions.
For a fence plan shaped around your property’s layout and finish, share your project details.
Can horizontal fences handle wind and uneven terrain?
Yes, with a design suited to the site, materials, and wind exposure. In Los Angeles, post footings, panel spans, and slope transitions all influence how a horizontal fence performs.
Cedar, redwood, pressure-treated wood, composite, and metal frames are common material choices. Steel or other metal framing can support a contemporary look, while horizontal slats create clean, modern lines. Custom iron, wood, and aluminum differ in appearance and construction, so compare the design, framing, and maintenance needs, not just the look. The right combination depends on the property and intended layout.
Aluminum fence panels come in several slat profiles. Large-profile boards may measure 1 inch by 5 inches or 5/8 inch by 5 inches. Medium-profile options use 3-inch-wide slats, in 1-inch or 5/8-inch thicknesses, with a 6063-T5 extruded aluminum system. Slim boards measure 1 inch by 2 inches; narrow boards measure 1 inch by 1 inch. These dimensions create distinct visual weights.
A Los Angeles-style horizontal aluminum design uses 5.5-inch-wide slats with 0.5-inch gaps. Those proportions create a defined rhythm while leaving visible openings between boards. For a more tailored layout, aluminum slat spacing can range from 1/4 inch to 1 inch, or use custom spacing. Consider how board width and gaps work together across the full fence line.
Wind and uneven terrain call for structural planning, not just a suitable slat profile. Footings should suit the posts and wind loads, while the post layout should follow grade changes. Stable posts help keep the fence aligned. Long, open spans need particular attention: aluminum may lack the rigidity to keep slat lines straight across a twenty-foot driveway. Driveway gates add moving sections that must align with the surrounding panels.
Common problems include sagging, warped or cracked wood, fading, and weather-related finish changes. Horizontal wood slats in Los Angeles may warp, crack, or fade within 24 months. A sound design accounts for sun exposure and board expansion or contraction; wood can also need occasional staining, sealing, or refinishing. On sloped properties, poor post placement can disrupt alignment, while inadequate drainage and settling can shift the fence line. The material, framing, footings, and installation all matter.
California fence permits, setbacks, and HOA rules
Permit needs depend on fence height, location, and local regulations. In Los Angeles, property boundaries, street access, and neighborhood requirements can shape a horizontal fence design.
Los Angeles Permit Requirements
California residential fence permits are commonly required when a fence exceeds 6 feet, though requirements vary by city. The 2025 California Building Standards Code became mandatory in California on January 1, 2026, according to the California Building Standards Commission. For a Los Angeles project, height and placement are key considerations.
Most new driveway-gate installations in the City of Los Angeles require a building permit. A gate on an arterial street also has a specific placement consideration: LADOT requires a 20-foot setback from the curb. This rule concerns gates on arterial streets, not every fence boundary.
Privacy and Visibility Rules
A horizontal fence in Los Angeles may need to meet placement or design requirements tied to its location and height. Privacy goals don’t override local restrictions, so account for applicable building department and HOA rules when planning the layout. These requirements can affect where the fence sits and how its design fits the property.
Visibility matters especially near streets and driveway access. A solid-looking modern fence may suit a backyard, while a front boundary may call for a more open design. The right layout depends on the site and applicable local requirements, not a single spacing rule for every California property.
HOA requirements add another layer. An association may set design or setback restrictions that affect fence height, materials, colors, or placement. Requirements vary between communities, so include them in project planning alongside city rules. A design that complements nearby architecture may still need adjustment to meet association standards.
Separate legal requirements from aesthetic preferences before finalizing the fence design. First, identify whether the property is in the City of Los Angeles or another local jurisdiction. Then consider fence height, front- or backyard placement, driveway access, and any HOA restrictions. Each factor can affect whether a permit applies or the design needs adjustment.
Horizontal boards create a distinctive alternative to a vertical layout, but the modern look doesn’t change the rules governing location. Keep the proposed fence line, gate position, and privacy goals in view during planning. This gives you a clearer basis for reconciling design choices with local requirements before installation.
Custom height and local code considerations
A custom fence height can shape privacy, proportions, and outdoor use. In Los Angeles County, Orange County, Ventura County, and San Diego County, the proposed height must also meet applicable local requirements, so treat design and placement as connected decisions.
A Los Angeles front-yard fence and pedestrian gate provide a useful scale example: that project was 4 feet tall. It illustrates one design, not a universal limit for every property. A backyard enclosure or side boundary may have different conditions. Before finalizing dimensions, consider the fence location and the rules that apply to that part of the property.
Horizontal aluminum slat fences are offered in an 8-foot height. That option doesn’t establish that an 8-foot fence is permitted at every Los Angeles property. The proposed height must be considered alongside location and applicable code. A front-yard boundary, backyard enclosure, and driveway edge can each call for a different plan, especially where gates or grade changes affect the layout.
Height also affects visual balance and structural planning. Taller sections create a more prominent boundary, so posts and footings must suit the design and site. At a driveway, the height and panel arrangement should work with vehicle access and any gate. Considering these elements together helps keep the project cohesive and functional.
Color and layout offer further ways to tailor a fence. Horizontal boards can vary in color, width, spacing, and finish. A coordinated tone can complement the home’s exterior, while a contrasting color can define an entry or seating area. Wood, composite, and metal each look distinct, so assess material and pattern as parts of one design.
Patterns can stay consistent across the fence or change near a gate or corner. A repeated slat arrangement creates a composed boundary, while a deliberate transition can distinguish a driveway entrance. Any custom pattern should still account for site conditions and structural needs.
Plan the project in sequence: establish the fence location, choose a proposed height, then refine the color and pattern. Next, account for gates, slopes, and the surrounding outdoor layout. Finally, align the design with local code requirements before installation. This approach helps distinguish a preferred design dimension from a suitable, compliant plan.
For help shaping a project around its site, height, and design goals, discuss your fence project.
Elite L.A. Patios
Elite L.A. Patios helps homeowners plan refined outdoor spaces with durable, modern building structures. If your horizontal slat fence Los Angeles project is part of a broader backyard update, consider how its height, privacy, and finish will complement nearby shade and gathering areas. A coordinated plan can bring the property’s details together without treating each feature in isolation.
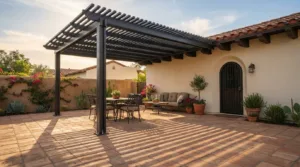
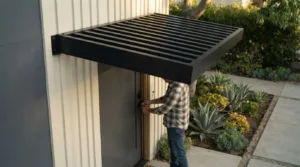
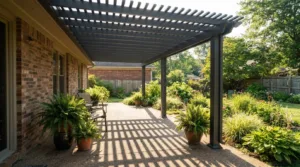
Available options include architectural lattice patio covers, solid twin wall systems, cantilever structures, and insulated solid roofs. Each offers a distinct approach to shaping an outdoor setting, depending on the design goals and the space. Thoughtful coordination helps create a cohesive setting around the home.
For a considered next step, contact Elite L.A. Patios to discuss your outdoor project.
Plan a More Cohesive Outdoor Space
Before moving from inspiration to installation, define how you want the boundary to support daily life. Consider how the fence relates to outdoor dining, garden views, and the home’s architecture. A clear vision keeps design decisions connected instead of treating the fence as an isolated feature.
For a horizontal slat fence in Los Angeles, the next step is turning your vision into a site-specific plan. Consider the atmosphere you want, the views you’d like to preserve, and how the finished space should feel from inside the home. These priorities can guide a purposeful project discussion.
When you’re ready to explore your outdoor plans, contact Elite L.A. Patios. A thoughtful beginning can bring your ideas into focus and help shape a setting that feels distinctly yours.
Frequently Asked Questions
What Is Horizontal Fencing?
A horizontal fence has boards installed side by side rather than vertically. Their direction creates a continuous line across the boundary, while spacing and width determine how open or screened it looks. A gate can follow the same slat pattern for a consistent entrance. The style can be made from wood, composite, or metal, depending on the design and material choice.
How do I maintain and extend the life of my horizontal fence?
Maintenance depends on the fence material and its exposure to sun and weather. Wood slats may need occasional staining, sealing, or refinishing to preserve their appearance. Aluminum fencing may need only an occasional rinse to remove surface dirt. Check periodically for loose boards, shifting posts, and changes in finish. Addressing these early helps maintain a neat appearance and prevent small issues from affecting more of the fence.
What is the average cost to install a horizontal slat fence in Los Angeles per linear foot?
A per-linear-foot average can’t capture every Los Angeles project. Materials, fence height, site access, slope, and the amount of framing or custom craftsmanship all affect the estimate. A level, accessible boundary has different installation needs from a steep or constrained site. Requesting an estimate can help account for the proposed work and property conditions.
How much do horizontal wood, composite, and metal slat fences cost in Los Angeles?
Wood, composite, and metal don’t have one comparable installed cost across Los Angeles. Material is only part of the estimate: fence height, access, slope, and the framing and craftsmanship required also matter. A custom pattern or challenging site can change the work involved. Compare proposals by their materials and installation scope, rather than treating the material alone as a complete budget.
What permits are required for a fence in Los Angeles, California?
Permit requirements depend on fence height, location, and the local rules governing the property. Residential fences exceeding 6 feet commonly require permits in California, but requirements vary by city. Most new driveway-gate installations in the City of Los Angeles require a building permit. A gate on an arterial street also has a placement requirement, so distinguish gate plans from a standard fence run.
What are Los Angeles fence height limits for front, side, and backyard fences?
There isn’t one height figure that applies to every front, side, and backyard fence across Los Angeles. The applicable requirements depend on the fence’s location and local regulations. In California, permits are commonly required for residential fences exceeding 6 feet, though rules vary by city. Treat that threshold as a permit consideration, not a universal height allowance, and plan custom dimensions around the property’s code requirements.
Which materials and wood species work best for horizontal slat fences in Southern California?
Common choices include cedar, redwood, composite, metal frames, and pressure-treated wood. Redwood and Ipe have appeared in Los Angeles-area horizontal fence projects, and cedar is another common option. No species suits every property: consider the appearance you want, sun exposure, and whether you’re prepared to stain, seal, or refinish wood. Metal framing offers a different look and structural approach from an all-wood design.
How do horizontal slat fences compare with vertical privacy fences for cost, durability, and maintenance?
Horizontal fences can involve more work than traditional layouts when they require added materials, framing, or custom craftsmanship. Durability depends on material quality, posts, footings, and installation, not board direction alone. Wood in either orientation may need staining, sealing, or refinishing; aluminum generally needs less upkeep. Compare the full design and maintenance needs, including the privacy layout, before choosing horizontal or vertical boards.