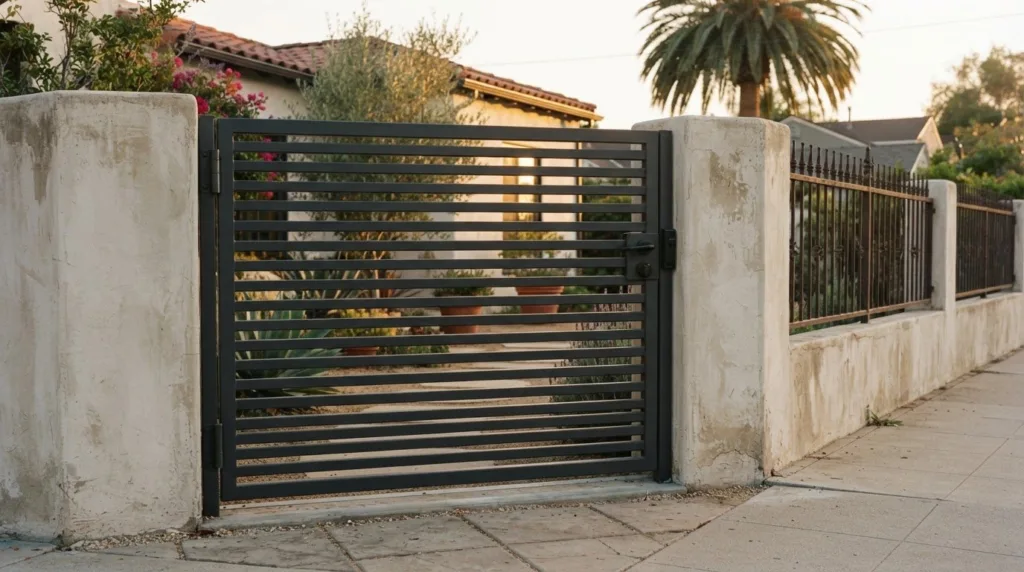
What if the pedestrian gate that protects your privacy also makes your home’s architecture feel more complete? In Los Angeles, architectural pedestrian gate design works best when the entry connects with its surroundings, from nearby pillars and walls to the character of existing fencing.
A gate should offer privacy without making the entrance feel closed off. Slat spacing, panel design, and finish all affect privacy, airflow, and natural light. The right combination complements the home instead of competing with it.
This guide explains how custom design can bring those priorities together. Consider slat spacing and visual screening, coordinate materials and finishes with your property, and plan practical details such as clearance, alignment, and latch operation. These steps help create an entrance that feels secure, welcoming, and architecturally cohesive.
Key Takeaways
- Choose slat spacing to shape privacy while still allowing airflow and natural light.
- Coordinate the gate’s lines, proportions, and finish with nearby pillars, walls, and fencing for a cohesive entrance.
- Compare material and infill options by how they support the look and level of screening you want.
- Plan accessibility early: the U.S. Access Board specifies a clear opening of at least 32 inches for manual gates intended for user passage.
- Explore 4K Aluminum pedestrian gates when you want a custom entrance that complements your property’s design.
Privacy, airflow, and light through customized slat spacing
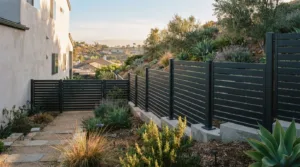
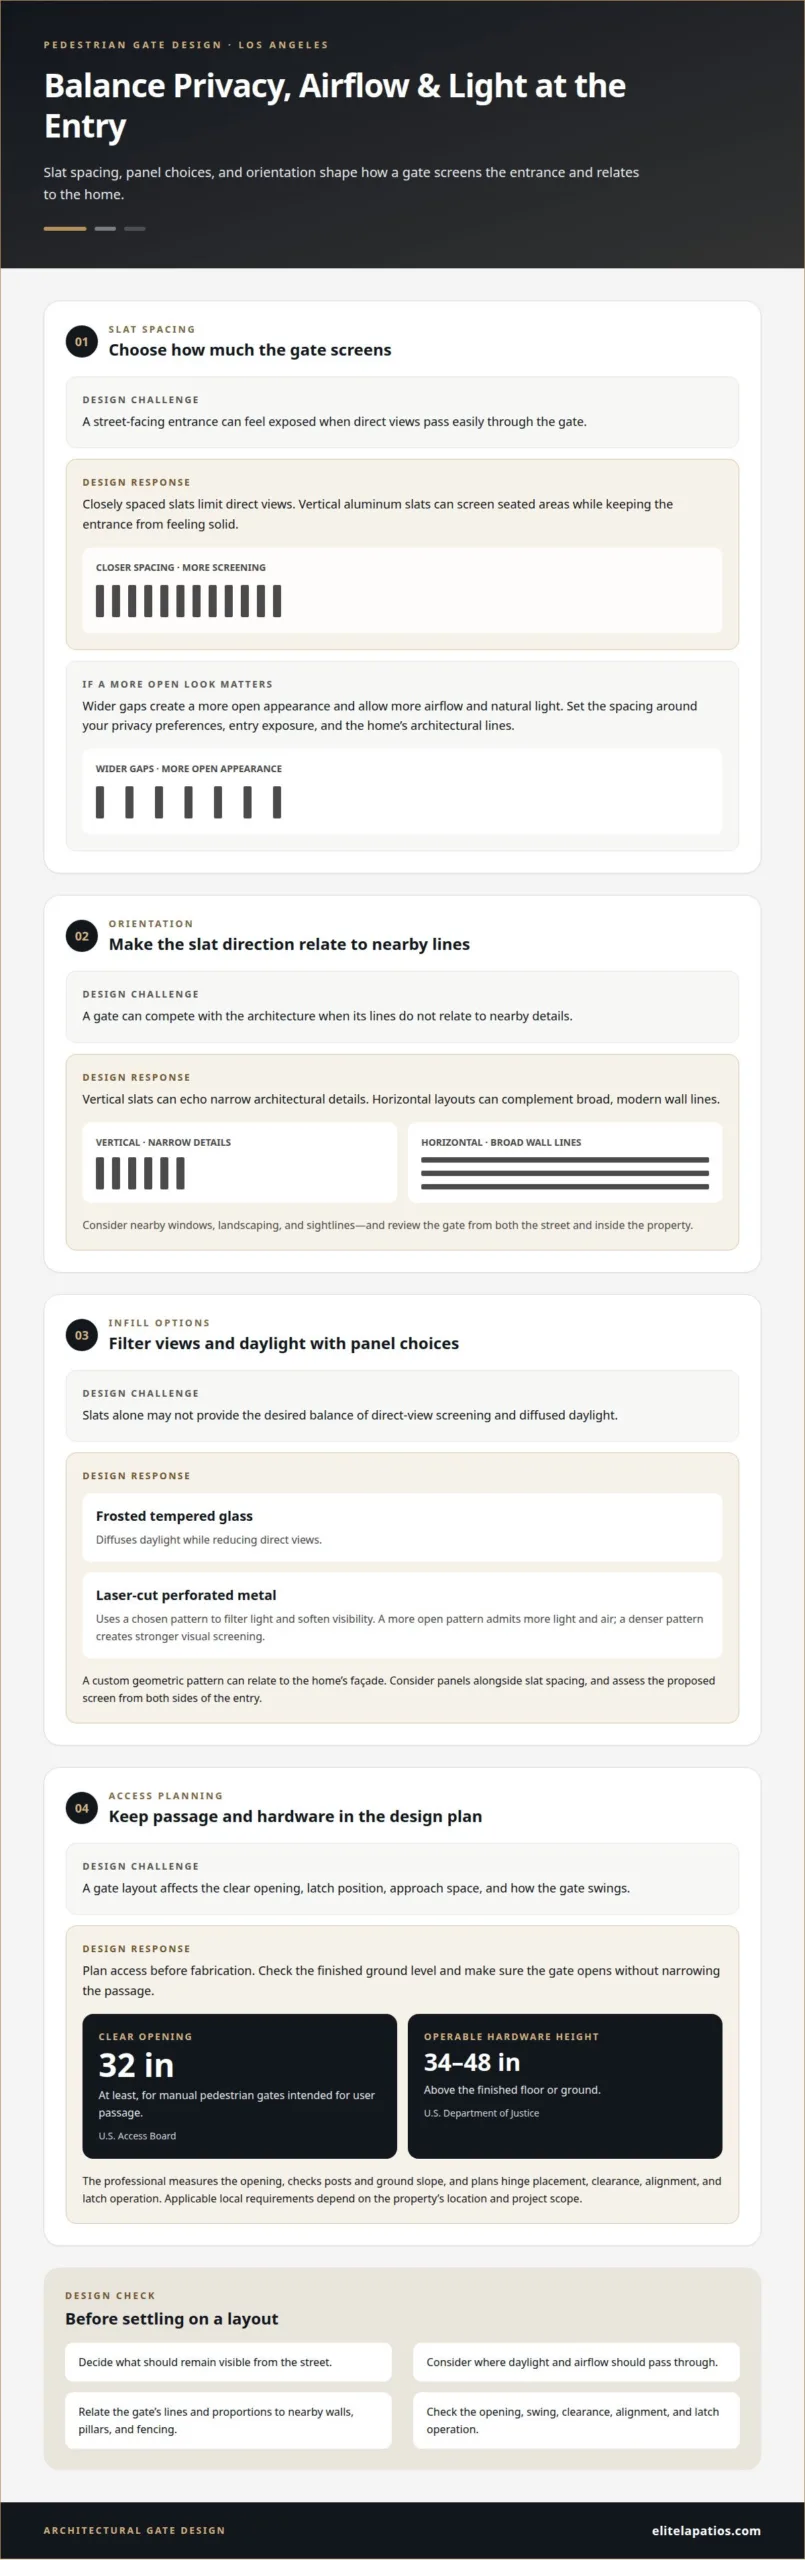
Slat spacing determines how a custom pedestrian gate screens an entry while allowing air and daylight through. Closely spaced slats limit direct views from the street, while wider gaps create a more open appearance. Choose the balance based on the entry’s exposure, your privacy preferences, and the home’s architectural lines. For a California home facing a busy sidewalk, vertical aluminum slats can screen seated areas without making the entrance feel solid.
Orientation matters, too. Vertical slats can echo narrow architectural details, while horizontal layouts can complement broad, modern wall lines. A custom design can adjust spacing to suit nearby windows, landscaping, and sightlines. This makes aluminum pedestrian gates adaptable to different properties, from a compact urban entrance to a courtyard. Consider how the gate will look from both the street and inside the property.
Frosted tempered glass can diffuse daylight while reducing direct views. Laser-cut perforated metal offers another approach, using a chosen pattern to filter light and soften visibility. A more open pattern admits more light and air; a denser pattern creates stronger visual screening. Custom laser-cut designs can also introduce geometric detail that relates to a home’s façade without relying on decorative additions.
How do pedestrian gate designs meet fire access and emergency egress requirements? The design should preserve the intended access route and allow the gate to operate as required by the property’s fire and egress plans. Coordinate gate placement, swing, and hardware with those plans and applicable local requirements.
How does a professional measure and install a pedestrian gate in Los Angeles, and what should homeowners provide? The professional measures the opening, checks posts and ground slope, and plans for hinge placement, clearance, alignment, and latch operation. Homeowners can share property plans or photos, preferred privacy levels, and examples of finishes they like.
Which Los Angeles gate fabricators specialize in architectural pedestrian gates? Look for metal fabricators whose work includes custom pedestrian gates, aluminum construction, and coordinated finishes. Review examples for proportion, screening, and how each gate relates to the surrounding walls and architecture.
Frosted tempered glass and laser-cut perforated metal panels can admit or diffuse light while limiting street views. Consider them alongside the slat layout: a panel can screen a direct sightline while more open spacing remains elsewhere. The effect depends on how the material, pattern, and other gate elements work together, so assess the proposed screen from both sides of the entry.
When comparing options, consider what should remain visible from the street and where daylight should pass through. A perforation pattern can relate to the home’s façade, while frosted glass creates a more diffused appearance. These choices complement, rather than replace, decisions about spacing and orientation. Share your privacy preferences and finish examples to clarify the desired result. Then consider the design alongside nearby windows, landscaping, walls, and the gate’s overall architectural lines.
Why Choose Custom Pedestrian Gates?
A custom gate can distinguish a residential side entrance from a commercial access point. Its layout should suit the people using it and the property it serves.
Residential and Commercial Applications
At a home, a pedestrian gate can define a side yard, courtyard, or front walkway. Aligning its design with the fence and entrance architecture helps it fit naturally into the property. Before installation, the professional considers the opening, surrounding posts, ground slope, and how people approach the gate.
Commercial properties may use pedestrian gates to manage access between a public frontage and an interior walkway. For example, a clearly positioned manual gate can separate an employee entrance from a vehicle driveway. The design should account for foot traffic, visibility, and how the gate’s swing affects nearby paths.
Gate types suit different layouts. A swing gate needs room for its leaf to open without blocking the route; a manual gate offers straightforward passage where powered movement isn’t needed. Pool-area gates have distinct access considerations, while side-yard and courtyard gates can prioritize screening and architectural continuity. The opening and surrounding circulation help determine which arrangement fits.
Accessibility and Local Code Requirements
Accessibility starts with the clear passage width and reachable hardware. According to the U.S. Access Board, manual pedestrian gates intended for user passage must provide a clear opening at least 32 inches wide. The U.S. Department of Justice states that gate hardware operable parts must be 34 inches (865 mm) minimum and 48 inches (1220 mm) maximum above the finished floor or ground.
Measurements affect the opening, latch position, and approach space. During installation, the professional accounts for the finished ground level and checks that the gate opens without narrowing the passage. This planning makes access part of the design, rather than a detail addressed after fabrication.
Do Los Angeles pedestrian gates need permits or plan approval? Applicable requirements depend on the project’s location and scope, so the city or county rules for that property govern. Pool-area gates may require self-closing hinges and self-latching hardware where applicable. Residential and commercial projects should account for these conditions before the gate layout is finalized.
Architectural harmony with pillars, walls, and iron fencing
Architectural pedestrian gate design in Los Angeles works best when the gate’s proportions relate to nearby features. Compare its height and width with entrance pillars, walls, and adjoining fencing. For example, a narrow gate between broad masonry columns may look out of scale unless its frame reflects their proportions. Aligning the top edge with a wall cap or another architectural detail can create a composed transition from street to entry.
Pillars offer useful reference points for the gate’s frame and finish. At an entrance with square stucco columns, a simple rectangular frame and restrained detailing can maintain a minimal appearance. Rounded or stone-clad pillars may call for softer transitions and a finish that complements their texture. Consider the hinge post, latch side, and visible gaps together so the hardware feels integrated.
Walls shape both the view and the approach. A gate beside a smooth plaster wall can repeat its clean lines, while a masonry wall may suit a contrasting frame that clarifies the entry. Consider the wall cap, color, and texture before selecting the gate’s finish. For instance, a dark frame against a light wall can define the opening without adding a competing pattern or excessive ornament.
Existing fencing offers another design reference. Match the rhythm of its vertical bars, the frame’s visual weight, and the finish tone to create continuity across the frontage. A modern gate can sit comfortably beside traditional ironwork when it echoes one clear feature, such as a repeated vertical line. Rather than copying every decorative detail, coordinate selectively to keep the entrance cohesive and distinctive.
In the San Fernando Valley, a property may pair stucco walls with iron fencing, stone pillars, or contemporary exterior finishes. Assess those elements from the sidewalk and from inside the property, since each view reveals different alignments. A practical design sequence is to identify the dominant material, choose one architectural detail to echo, then refine the gate’s frame, infill, and finish. This keeps architectural pedestrian gate design in Los Angeles focused, with a minimal visual language and a tailored relationship to the home.
Gate materials and finishes
Material affects a gate’s weight, weather resistance, maintenance, and aesthetic. Aluminum offers structural strength at a lighter weight than wrought iron. That lighter construction can reduce strain on automated operators. For a premium appearance, the frame’s finish should relate to nearby ironwork, exterior trim, or wall color. A matte dark finish, for example, can create a clean contrast against pale stucco without overwhelming the entrance. Architectural pedestrian gate design Los Angeles homeowners consider should also account for the setting and surrounding materials.
Local conditions influence material choices. Aluminum is naturally resistant to rust and corrosion, making it a practical option for properties near the coast. Premium-grade aluminum resists corrosion in coastal areas such as Santa Monica and Malibu. In hotter areas, direct sun and exposure matter when selecting an infill. For architectural pedestrian gate design Los Angeles properties need, material selection should balance the desired look with the site’s conditions and upkeep preferences.
Infill choices create different levels of visibility and visual texture. Frosted acrylic, used with an aluminum frame on a Woodland Hills gate, softens views while preserving a bright appearance. Frosted tempered glass can diffuse daylight, while perforated metal adds a patterned, architectural quality. Each option changes how the gate reads from the street, so consider its appearance against the home’s existing materials.
Wood-look infill can bring warmth to a metal-framed gate. Teak, ipe, and high-performance composite are options for this approach. In hot regions such as the San Fernando Valley, high-grade composite resists warping, cracking, and sun damage with virtually zero maintenance. Pairing wood-look panels with a dark metal frame can bridge natural textures and contemporary lines, especially beside stone or stucco.
A focused consultation can narrow the choice by starting with the property’s existing palette. First, identify nearby materials, such as stucco, stone, or iron fencing. Then compare sample finishes in the entry’s natural light. Finally, consider the infill’s visibility and upkeep alongside the frame. These decisions help the gate feel integrated, whether its defining feature is an understated aluminum finish, frosted panel, or warm wood-look surface.
Teak, ipe, and high-performance composite are options for wood-look gate infill panels framed in metal. These alternatives allow the panel material to be considered alongside the frame, rather than treating the gate as a single material choice. Comparing the infill and frame can help keep the selected combination consistent with the surrounding palette.
The Woodland Hills pedestrian gate and fence are made from aluminum. Without product-specific evidence, avoid describing them as fire-resistant, weatherproof, or maintenance-free. Aluminum is lighter than wrought iron while providing structural strength and may reduce strain on automated operators, but no specific extension of motor or component lifespan is established.
What are the Los Angeles County and city code requirements for pedestrian gates?
Requirements for a pedestrian gate depend on its location, use, and relationship to the property. A gate in the City of Los Angeles may follow a different approval pathway from one in unincorporated Los Angeles County. Identify the property’s jurisdiction and the gate’s purpose early. Accessibility, pool safety, and site conditions can each affect design decisions.
For accessible passage, the clear opening matters more than the gate’s overall panel width. Manual pedestrian gates intended for user passage must provide a clear opening at least 32 inches wide, according to the U.S. Access Board. A professional accounts for the usable opening after considering the frame, hinges, and latch. That distinction helps prevent a nominal gate width from obscuring the actual passage space.
Hardware location is another measurable design consideration. According to the U.S. Department of Justice, gate hardware operable parts must be 34 inches (865 mm) minimum and 48 inches (1220 mm) maximum above the finished floor or ground. The finished surface matters because paving or grading can change the hardware’s height. The design should place the operable latch within this range.
Pool-area gates require attention to their safety function as well as their appearance. Self-closing hinges may be required, and self-latching hardware may apply to pedestrian gates serving pool areas. The gate’s swing, latch position, and surrounding access route should work together. Property owners are responsible for confirming the specific requirements that apply to their pool gate.
Permit or plan approval questions should be considered separately from accessibility dimensions. Start by identifying whether the property falls within a city or unincorporated county area. Then define the proposed work, such as a new gate, replacement, or change to an existing entrance. These details inform the relevant approval pathway; accessibility measurements alone do not establish whether approval is required.
During installation planning, a professional assesses the opening, posts, ground level, hinges, and latch operation. For example, a sloped walkway can affect clearance and the gate’s movement. The installer also checks level alignment and an unobstructed passage width. Addressing these details alongside the U.S. Access Board and U.S. Department of Justice measurements helps align the design with practical access needs.
Elite L.A. Patios: 4K Aluminum Pedestrian Gates
Elite L.A. Patios is a natural next step when you want a pedestrian entrance designed and installed to suit your property. Its 4K Aluminum Pedestrian Gates may help homeowners seeking a refined entry that works with existing architecture, fencing, and outdoor spaces. The focus is not simply on adding a gate. It is on shaping an entrance that feels purposeful, practical, and visually connected to the home.
Consider a custom gate when an existing entrance needs a clearer pedestrian route, more privacy, or a more cohesive appearance. The design can respond to the opening, adjacent walls, pillars, and the home’s exterior finishes. Share site photos, property plans, and preferences for visibility or appearance to guide decisions about the gate’s proportions and relationship to its setting.
Material and layout choices should support everyday use as well as the desired look. For example, an entrance beside a solid wall may call for a different treatment than a gate between open pillars. Placement, opening clearance, hinges, and latch operation all affect the gate’s fit. A professional design and installation process accounts for these site conditions as part of the overall project.
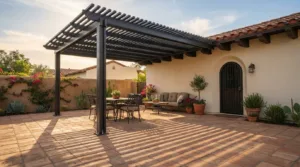
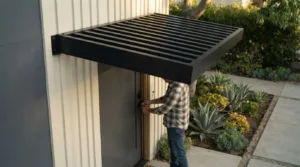
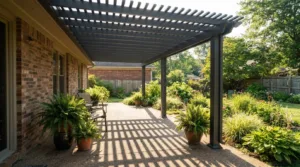
The gate can also be considered alongside other outdoor structures when a property’s design calls for a unified approach. A 4K Aluminum lattice patio cover, solid twin wall, or cantilever structure can contribute distinct forms and finishes to an outdoor setting. Coordinating elements thoughtfully helps maintain visual consistency without forcing every feature to look identical. The pedestrian entrance remains a considered part of the property’s larger architectural composition.
For a project discussion, useful starting details include the gate location, surrounding materials, desired privacy, and any access needs. These priorities help shape a design suited to the home rather than a generic entrance. Contact Elite L.A. Patios to discuss a 4K Aluminum Pedestrian Gate for your property.
Frequently Asked Questions
What architectural pedestrian gate styles are popular in Los Angeles?
Contemporary gates with clean frames, restrained detailing, and custom designs suit many Los Angeles properties. A gate can echo the home’s architectural language, from streamlined geometry beside modern stucco to decorative metalwork near a traditional façade. A custom pattern can reference the property’s window shapes or exterior details. The best style feels connected to the building, not chosen in isolation.
What materials work best for pedestrian gates in Los Angeles weather and coastal areas?
Aluminum is a practical choice for coastal settings because it naturally resists rust and corrosion. That can suit homes near the ocean, including properties in Santa Monica or Malibu. Material selection should also reflect the gate’s exposure, surrounding finishes, and desired upkeep. A powder-coated finish adds a considered appearance, while a compatible frame and infill help the gate sit naturally beside existing fencing or walls.
What security features should a residential pedestrian gate include?
A residential gate should have a well-fitted frame, secure hinges, and a latch suited to the household’s access needs. Consider how the gate closes, who uses it daily, and whether its position creates an unobstructed entry route. A gate can support controlled access, but its effectiveness also depends on the adjoining fence and installation. For pool areas, self-latching hardware may be required, along with self-closing hinges where applicable.
How do steel, aluminum, wood, and wrought-iron pedestrian gates compare?
Aluminum offers structural strength with less weight than wrought iron, and it naturally resists rust and corrosion. Steel can provide a substantial frame, while its finish and exposure affect upkeep. Wood brings a warm, natural appearance but has different maintenance needs from metal. Wrought iron offers a classic decorative character and considerable visual weight. Compare each material against the property’s climate, design, maintenance preferences, and adjoining fence.
Which Los Angeles gate fabricators specialize in architectural pedestrian gates?
Look for architectural metal fabricators with experience in custom pedestrian gates, aluminum construction, and coordinated finishes. Review their work for proportion, screening, and how each gate relates to surrounding walls and architecture.