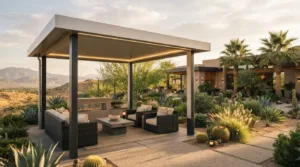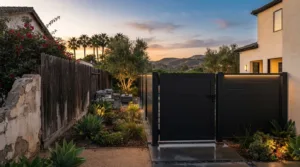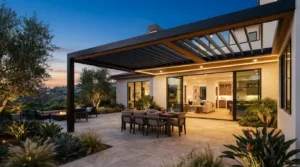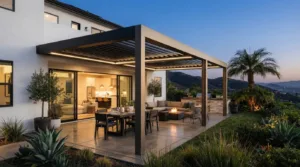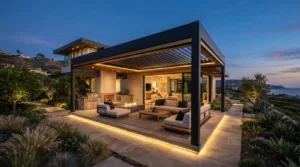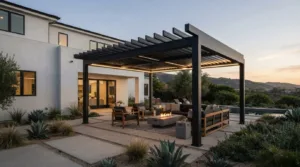
The most critical phase of your outdoor transformation isn’t the day the structure goes up; it’s the weeks of meticulous preparation that happen long before a single bolt is tightened. You’ve likely spent months envisioning the perfect sanctuary, yet the technical complexities of the 4K aluminum patio cover installation timeline often remain a source of quiet anxiety for even the most seasoned homeowners. At Elite L.A. Patios, we believe that true luxury lies in the details that remain invisible to the naked eye. You deserve a process that’s as refined as the finished product, free from the typical chaos of construction and the confusion of evolving local regulations.
Preparing your estate for this upgrade is an investment in both your property’s value and your personal peace of mind. We’ll show you exactly how to navigate the 2026 SoCal permitting landscape, including the latest Wildland-Urban Interface fire zone requirements, while ensuring your ground is structurally prepared for a permanent architectural extension. This guide masters the essential steps to protect your investment, promising a seamless transition from a simple backyard to a sophisticated outdoor retreat that meets every global standard of excellence.
Key Takeaways
- Learn why 4K Aluminum requires specific structural foundations compared to traditional materials to ensure a permanent, high-value addition to your estate.
- Understand how the 4K aluminum patio cover installation timeline is optimized through pre-engineered designs that streamline the 2026 SoCal permitting process.
- Discover how to prepare your site for integrated LED lighting and architectural features to create a cohesive, sophisticated outdoor living environment.
- Follow a refined pre-construction checklist to manage landscaping and irrigation, ensuring the installation zone is pristine before the Elite L.A. Patios team arrives.
- Explore how professional management of complex engineering and architectural phases protects your long-term investment and guarantees a stress-free experience.
The Foundation of Excellence: Assessing Structural Readiness
Site preparation is the invisible artistry that transforms a standard backyard into a gallery of modern architecture. It’s the critical intersection of physical groundwork and regulatory compliance, ensuring your estate is ready for a permanent transformation. While traditional wooden structures have existed for centuries, the evolution of modern pergola design materials has shifted the focus toward high-performance alloys that demand superior anchoring. Unlike flimsy vinyl or lightweight wood that may warp over time, the aircraft-grade extrusions found in the 4K Aluminum line possess a density and structural integrity that require a sophisticated foundation. A perfectly level surface isn’t just an aesthetic preference; it’s a technical requirement for the clean, sharp lines that define the Elite L.A. Patios signature look.
The 4K aluminum patio cover installation timeline begins with a deep dive into your property’s physical foundation. This engineering phase determines whether your current outdoor surface can support the weight of a premium architectural cover or if a more robust solution is required. Precision at this stage prevents future settling and ensures that integrated features, such as LED lighting and motorized louvers, operate with flawless fluidity for decades.
Evaluating Your Existing Concrete Slab
When New Footings Become Necessary
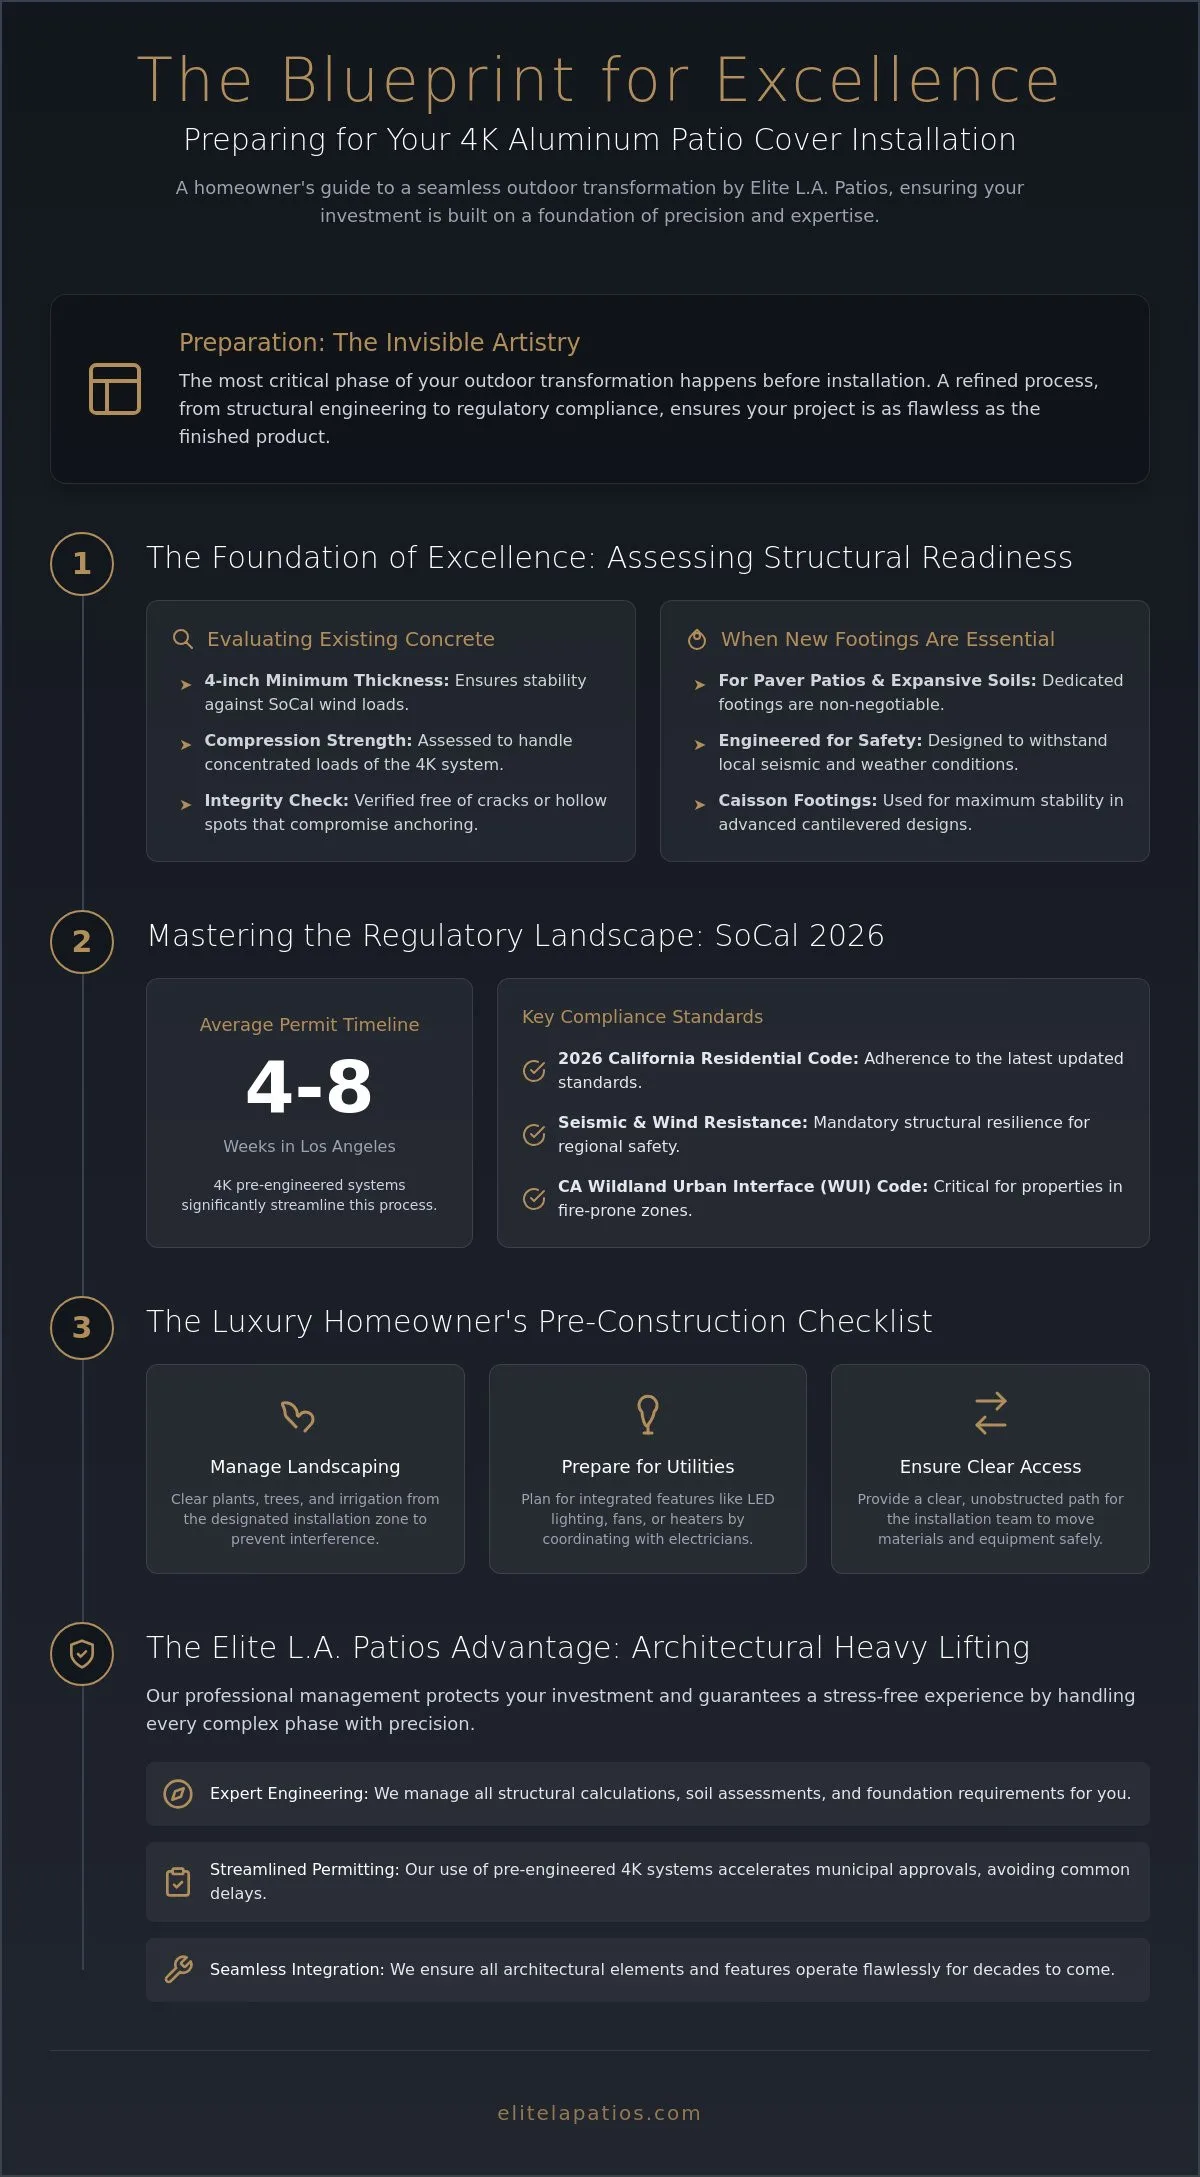
Luxury doesn’t cut corners on safety. If your vision includes a paver patio or if you’re building on the expansive soils common in San Diego and Ventura, dedicated concrete footings are essential. For homeowners in Northern California looking for similar high-end hardscaping expertise, you can discover Bayside Pavers to explore their professional installation services and current pricing guides. These aren’t simple holes in the ground; they’re engineered anchors designed to withstand local seismic and weather conditions. For those opting for sophisticated cantilevered 4K Aluminum designs, we often implement caisson footings that reach deeper into the soil for maximum stability. This professional soil assessment is a non-negotiable part of the 4K aluminum patio cover installation timeline, guaranteeing that your new sanctuary remains as stable as the home it complements. Elite L.A. Patios prioritizes these structural details to ensure your investment is protected by the highest engineering standards available in 2026.
Navigating the SoCal Regulatory Landscape in 2026
Securing approval for a luxury outdoor structure in Southern California requires more than just a vision; it demands a mastery of the region’s evolving legal framework. As of January 1, 2026, the updated California Residential Code has introduced more stringent requirements for structural resilience and fire safety. The 4K aluminum patio cover installation timeline is heavily influenced by these local variables, with permit processing in the City of Los Angeles currently averaging four to eight weeks for a standard plan check. While custom wood structures often face grueling engineering reviews due to their variable nature, the pre-engineered excellence of the 4K Aluminum systems used by Elite L.A. Patios offers a streamlined path to approval. These systems come with verified structural calculations that satisfy most municipal requirements in Orange County and San Diego, significantly reducing the friction between design and groundbreaking.
Understanding setback requirements is equally vital for a successful installation. These regulations dictate how close your structure can sit to property lines, often varying by a matter of feet between neighboring cities. To ensure your project aligns with these complex requirements from day one, it’s wise to consult with our design experts who specialize in local compliance.
2026 California Building Code Compliance
The 2026 building standards place a high premium on seismic stability and wind load resistance. A significant update for this year is the mandatory adherence to the California Wildland Urban Interface (WUI) Code for properties in designated fire hazard zones. Because 4K Aluminum is inherently fire-resistant, it bypasses many of the restrictive treatments required for timber builds. Elite L.A. Patios provides professional site plans and detailed elevation drawings that clearly demonstrate compliance with the 65% openness requirement, a critical distinction that prevents your patio cover from being misclassified as a habitable room by city officials.
HOA Coordination and Architectural Review
In premium SoCal enclaves, the Homeowners Association (HOA) often serves as the final arbiter of style and substance. Winning their approval requires a submittal package that reflects the sophistication of your home. We assist in preparing comprehensive portfolios that include material samples, precise color palettes, and architectural renderings. The aesthetic superiority of 4K Aluminum, which mimics the look of high-end painted wood without the inevitable decay, typically eases the concerns of even the most discerning architectural review committees. Managing the gap between HOA consent and city permit issuance is a delicate dance, but our experienced team ensures these phases overlap efficiently to keep your project moving forward without unnecessary delays.
Architectural Integration: Prepping for Utilities and Features
A truly sophisticated outdoor retreat is more than a simple structural addition; it represents a seamless extension of your home’s interior elegance. We advocate for a total environment approach when designing outdoor living spaces, where every utility and feature is considered during the initial architectural phase. This level of foresight separates a standard installation from a bespoke Elite L.A. Patios project. Integrating these elements early in the 4K aluminum patio cover installation timeline ensures that technical necessities, like drainage and power, don’t disrupt the clean, modern aesthetic. Proper site grading and slope management are paramount. They protect your home’s foundation while ensuring the new structure remains a permanent, trouble-free asset for your property. We carefully examine how water will flow away from the structure, preventing pooling that could mar the beauty of your premium finishes or compromise the stability of the soil.
Electrical Readiness for Integrated Lighting
Illumination creates the heartbeat of evening ambiance. To achieve the refined glow of integrated LED lighting within your 4K Aluminum beams, electrical planning must precede the actual construction. We help you identify the most discreet and efficient power sources for these low-voltage systems. It’s essential to plan these runs before the first post is anchored. The hollow nature of 4K Aluminum extrusions allows us to hide all wiring within the frame, keeping the design pristine. Coordinating with a licensed electrician early ensures your home’s panel can effortlessly support these new outdoor features without compromising safety or performance. This proactive step prevents the need for invasive electrical work once the structure is already in place.
Prepping for Privacy Walls and Fencing
Privacy is the ultimate luxury in Southern California’s premier neighborhoods. If your vision includes Artistic Privacy Walls or integrated 4K Aluminum fencing, the perimeter must be meticulously cleared and assessed beforehand. These features often serve as critical windbreaks or sound barriers, requiring specific structural anchoring that differs from a standard patio post. By addressing these needs during the site prep phase of the 4K aluminum patio cover installation timeline, we ensure a unified architectural language across your entire property. Hiding utility lines for gates or integrated lighting within the aluminum itself maintains the sophisticated, uncluttered aesthetic that Elite L.A. Patios is known for. This level of detail ensures your outdoor sanctuary is both functional and visually flawless from the moment of completion.
The Luxury Homeowner’s Pre-Construction Checklist
Preparing your estate for a high-end architectural transformation requires a level of organization that matches the quality of the materials being installed. While our craftsmen handle the technical execution, your role in refining the physical environment ensures the 4K aluminum patio cover installation timeline remains precise and efficient. A pristine site doesn’t just facilitate faster work; it protects your existing investments in landscaping and outdoor decor. Establishing a clear protocol before the Elite L.A. Patios team arrives creates a seamless transition from a construction zone to a finished sanctuary. This phase is about more than just moving furniture. It’s about orchestrating the logistics of a sophisticated engineering project within the private confines of your home.
Clearing the Physical Workspace
The installation zone must be treated as a professional studio. We recommend moving all designer furniture, premium grills, and delicate decor to a secure area well away from the construction footprint. This prevents accidental dust accumulation and provides our crew with the 360 degree access required for meticulous post-setting and beam alignment. Trimming overhanging tree branches is another vital step. Clear vertical space is essential for maneuvering long 4K Aluminum components without damaging your foliage or the structure’s finish. Additionally, please mark all underground irrigation lines and sprinkler heads near the installation points. Even though we use specialized equipment for footing excavation, knowing the exact location of your utility lines prevents unnecessary disruptions to your garden’s ecosystem.
Access and Logistics for the Installation Crew
Success in any luxury build depends on smooth logistics. 4K Aluminum beams can reach significant lengths, often exceeding 20 feet, which requires a wide and unobstructed path from the street to your backyard. Ensure that side gates are functional and that any narrow walkways are cleared of potted plants or equipment. We also coordinate with you to designate a staging area. This space should be flat and stable, ideally on a driveway or a protected section of the lawn, where materials can be organized without causing damage. To maintain the momentum of the 4K aluminum patio cover installation timeline, our crew will also need reliable access to exterior water and a dedicated 20-amp power circuit. To begin your journey toward a flawlessly executed outdoor space, schedule your site assessment today and let our experts guide you through every detail.
Communication remains the final piece of the preparation puzzle. On the first day of the project, your project manager will walk the site with you to confirm the layout and address any last-minute concerns. This is the time to discuss pet safety, preferred work hours, and any specific areas of your property that require extra care. By setting these expectations early, you ensure a professional experience that respects your lifestyle while we elevate your home’s architectural profile.
Why Elite L.A. Patios Handles the Architectural Heavy Lifting
Choosing an architectural partner rather than a simple contractor ensures that your vision is translated into a structurally perfect reality. At Elite L.A. Patios, we understand that a luxury outdoor project is a significant investment in your lifestyle and property value. The 4K Aluminum patio cover installation process is a complex sequence of events that requires precise coordination between design, engineering, and municipal compliance. By assuming the role of your dedicated advisor, we remove the stress of managing these technical layers. We don’t just install a structure; we curate an environment that integrates flawlessly with your home’s existing aesthetic and structural requirements.
The 4K aluminum patio cover installation timeline is often where homeowners feel the most pressure, but our team is designed to absorb that complexity. From the initial soil assessment to the final city sign-off in 2026, we manage every detail of the heavy lifting. This comprehensive approach ensures that your site preparation isn’t just a checklist, but a foundation for a lifetime of serene, sophisticated outdoor living. We prioritize clear communication and professional oversight, so you can focus on the reward of a transformed estate while we navigate the nuances of SoCal building codes and engineering standards.
The Elite L.A. Patios Design-Build Advantage
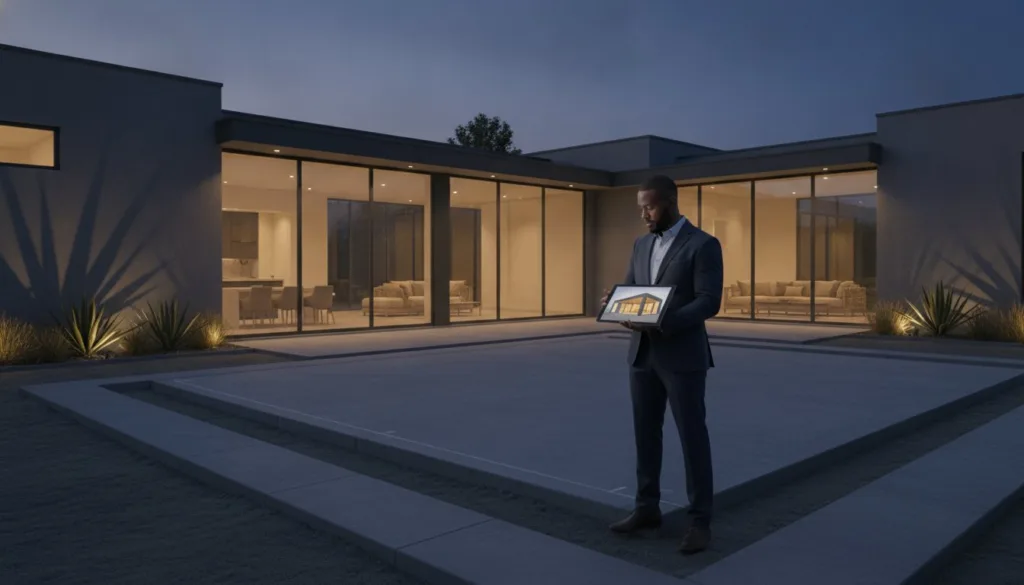
Our methodology begins with a comprehensive site assessment that identifies potential obstacles before they can impact your schedule. We use sophisticated 3D renderings to help you visualize how the 4K Aluminum system will merge with your home’s architecture, ensuring the final result is exactly as you imagined. This white-glove service continues through every phase of the project. Whether we’re coordinating with your electrician or handling the nuances of an HOA architectural review, our goal is a seamless experience. When you’re ready to begin this transformation, the first step is a simple contact with our design team to schedule your personalized consultation.
Investing in 4K Aluminum Durability
Precision during the preparation phase is the only way to ensure your manufacturer’s warranty remains fully intact and your structure remains steadfast for decades. A professionally installed modern pergola offers a superior return on investment, combining the timeless look of painted wood with the unmatched durability of high-grade aluminum. We invite you to explore our gallery to see examples of perfectly integrated sites that showcase the Elite L.A. Patios standard. A well-prepped site, paired with our expert installation, guarantees that your new outdoor sanctuary will be as resilient as it is beautiful, providing a sophisticated space for relaxation and entertainment that stands the test of time.
Elevate Your Estate with Architectural Precision
True luxury is born from the harmony of visionary design and meticulous technical preparation. You’ve discovered that a successful project relies on more than just high-end materials; it requires a deep understanding of structural readiness and the evolving 2026 Southern California regulatory landscape. By mastering the 4K aluminum patio cover installation timeline through proactive site prep and professional utility integration, you ensure your new sanctuary is as enduring as it is beautiful. This disciplined approach protects your property’s value while creating a seamless extension of your home’s interior elegance.
Elite L.A. Patios serves as your expert advisor, providing specialists in 4K Aluminum structural engineering and full-service permitting and design support. Our commitment to your success is solidified by an exclusive 2026 Southern California warranty, ensuring your investment remains a source of serenity for years to come. Don’t leave your outdoor transformation to chance when you can partner with a team dedicated to architectural excellence.
Begin Your Architectural Transformation with Elite L.A. Patios
Your journey toward a sophisticated, permanent outdoor retreat starts with a single, expert conversation. We’re ready to help you redefine the boundaries of your home and create a lifestyle of unparalleled comfort.
Frequently Asked Questions
Do I need a permit for a patio cover in Los Angeles County in 2026?
Yes, a building permit is mandatory for nearly all patio covers in Los Angeles County in 2026. This requirement applies to any structure attached to your home or freestanding covers that exceed 120 square feet. Elite L.A. Patios manages the entire plan check and permitting phase, ensuring your project aligns with the updated building standards that took effect this year.
Can I install a 4K Aluminum patio cover over my existing pavers?
You cannot anchor a structural cover directly to pavers because they lack the necessary weight-bearing capacity to resist wind and seismic loads. To maintain structural integrity, we remove specific pavers to pour deep concrete footings that meet local engineering standards. Once the footings are set and the posts are anchored, the pavers are meticulously replaced around the base for a flawless, integrated finish.
How much space does the installation crew need for access?
Our crews require a clear, unobstructed path at least four to five feet wide from the street to your backyard. Because 4K Aluminum beams often arrive in lengths exceeding 20 feet, we must ensure there’s enough clearance to navigate corners without damaging your property. This logistical planning is a vital part of the 4K aluminum patio cover installation timeline to prevent delivery delays.
Will the installation of a patio cover damage my existing landscaping?
We prioritize the protection of your estate’s botanical investments through careful site management and professional staging. While some minor trimming of overhanging branches might be necessary for structural clearance, we work diligently to minimize our footprint. Marking your underground irrigation lines before the Elite L.A. Patios team arrives is the best way to prevent accidental damage during the footing excavation.
Do I need to hire a separate electrician for integrated LED lighting?
Elite L.A. Patios handles the physical integration of the LED systems within the aluminum beams, but a licensed electrician is typically needed to finalize the connection to your home’s main panel. We coordinate with your professional to ensure the low-voltage transformers are placed discreetly and meet all current electrical codes. This collaborative approach guarantees that your lighting is both technically sound and aesthetically perfect.
What is the typical timeline from site prep to completed installation?
The total 4K aluminum patio cover installation timeline generally spans eight to twelve weeks, with the majority of that time dedicated to the municipal permitting and HOA approval process. Once your site is prepped and permits are issued, the actual physical installation of the structure typically takes only three to five days. This rapid on-site phase is a direct result of our meticulous pre-construction engineering.
How do I know if my concrete slab is thick enough for a patio cover?
A minimum thickness of four inches of high-compression concrete is required to anchor a permanent architectural structure safely. We verify this during our initial site assessment by checking the edge of the slab or identifying any hollow spots that suggest structural weakness. If your existing concrete doesn’t meet these standards, we’ll design custom footings to ensure your new cover remains perfectly stable.
Does Elite L.A. Patios handle the HOA approval process?
Yes, Elite L.A. Patios provides comprehensive support for the Homeowners Association approval process to ensure your project meets community standards. We prepare a professional submittal package for you, including 3D renderings and material samples that satisfy the requirements of architectural review committees. This white-glove service helps you move through the process with absolute confidence.