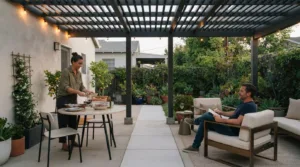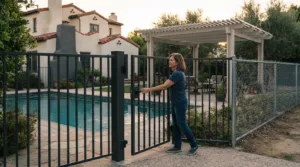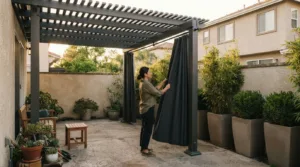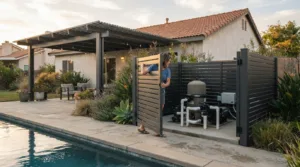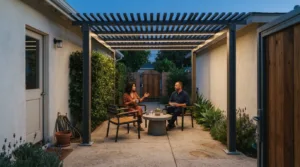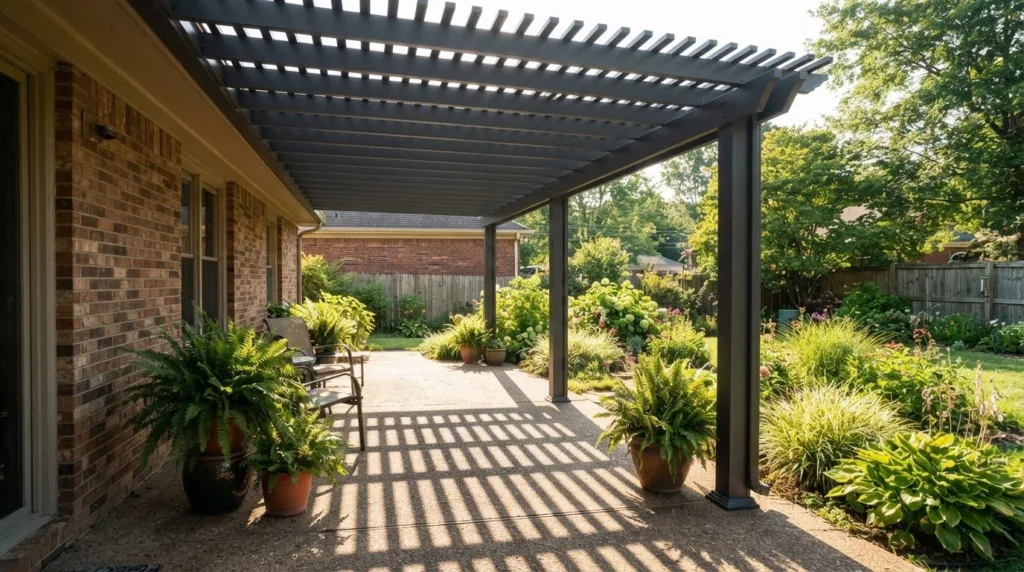
More shade isn’t always the better choice for a Southern California patio. A lattice cover typically provides about 40 to 70 percent shade, so how much shade a lattice cover provides depends on slat spacing and depth, while its open design preserves natural light and airflow.
That balance makes a lattice roof appealing when filtered sunlight matters as much as relief from direct sun. Tighter spacing and deeper slats block more light, while slat angle affects how sunlight reaches the patio throughout the day. A solid cover, by comparison, blocks direct sunlight and rain but allows less light and airflow through the roof.
This guide explains how lattice design can affect shade, airflow, and comfort, and what homeowners may want to consider when choosing an outdoor cover. You’ll also learn how lattice compares with solid and insulated patio covers and which features matter when choosing a cover for your outdoor space.
Key Takeaways
- Match cover style to the patio’s orientation and how you use the space, especially where afternoon sun is a concern.
- Use slat direction, depth, and spacing to shape filtered light and adjust how much sun reaches seating or garden areas.
- Consider how open-roof airflow and solid or insulated panels affect comfort, indoor light, and temperature control.
- Understand how aluminum lattice design creates an outdoor balance of shade, daylight, and exposure to the elements.
- Explore whether a 4K Aluminum lattice patio cover suits the way you want to enjoy your outdoor space.
What Sets Lattice and Solid Patio Covers Apart?
Choose based on sun exposure and how you’ll use the space. Across Los Angeles County, Orange County, Ventura County, and San Diego County, patio orientation can help determine how much overhead protection you want.
Lattice Versus Solid Patio Covers
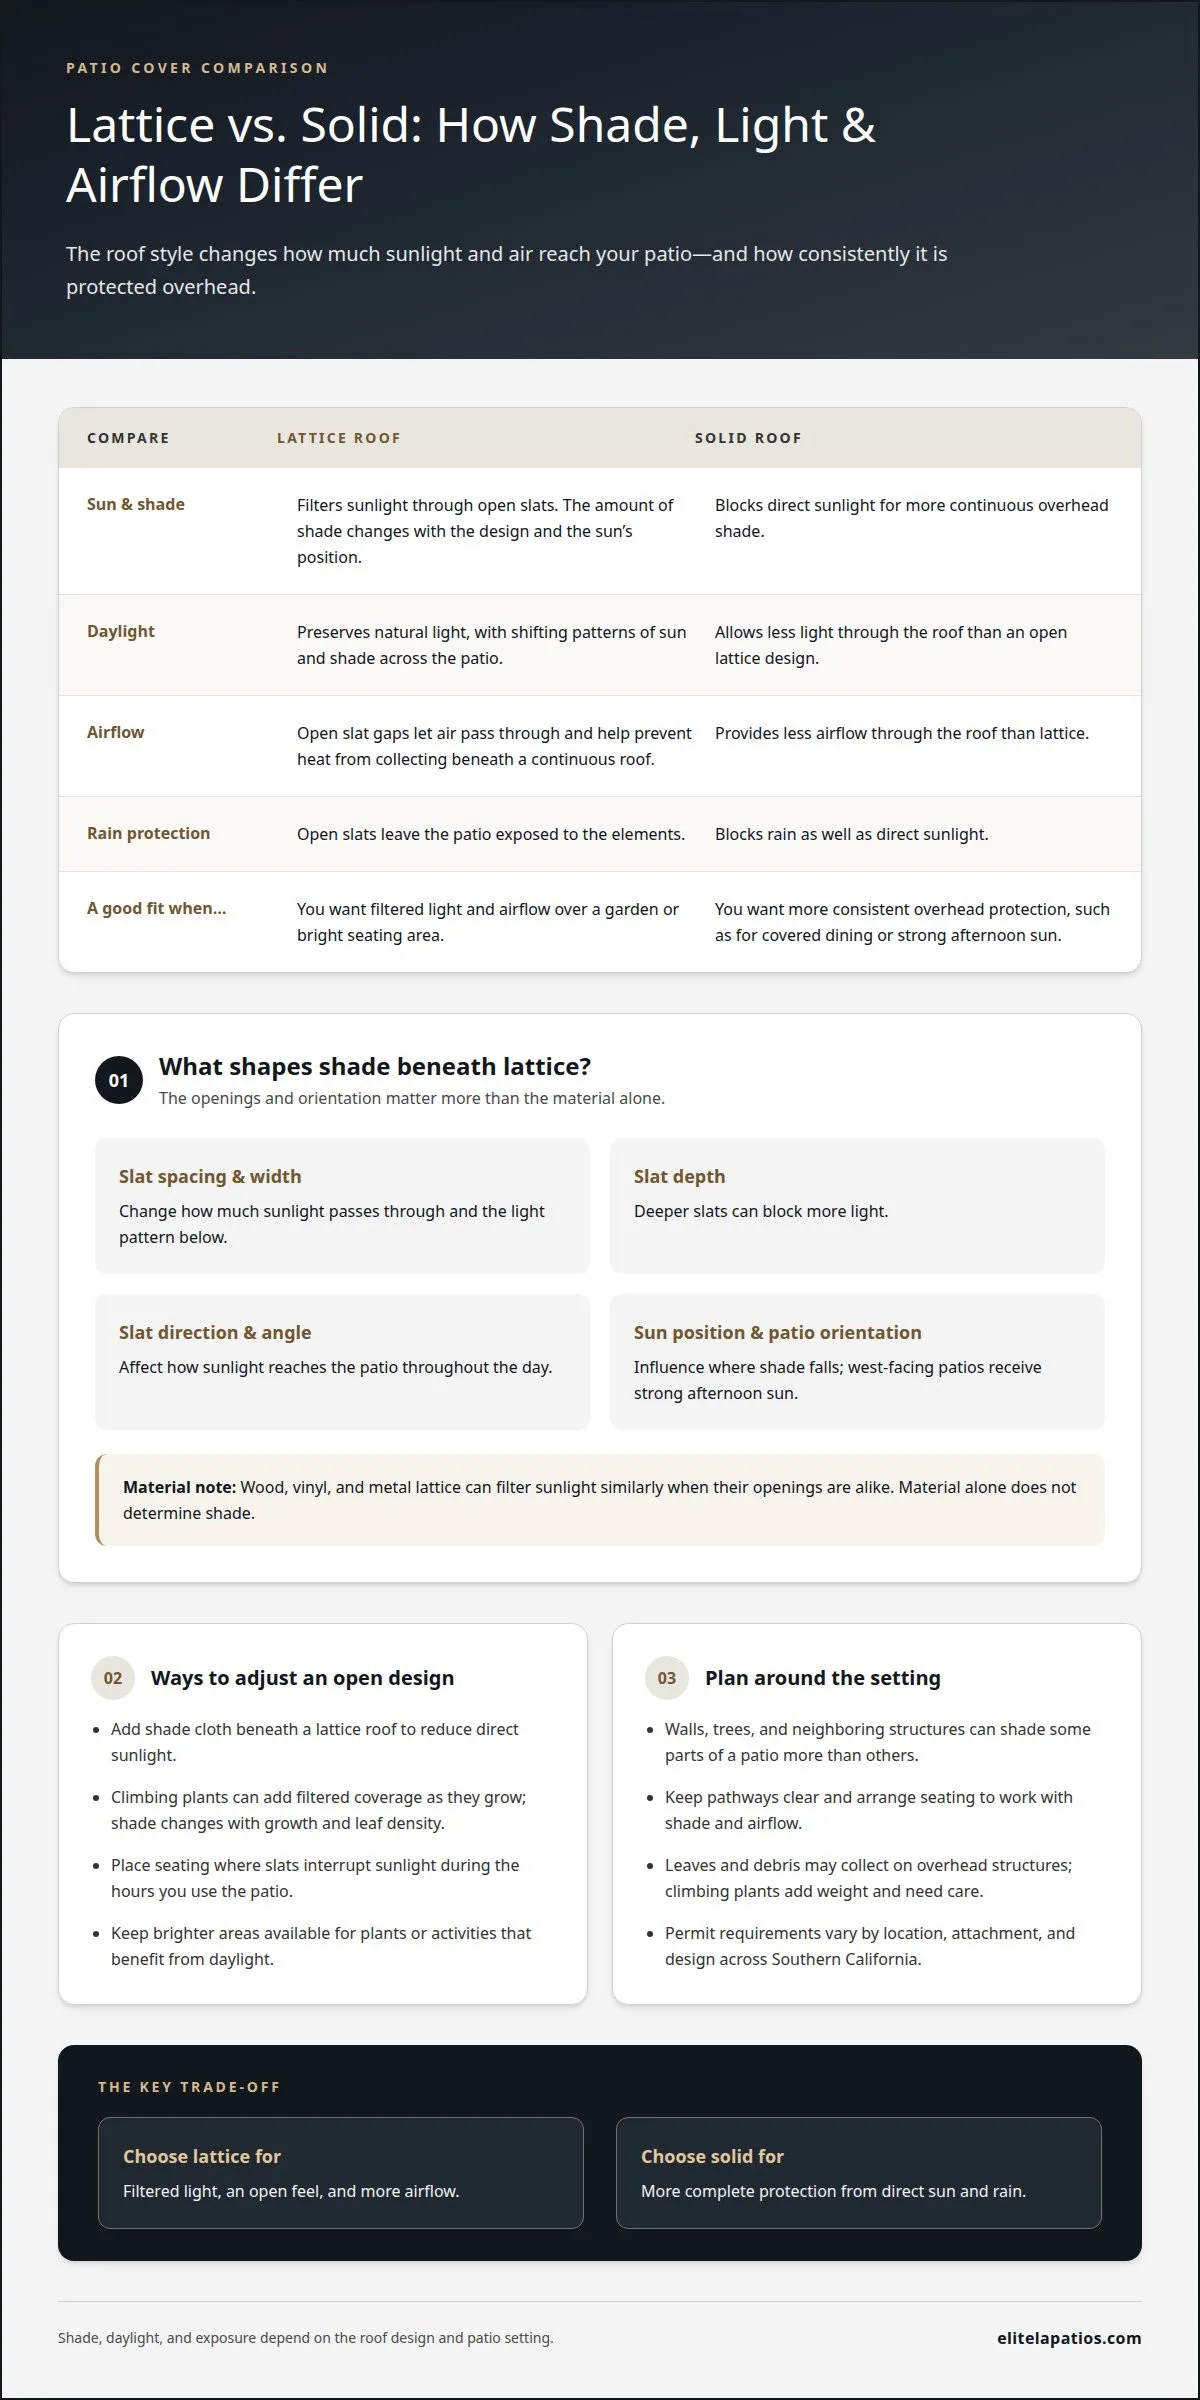
A lattice roof filters sunlight through open slats, preserving daylight and airflow over a patio, deck, or garden. A solid roof blocks direct sun and rain, making it more suitable when dining or lounging calls for consistent overhead protection. West-facing patios receive strong afternoon sun, so a solid cover may suit that exposure; choose lattice when filtered light is preferred.
Typical Lattice Shade Coverage
Lattice patio covers typically provide 40-60% shade, while solid roofs block 100% of direct sunlight. Actual shade beneath lattice shifts with slat spacing, depth, direction, and the sun’s position. A garden that benefits from dappled light may suit open slats, while a west-facing dining area may need more coverage during afternoon hours.
Wood, Vinyl, and Metal Lattice Covers
Wood, vinyl, and metal lattice covers can all filter sunlight, but material alone doesn’t determine shade. Slat width, spacing, depth, and angle shape how much sun passes through. Covers made from different materials can provide similar shade when their openings are alike, while different slat spacing can create noticeably different light patterns.
Shade cloth beneath a lattice roof can reduce direct sunlight, and climbing plants can add filtered coverage as they grow. For example, foliage trained across a garden trellis may create a more sheltered feel, though the shade changes with plant growth and leaf density.
Maintenance and weather exposure depend on the material and design. Leaves and debris may collect on overhead structures, while climbing plants add weight and require care. Secure installation matters for stability in local weather. Keep the area below clear if any component appears loose or damaged.
Permit requirements vary across Southern California cities and counties. The project’s location, attachment, and design can affect which requirements apply. Include local permitting considerations when planning a patio cover in Los Angeles County, Orange County, Ventura County, or San Diego County.
| Option | Shade and protection | Best fit |
|---|---|---|
| Lattice | Filtered sunlight and airflow | Gardens and bright seating areas |
| Solid | Full direct-sun and rain protection | Afternoon exposure or covered dining |
Choose lattice for airflow and filtered light; choose solid roofing for more complete overhead protection.
For a custom patio cover, the quote depends on factors such as size, attachment, footings, and finish; the exact figure is tailored to the project.
How Much Shade Does a Lattice Patio Cover Give in Nashville?
Across Los Angeles County, Orange County, Ventura County, and San Diego County, a lattice roof from Elite L.A. Patios can create a bright, open patio with changing shade. Its slats interrupt some sunlight while leaving openings for daylight and moving air.
Partial Shade and Natural Light
Partial shade lets a patio retain daylight rather than creating the uniform overhead cover of a closed roof. Sunlight passing through the slats creates shifting patterns across outdoor furniture and flooring. For example, a Southern California garden lounge can stay naturally bright while offering shaded places to sit.
Nearby features affect how that light falls. A wall, tree, or neighboring structure can shade one part of a patio while leaving another exposed. In an Orange County courtyard, placing chairs nearer a shaded wall can create a different experience from seating under the lattice’s more open edge.
Arrange furniture around how you use the space. For a dining setup in Los Angeles County, position the table where the slats interrupt sunlight during meals. Keep a brighter section for plants or tasks that benefit from daylight. This approach gives the patio different uses without closing off the entire outdoor area.
Airflow and Heat Buildup
Open slat gaps let air pass through the roof, helping prevent heat from collecting beneath a continuous overhead surface. In a Ventura County seating area, this open design can preserve a breezy connection to the garden. Sunlight still reaches the patio through the gaps, so shade and ventilation are distinct considerations.
Solid and lattice roofs create different conditions. Solid roofing provides more complete overhead shade, while lattice leaves openings for air and sunlight. For a San Diego County patio used for casual lounging, an open structure can preserve a lighter atmosphere; a fully shaded dining area may call for a different balance.
Arrange seating and pathways to work with the airflow. Keep the main route clear, and place chairs where the slats provide useful shade during the hours you use the patio. In a Los Angeles County garden, this can make the transition between covered seating and open planting areas feel deliberate while maintaining natural ventilation beneath the structure.
Lattice patio covers allow more airflow through their open slats than solid covers, helping reduce heat buildup. Ventilation is therefore an important part of the shade decision: the openings that let air pass also distinguish lattice from solid roofing. Consider whether your patio calls for greater airflow and less heat buildup or the more continuous overhead coverage of a solid design.
How Lattice Slat Spacing and Angle Affect Shade
Slat spacing, depth, and direction determine how sunlight passes through a lattice roof. Together, these details shape the pattern of shade across an outdoor space.
Slat Spacing and Filtered Sunlight
Closer spacing leaves smaller openings between slats, so less direct sunlight reaches the patio. Wider spacing admits more light and creates brighter, more distinct patches across the floor. A dining area may benefit from denser shade over the table, while an open garden patio may suit more filtered sunlight.
As a rough estimate, lattice covers may provide approximately 40 to 70 percent shade, depending on slat depth and spacing. This range is not a fixed result for every outdoor structure. To estimate how much shade a lattice cover provides, consider the roof openings alongside the hours and activities that matter most.
Slat Depth and Spacing
Spacing is the gap between slats; depth is how far each slat extends downward. Both affect the sun’s path through the roof, but deeper slats can block more sunlight even when spacing stays the same. For example, two-by-two and two-by-six slats can create different shade patterns when installed with identical spacing.
For an outdoor area used mainly for dining, deeper slats may interrupt more direct rays over the table. A garden that needs brighter conditions may call for wider openings. It’s a balance: closer spacing and greater depth increase shade, while larger openings preserve more daylight.
Sun Angle and Time of Day
Shade shifts as the sun changes position, because slats block sunlight differently at different angles. The direction and tilt of lattice slats can reduce direct exposure, especially during peak hours. A patio used in the morning may need a different slat orientation from a seating area used later in the day.
Adjustable lattice panels offer another way to manage changing sunlight: changing their angle alters how much light reaches the space. This adjusts panel position, not the distance between fixed slats. For example, panels can be angled to limit direct sun over a lounge area, then opened to admit more daylight when the patio is naturally shaded.
Plan around the patio’s main use, then consider its sun exposure at those times. For a dining table, focus the shade pattern where people sit; for a garden, preserve the light plants need. Slat direction, depth, and spacing work together, so changing one feature can alter the brightness and coverage across the outdoor space.
Temperature and Energy-Efficiency Considerations
Roof design affects both comfort outdoors and sunlight entering nearby rooms. In Nashville, compare the open lattice structure with solid and insulated roof styles.
Temperature Regulation and Thermal Control
A lattice roof interrupts some direct sun while leaving openings for air movement. That can reduce heat buildup beneath the structure, but sunlight still passes through the gaps. A solid patio cover blocks direct sunlight more completely, creating more consistent overhead shade and reducing direct light entering adjacent rooms.
For homeowners focused on thermal control, insulated solid panels offer another approach. In hot climates, insulated patio covers can keep shaded areas up to 15°F cooler than unprotected spots. That figure describes a possible difference in hot climates, not a guaranteed Nashville result; roof design and site exposure affect the experience.
Consider how the covered area connects to the house. A solid roof above a patio beside a sunlit living room can reduce incoming direct light, while lattice keeps the outdoor space brighter. If your main goal is a comfortable dining area, prioritize overhead shade; if daylight and ventilation matter more, an open design may suit the space better.
Temperature and UV Exposure
Temperature and ultraviolet exposure are related, but they are not interchangeable. A shaded seating area may feel cooler because less direct sunlight reaches people and surfaces, yet open lattice gaps still admit sunlight. A chair beneath a slat, for example, receives different exposure from one positioned beneath an opening.
A solid cover blocks direct sunlight overhead, while lattice filters it. Neither shade pattern alone accounts for every source of UV exposure, since light can reach the patio from the sides or reflect from surrounding surfaces. A west-facing seating area, for instance, may receive low-angle afternoon sun beyond the roof’s shadow.
For a balanced design, map the sun’s path against how you use the patio. Place dining furniture where the roof provides shade during mealtimes, and consider solid coverage where afternoon exposure is strongest. Keep open sections where daylight is desirable. This zoning approach can balance thermal comfort and brightness instead of treating every part of the patio alike.
Energy considerations also depend on the rooms beside the patio. A solid roof can reduce direct sunlight entering adjacent rooms, which may lessen solar heat gain through those windows. Lattice preserves more daylight outdoors, but its openings let sunlight pass through. The best fit depends on whether blocking sun, maintaining natural light, or balancing both matters most.
Aluminum Lattice Construction
Aluminum lattice construction combines supporting beams with spaced overhead slats. The openings shape the cover’s shade pattern while preserving views of the sky. In a garden in Los Angeles County, Orange County, Ventura County, or San Diego County, sunlight can pass between the slats and create changing bands across a path or seating area. The structure’s appearance and the light below depend on how its parts are arranged.
Consider the frame, beams, and slat layout as one design. The frame supports the roof, and the slats determine how much sky remains visible. A dining area may call for a different arrangement from an open garden walkway. Aluminum describes the material, but spacing and orientation shape the light and shade below.
Finish influences the structure’s visual character. A light-toned finish can create softer contrast against a bright exterior, while a darker finish can define the roof lines against a pale wall. These examples describe appearance, not shade performance. Slat depth, direction, and gaps determine how sunlight reaches a patio in Los Angeles County, Orange County, Ventura County, or San Diego County.
Weather exposure is another design consideration. Unlike a solid roof, a slatted lattice roof allows rain to pass through its openings, so the area below remains exposed to precipitation. Leaves and other debris may also collect on overhead surfaces. A properly built lattice patio cover can have a service life measured in decades, making construction quality and suitable placement important considerations.
Aluminum slats create filtered natural light rather than a continuous canopy. For example, a homeowner can place outdoor seating beneath sections that interrupt direct sun while leaving brighter openings near plants. The sun’s changing position shifts those patterns throughout the day. A lattice roof shapes the outdoor experience through both its material framework and open geometry.
For a practical design review, consider three elements together: frame support, slat layout, and finish. First, assess where the cover sits in relation to the house and garden. Next, decide which areas need more shade and which benefit from daylight. Finally, select a finish that complements nearby surfaces. Each decision affects a different aspect of the completed structure.
The central takeaway is that aluminum provides the framework, while lattice geometry creates the light pattern. A carefully designed structure can balance open-sky appeal with defined overhead shade. In Nashville, that distinction helps homeowners choose a cover based on how they want to use each outdoor area, rather than assuming material alone determines comfort or coverage.
Elite L.A. Patios: 4K Aluminum Lattice Patio Cover
Elite L.A. Patios designs and installs custom aluminum lattice patio covers for homeowners seeking filtered light and an open-air setting. Each custom cover is part of a tailored approach to outdoor living. The lattice roof can suit a garden lounge, dining area, or patio where an open structure better matches the desired atmosphere than a fully covered roof.
For homes in Los Angeles County, Orange County, Ventura County, and San Diego County, a custom design can suit the outdoor area and its intended use. A seating space for relaxed gatherings may benefit from a lattice layout that maintains an airy feel. A dining area with different shade priorities may call for another arrangement. Slat design and placement help shape the experience without treating every patio as if it served the same purpose.
The custom aluminum lattice patio cover uses frames made of military-grade, powder-coat paint-finished architectural aluminum. This construction brings a defined architectural frame to the outdoor setting, while the open lattice arrangement creates its distinctive interplay of shade and daylight. The finish also contributes to the structure’s visual character alongside nearby exterior materials.
Elite L.A. Patios can help homeowners consider how a lattice roof fits their plans for an outdoor space. Think about the areas to be covered, how the patio will be used, and whether an open design aligns with the atmosphere you want. Those priorities provide a practical starting point for shaping a custom structure that feels cohesive with the home and landscape.
Explore the custom aluminum patio cover options as part of that decision. For a more enclosed roof style, a custom solid option may better match the desired coverage. A lattice design is a considered choice when daylight and an open-air feel remain central to the patio’s purpose.
To discuss a custom lattice patio cover for your home in Los Angeles County, Orange County, Ventura County, or San Diego County, contact Elite L.A. Patios.
Frequently Asked Questions
How much shade does a lattice cover provide by lattice opening size?
Smaller openings generally create more shade, while wider gaps let more sunlight reach the patio. Lattice designs commonly provide approximately 40 to 70 percent shade, depending on slat depth and spacing. For example, a dining table may benefit from tighter openings, while wider spacing can suit a garden that needs more daylight. The same design comparison applies in Los Angeles County, Orange County, Ventura County, and San Diego County.
What percentage of sunlight does common lattice block?
A common lattice design typically provides about 40 to 60 percent shade coverage, though the specific pattern depends on its layout. This is a shade estimate, not a fixed measure for every opening or time of day. For a useful comparison, observe whether direct sunlight reaches the patio floor, furniture, or nearby windows during the hours you use the space.
How much shade does a lattice patio cover provide compared with a solid pergola roof?
A lattice roof allows some direct sunlight through its openings, while a solid roof blocks 100 percent of direct sunlight overhead. That difference can matter above an outdoor dining area: lattice preserves changing daylight, while a solid roof creates fuller shade and rain protection. A solid roof also reduces direct light entering adjacent rooms, which may matter if the patio sits beside frequently used windows.
How do lattice spacing and slat width affect airflow and shade?
Closer spacing and deeper slats interrupt more sunlight, while wider gaps let more light pass through. Those openings also allow air movement. For example, a closely spaced layout above a seating area prioritizes shade, while a more open arrangement can preserve brightness and ventilation. Slat width alone doesn’t determine the result; spacing, depth, angle, and the sun’s position all contribute.