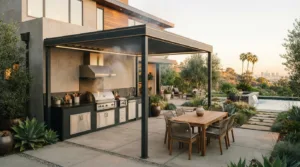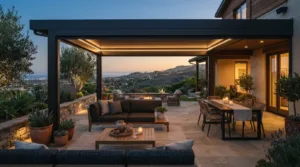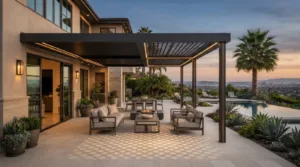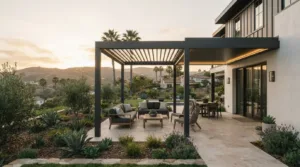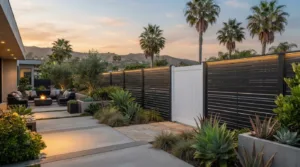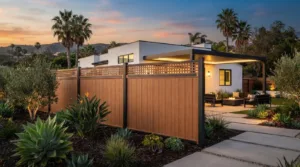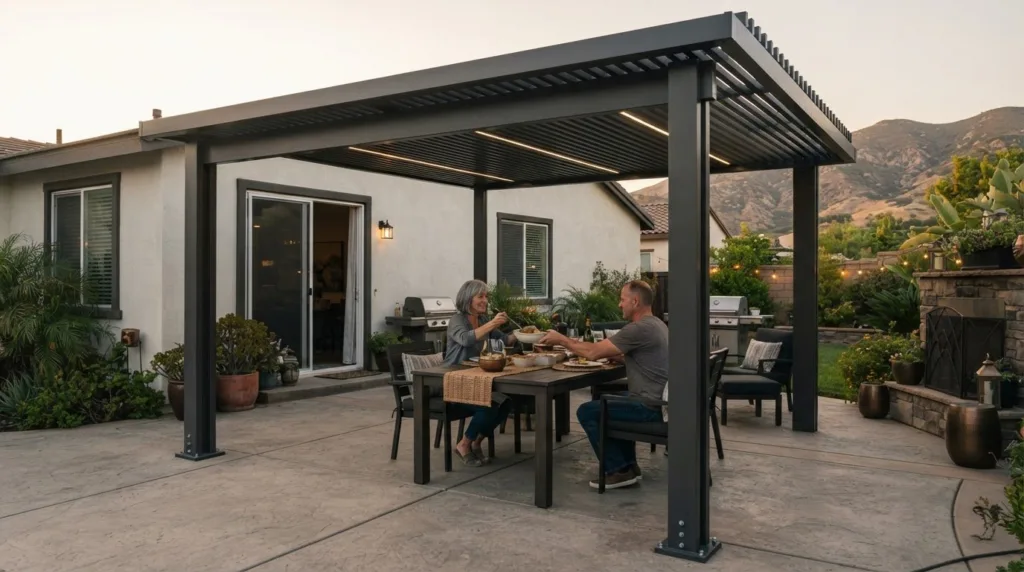
A cantilever patio design in Simi Valley can create an open, unobstructed covered area by placing its support posts on one side rather than beneath the center. The extended roof relies on carefully engineered beams and secure anchoring. That clean, open look is appealing, but the post layout and shade projection need to work together.
Choosing between two-post and four-post layouts is about more than appearance. Each changes how the cover relates to your patio, where the supports sit, and how easily you can plan features such as lighting, fans, heaters, and privacy. The right balance depends on how you want to use the space and what you want the structure to provide.
This guide compares the layouts, explains how to assess shade reach and roof dimensions, and outlines the choices that shape comfort and openness. You’ll also find practical ways to plan a structure around your outdoor living space in Simi Valley.
Key Takeaways
- Compare two-post and four-post layouts to see how support placement affects openness and the usable area beneath a cover.
- Assess shade projection as part of the whole structure, including its posts, beams, and anchoring.
- Use the patio’s dimensions and intended use to guide four-post design, rather than choosing a projection for appearance alone.
- Explore how lighting, fans, heaters, and privacy features can shape comfort and function in the finished space.
- Understand the local installation and permit considerations that can influence a patio-cover project in Simi Valley.
What are Two & Four Post Cantilever Patio Covers?
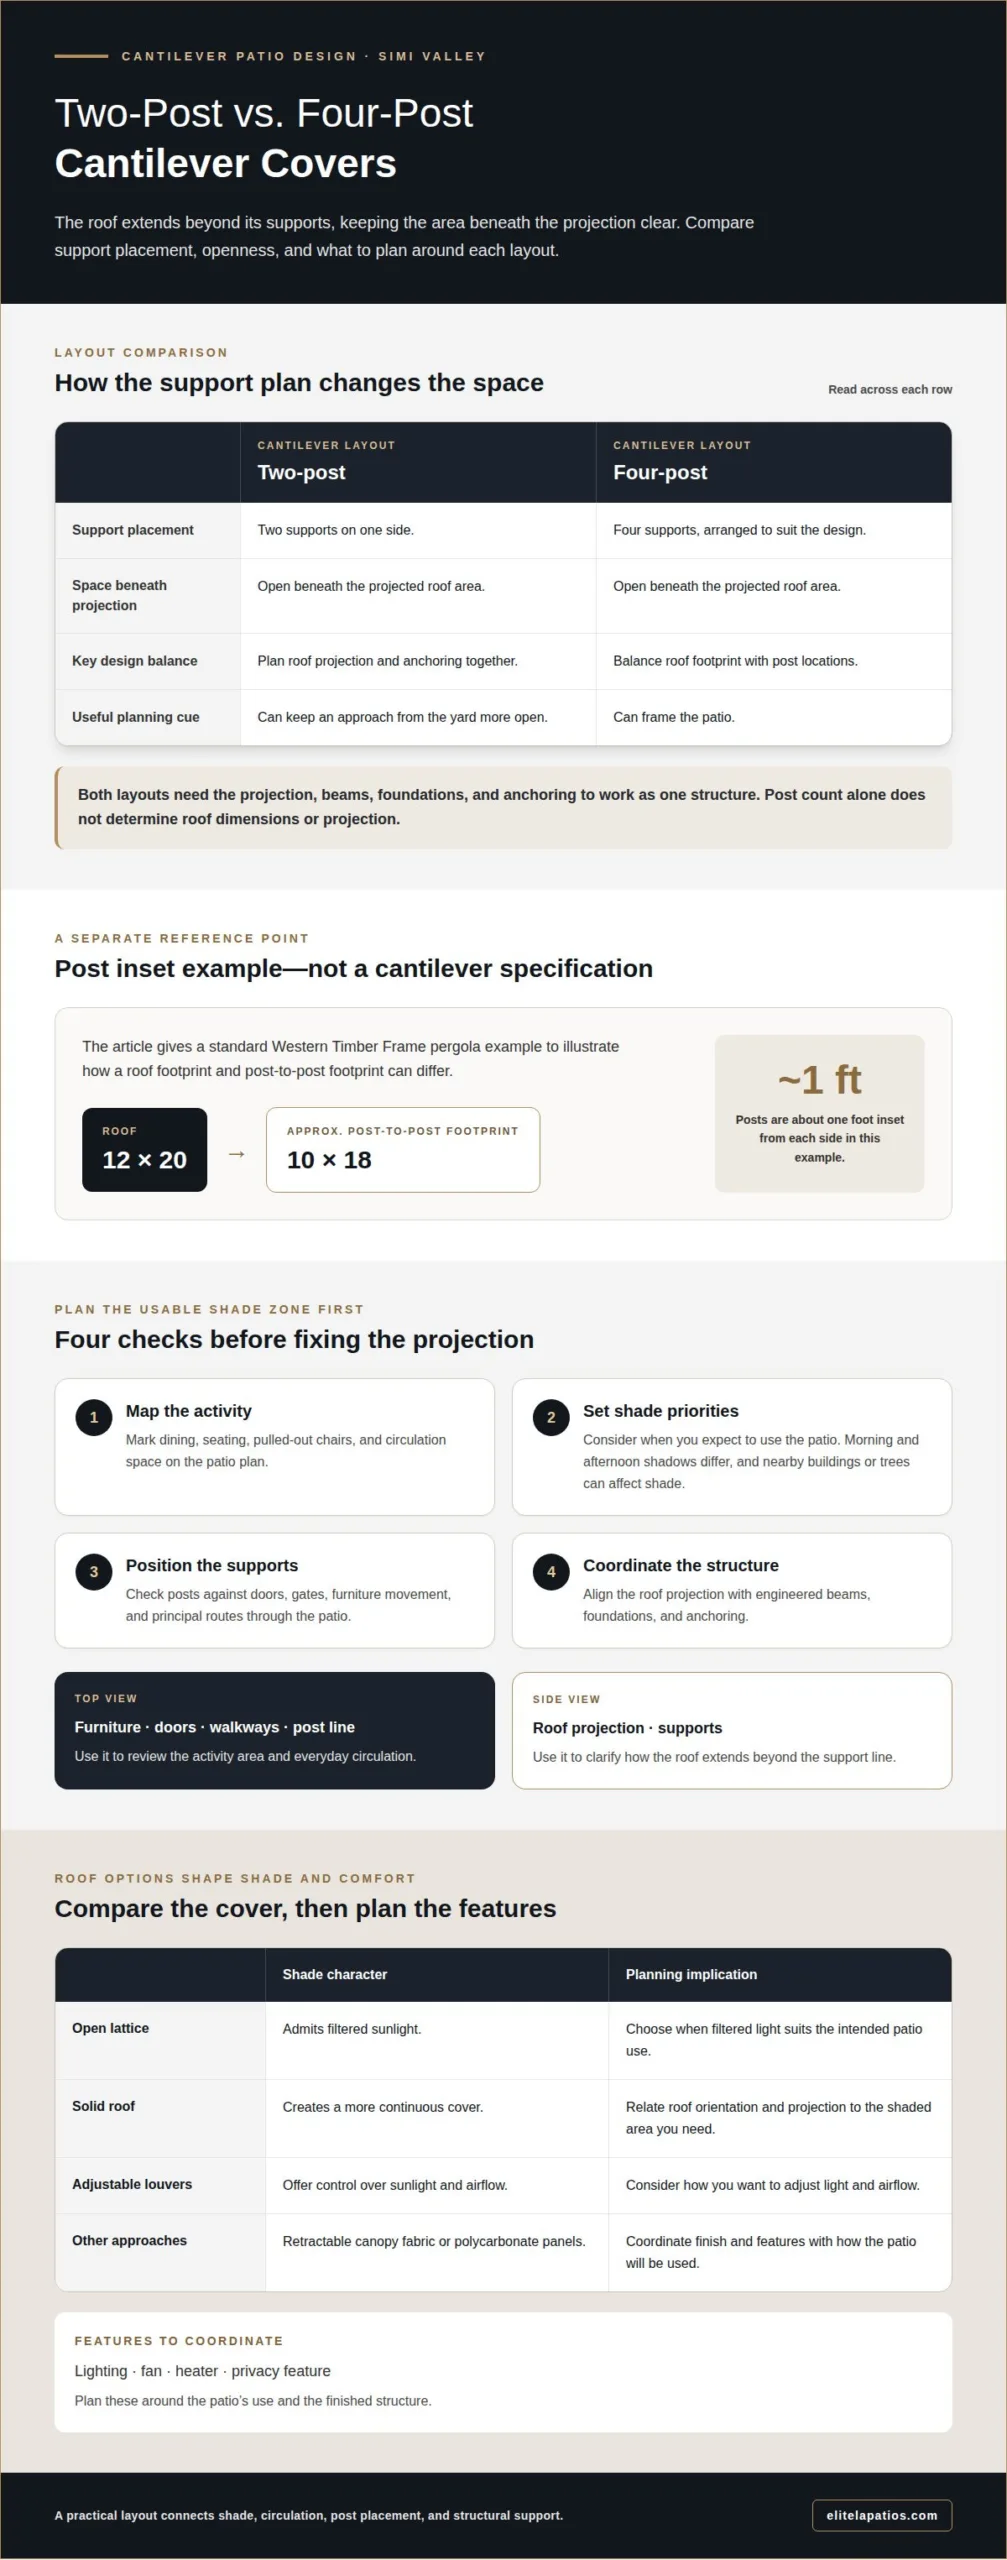
A cantilever cover extends its roof beyond the supporting posts, leaving the area beneath the projection clear. Two-post and four-post layouts differ in support placement, open space, and how the roof relates to the patio.
Cantilevers and Ordinary Roof Overhangs
A cantilever patio cover carries its extended roof from posts set to one side, leaving the area below the projection unobstructed. An ordinary roof overhang extends from a roof supported by the building or another structure, rather than forming a freestanding patio frame. For comparison, a standard Western Timber Frame pergola with a 12×20 roof has roughly a 10×18 post-to-post footprint, with posts about one foot inset from each side.
Setbacks, height limits, and property-line clearances depend on applicable local zoning and building requirements. The property and proposed structure determine which limits apply.
Cantilevered Patio and Roof Inspiration
For outdoor dining, place the roof projection over the table so posts don’t obstruct chair placement or circulation. A four-post layout can frame the patio, while a two-post arrangement can keep the approach from the yard more open. Use the roof outline, doors, and walkways as starting points for a practical plan.
Wind exposure, seismic forces, and soil conditions inform structural engineering, foundations, and anchoring. Site conditions help determine how loads transfer through the posts and footings.
Roof Types, Colors, and Customization
Roof choice changes the quality of shade: open lattice admits filtered sunlight, while a solid roof creates a more continuous cover. Adjustable louvers offer control over sunlight and airflow; retractable canopy fabric and polycarbonate panels are other design approaches. Coordinate the finish with the home’s exterior, then plan lighting, a fan, heater, or privacy feature around how the patio will be used.
Installation involves site layout, footing preparation, anchoring, frame assembly, roof installation, and final alignment. The work depends on foundation needs, design complexity, and the permitting process.
| Option | Support layout | Open space below | Design consideration |
|---|---|---|---|
| Two-post cantilever | Two supports on one side | Open beneath projection | Plan projection and anchoring together |
| Four-post cantilever | Four supports, arranged to suit the design | Open beneath projection | Balance roof footprint with post locations |
| Ordinary roof overhang | Supported by the building or frame | Depends on existing supports | Relate extension to the supporting roof |
Choose by matching post placement to circulation, shade needs, and the structure’s complete support system.
Extending shade beyond the post line
A cantilever places support posts on one side, leaving the projected area clear. That open floor can suit dining, lounge seating, or a route between the house and yard. For cantilever patio design in Simi Valley, first decide which activity needs shade and when you’ll use the patio. Those priorities help guide roof orientation and projection.
Plan the shaded zone before the projection
Mark the activity area on a patio plan. For dining, include the table, pulled-out chairs, and circulation space. For a lounge, map the seating and the view you want to preserve. Add doors, gates, and walkways, then check whether the proposed post line leaves room for everyday movement.
Consider sunlight at the time you expect to use the patio. Morning and afternoon shadows differ, and nearby buildings or trees can affect the shaded area. A roof planned for evening dining may need a different orientation from one intended for daytime use. A simple sketch of the sun-facing side, furniture, and access points can help clarify your priorities.
Match projection to structural support
The roof extension involves more than its visible length. A cantilever needs careful engineering and secure anchor points. Beams, anchored bases, or counterweights may support the extended structure, depending on the design. These elements must work with post locations and foundation conditions. A longer projection changes how the structure is supported, so it is not just a cosmetic adjustment.
For cantilever patio design in Simi Valley, define the usable shade area alongside the support layout. This connects the desired roof edge to the beams and anchoring system. It also makes revisions easier to assess: moving a post to clear a path may affect the frame as well as the patio’s appearance.
Refine the layout in practical steps
- Map activities: Mark seating, dining, and circulation areas on the patio plan.
- Set priorities: Identify the time of day and areas where shade matters most.
- Position supports: Keep posts clear of doors, furniture movement, and principal routes.
- Coordinate structure: Align the roof projection with engineered beams, foundations, and anchoring.
Review the plan from above and from the side. The overhead view shows furniture and circulation; the side view clarifies the projected roof and support relationship. Together, these views help make the design intent clear before construction planning advances. To discuss a layout around your patio’s use and post placement, share your cantilever design priorities.
Four-post cantilever cover dimensions and design
A four-post cantilever uses four supports with a roof that projects beyond the post line. The number of posts alone doesn’t determine roof dimensions or projection. Start with the usable outdoor space, then coordinate the roof footprint, post locations, and intended shade.
Foundation pads may need to be larger for a cantilever, and structural engineering helps determine how the extended roof transfers its loads. Soil conditions, anchoring, beam design, precise leveling, and alignment all shape the foundation and frame requirements.
Measure the area you want covered rather than choosing a roof size by appearance. Mark furniture, doors, walkways, and the patio edge on a plan, then compare the desired shade footprint with the proposed post positions. This helps reveal whether supports would interfere with seating or movement.
A four-post plan should show the roof outline and each support point, including how far the roof extends beyond the relevant post line. The projection is part of the structural system, not a decorative add-on. Changing it can affect beam demands, anchoring, and foundation design, so coordinate these decisions from the start.
- Map the use area: Draw the dining, lounge, or cooking zone, including the clearance needed around furniture.
- Place the supports: Position all four posts in relation to patio edges, openings, and circulation routes.
- Set the roof footprint: Align the desired shade with the activity area and note where the roof projects beyond supports.
- Coordinate the structure: Resolve beams, foundations, anchoring, leveling, and alignment as connected design decisions.
For example, a dining layout needs room for chairs to move without hitting posts. A lounge arrangement may prioritize an open view toward the yard. These different uses can call for different roof footprints, even when both designs have four posts.
Compare options using the same criteria: covered area, post placement, circulation, shade direction, and structural support. A plan view can show whether posts frame the space or interrupt its main route. A side view clarifies roof height and projection. Together, these views make the design easier to evaluate before construction.
Keep the final proposal focused on the complete structure. The roof footprint, four support locations, foundation pads, engineered beams, and anchoring must work together. For a cantilever, choosing a projection solely for its appearance overlooks the load path that makes the design possible.
Which contractors install cantilever patio covers in Simi Valley?
The relevant trade is a patio-cover contractor whose work includes designing and installing cantilever structures. A general roofer may handle a conventional roof extension, but a freestanding cantilever requires coordinated supports, beams, anchoring, and foundations. For a Simi Valley patio, the project scope should address the complete outdoor structure, not just the visible roof.
Installation starts with the intended layout. A dining plan, for example, should show the table, chair movement, post positions, and access from the house. The design then connects that footprint to structural details, including beam support and foundation requirements. Because these decisions affect one another, design and installation should follow a coordinated plan.
A useful project scope describes the work in sequence:
- Site layout: Identify the patio area, intended use, roof outline, and support locations.
- Structural planning: Coordinate the cantilever projection with beams, anchoring, and foundation design.
- Installation: Prepare the support locations, set and align the frame, then install the roof components.
- Finish coordination: Integrate selected features, such as lighting or privacy elements, with the planned structure.
A coordinated scope clarifies what the project includes. Roof installation, foundation preparation, and structural planning need to fit together. A patio-cover project can connect the site plan, supports, roof, and finish details. For example, moving a post to clear a walkway can affect the beam layout, so incorporate the change into the design before installation.
In Simi Valley, a cantilever patio project should reflect the property and intended use. An open dining terrace differs from a lounge area or a path to the yard. Soil conditions and exposure inform structural planning, while the desired shade area guides roof placement. These site-specific factors are more useful than choosing a layout by appearance alone.
Before construction, project documents should clearly show the design: a plan view of the roof and posts, plus structural details explaining how the extension is supported. The scope should distinguish roof work from foundation and frame work. Clear documents help align the design with installation, from initial layout through final alignment.
The key is a coordinated patio-cover scope: cantilever design and installation must address the projection, supports, anchoring, and foundations as parts of one structure.
What permits and building-code requirements apply to patio covers in Simi Valley?
Permit requirements depend on the proposed patio cover and the property. An attached roof, freestanding structure, and cantilever can raise different review questions. For a Simi Valley project, describe the proposal accurately, including its location, roof footprint, height, attachment, and support layout. Don’t assume one design follows the same review path as another.
Before settling dimensions, assemble a clear project description. A site plan can show the house, patio, property boundaries, and proposed cover location. A plan view identifies the roof outline and posts; elevations show roof height and projection. Structural drawings explain how beams, posts, footings, and anchoring work together. These documents describe the proposal but do not establish permit approval.
For a cantilever, structural details deserve particular attention because the roof extends beyond its support line. The plans should show that relationship, not just a top view. Foundation locations and the way the structure attaches or anchors also affect how reviewers understand the design. Keep all drawings consistent: a shifted post on the site plan should match the structural layout.
Use a practical sequence to prepare:
- Describe the scope: State whether the cover attaches to the house or stands independently.
- Map the site: Show the proposed location relative to the home and property boundaries.
- Document the design: Include roof dimensions, height, post locations, and projection.
- Explain support: Show the structural relationship among beams, posts, foundations, and anchoring.
- Resolve review questions: Confirm the applicable submittal and approval process with Simi Valley’s building department before construction.
A patio’s appearance alone doesn’t determine its regulatory treatment. Changing an attached cover to a freestanding structure, for example, changes the project description. A deeper projection also changes the structural design. Keep the proposed scope consistent while preparing documents, so the drawings and application describe the same work.
Building-code review and permit review are related but address different questions. The application describes what will be built; structural documents explain how the design is supported. For a four-post cantilever, show the supports and roof projection together. For an attached cover, identify its connection to the home. A generic sketch is no substitute for project-specific plans.
To discuss a patio-cover layout and its structural scope, share your project details.
Elite L.A. Patios: 4K Aluminum lattice patio cover
Elite L.A. Patios helps homeowners turn their patio-cover priorities into a considered custom design and installation plan. For an open-sided shade structure, a cantilever layout suits spaces where support placement matters. The modern lattice patio cover offers another roof approach, while solid twin wall and insulated solid roof options provide additional styles to compare.
Start by identifying how you’ll use the outdoor space, where shade matters most, and whether an open area beneath the roof is important. These choices help shape a design conversation around roof type, support layout, and the character of your home. Explore the options that best fit your patio, then contact Elite L.A. Patios to discuss your project.
Shape an Outdoor Space That Feels Like Yours
Turn your preferred look into a clear design direction. Consider how you want the patio to feel during an ordinary day: open and calm for reading, welcoming for shared meals, or flexible for different activities. That vision keeps decisions focused on how you want to use the space outdoors.
For a cantilever patio design in Simi Valley, compare the atmosphere of a 4K Aluminum Cantilever with the filtered light of a 4K Aluminum lattice patio cover or the more enclosed character of a 4K Aluminum solid twin wall. Each option offers a distinct starting point for shaping the setting around your home.
Elite L.A. Patios can help translate those preferences into a considered patio-cover project. Share the setting you have in mind and explore the next design step with Elite L.A. Patios about your patio project. A thoughtful plan can make your outdoor space feel more distinctly your own.
Frequently Asked Questions
What Is a Cantilever Pergola?
A cantilever pergola is a shade structure with a roof that projects beyond its supporting posts. The open area beneath the projection can make furniture placement and movement easier, such as keeping a post away from the end of a dining table. The projection depends on the complete structural design, including beams, anchoring, and foundations, not appearance alone.
Are cantilever patio solutions high-maintenance?
Aluminum cantilever structures generally need less upkeep than wood structures that require regular sealing or staining. Routine care can focus on removing dirt and keeping the structure clean. While cleaning, inspect visible connections and supports and clear debris around the base. Maintenance depends on the materials, exposure, and design, so follow the care guidance for the installed system.
Can a Pavilion Be Cantilevered?
Yes, a pavilion can have a cantilevered roof if its structural design supports the projection. “Pavilion” describes a freestanding outdoor shelter, while “cantilever” describes a roof extending beyond its supports. Roof shape, intended use, site conditions, and support layout all affect the design. A dining pavilion, for example, can use the projection to keep posts outside the main seating area.
What About Cantilever Trellises?
A trellis can include a cantilevered section, but its open framework differs from a solid roof. A lattice trellis filters sunlight and creates a lighter visual effect, while still requiring suitable support and anchoring. Consider how climbing plants may add load over time. For example, a projection over a garden path can leave its supports clear of the route.
What types of spaces are ideal for cantilever covers?
Cantilever covers suit spaces where clear floor area matters beneath the roof. They can cover outdoor dining, lounge seating, or a walkway between the house and yard. A narrow patio may benefit when posts would interrupt the route, while an open view may be easier to preserve without central supports. Plan around furniture, doors, and daily movement to see whether the open projection suits the space.
What is a cantilever patio cover and how does it work?
A cantilever patio cover is supported from one side, with part of the roof extending beyond the support line. Beams transfer loads toward posts and anchored foundations, leaving the area beneath the projection unobstructed. The arrangement depends on the design and site. Over a patio conversation area, for example, the structure can keep the center clear for seating.
What cantilever patio cover designs and materials are available?
Design choices include open lattice roofs that filter sunlight and solid roof styles that provide more continuous coverage. Aluminum is a durable, corrosion-resistant, low-maintenance material used for patio structures. Elite L.A. Patios offers 4K Aluminum Cantilever structures alongside lattice, solid twin wall, and insulated solid roof options. Compare light, shade, and the way each roof type fits your home’s exterior before choosing a direction.
How does a cantilever patio cover compare with a post-supported patio cover?
A cantilever keeps the area beneath its roof projection clear, while a conventional post-supported cover places supports within or around the covered footprint. This difference affects furniture placement and walking routes. Posts may frame a seating area but interrupt a direct path across the patio. Compare the open space with the structural support layout suited to the site and intended use.