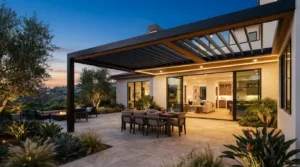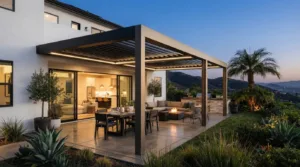
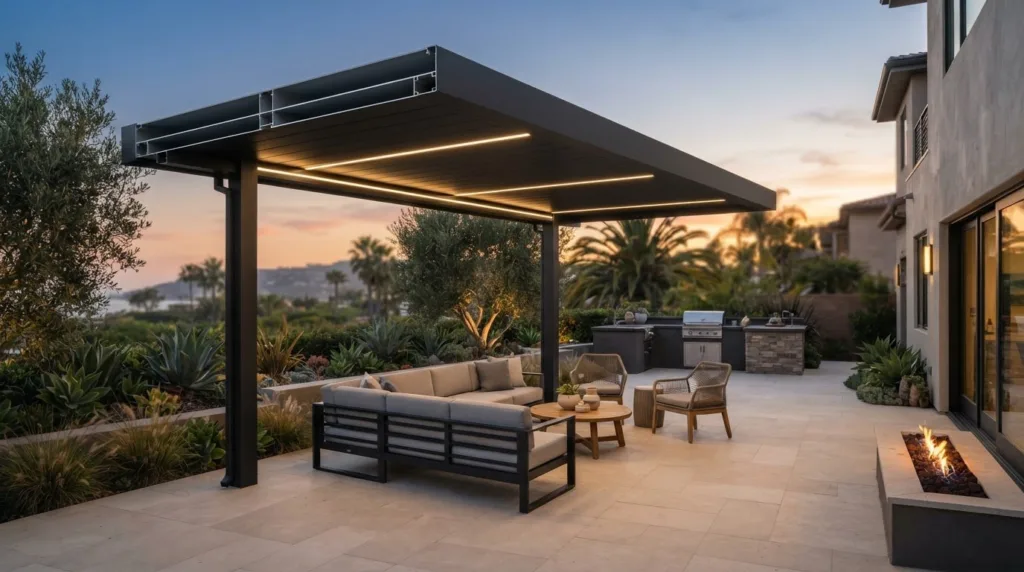
What if “twin wall” describes how a patio roof panel is built, not how well it will keep your space cool? If you’ve searched “what is a twin wall patio roof,” the terminology can make it hard to compare options or separate construction details from performance claims. Twin-wall typically refers to a panel with two outer layers connected by internal ribs, but confirm the materials and assembly in the product documentation.
The distinction matters. “Solid,” “twin wall,” and “insulated” don’t automatically mean the same thing, and a product label alone can’t tell you how a roof will look or suit your home. Your site, preferred balance of light and shade, and local project requirements all belong in the decision.
This guide explains the term, what to verify about a roof’s construction and performance, and how to compare it with other patio-cover styles. Elite L.A. Patios offers a 4K Aluminum solid twin wall with professional installation. You’ll also learn what to discuss with an installer to assess whether this configuration fits your outdoor space.
Key Takeaways
- Learn what is a twin wall patio roof and why the term describes construction rather than guaranteeing particular performance.
- Compare twin-wall, solid, insulated, and lattice descriptions without assuming they mean the same thing.
- Know which material, assembly, and performance details to confirm in product documentation before choosing.
- Use your intended patio use, site conditions, and project address to guide your evaluation and permitting check.
- Explore whether Elite L.A. Patios’ 4K Aluminum solid twin wall may suit your home and preferred roof configuration.
What Is a Twin Wall Patio Roof? Start With the Construction
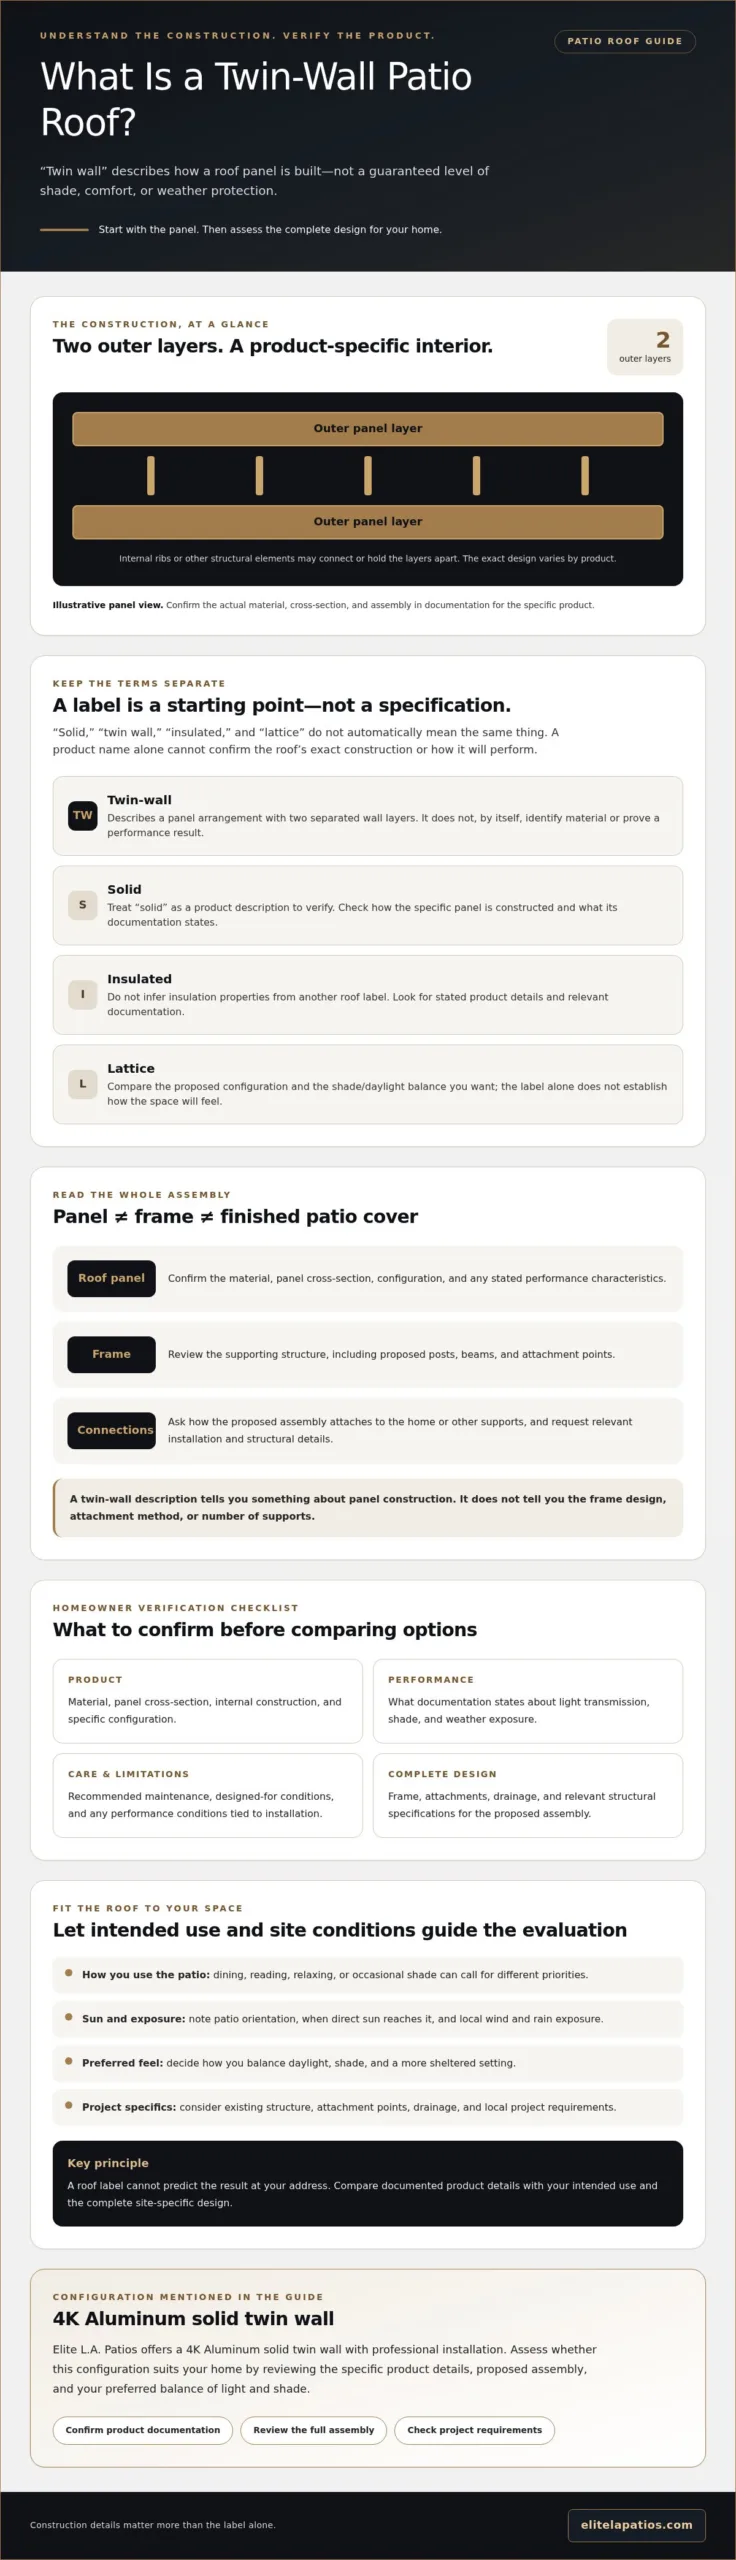
If you’re asking, “what is a twin wall patio roof,” start with the panel, not the posts or beams. “Twin wall” describes a construction arrangement: a panel has two walls or layers separated by an internal space or structure. The phrase alone doesn’t identify the material, the precise internal design, or how the finished patio cover will perform.
A twin-wall patio roof is a roof-panel assembly described by its two separated wall layers; its exact materials and construction depend on the specific product.
What does “twin wall” mean in patio roofing?
In general, the term refers to two outer layers joined or held apart within a panel assembly. Internal ribs or other structural elements may connect those layers, but details vary by product. Some twin-wall panels are plastic, as described in the overview of Twin-wall plastic. The label itself, however, isn’t proof of a particular material or specification.
Check the manufacturer’s documentation for the panel material, cross-section, configuration, and any stated performance characteristics. A product name or short sales description may not answer those questions. Confirm the details for the specific roof you’re considering rather than assuming all products called “twin wall” share the same construction.
How is a twin-wall roof different from a patio cover frame?
The roof panel is only one part of the patio-cover design. The frame is the supporting structure, which may include posts, beams, and attachment points connecting the cover to the home or other supports. Panels, frame, and connections each have design considerations, and the complete assembly needs to suit the project.
For example, a twin-wall description tells you something about panel construction, but not how many posts a design needs, how its beams are configured, or how it attaches to your home. Don’t infer those details from the words “twin wall.” Ask for the product and installation documentation for the proposed configuration, including confirmed materials and relevant structural specifications.
This distinction makes comparisons clearer: identify what the roof panels are made of and how they’re built, then review the frame and attachment design separately. Together, those details help explain what’s being proposed for your outdoor space.
How Twin-Wall Patio Roof Construction Affects the Outdoor Space
The panel is only one part of the experience beneath a patio roof. The full assembly, installation, and conditions at your home all influence how the covered area works. A label alone can’t tell you whether a particular roof will provide the shade, daylight, or rain protection you want.
A roof label alone cannot establish its performance. Confirm the product specifications and assess the complete design for your site.
Think about how you plan to use the space. A dining area may call for a different balance of shade and daylight than a spot for reading or relaxing. Notice when direct sun reaches the patio, how exposed it is to rain, and whether you prefer a bright, open-air feel or a more sheltered setting. These priorities help turn product claims into questions that matter for your home.
Which roof performance details should homeowners confirm?
Start with the manufacturer’s documentation for the specific panel and configuration. A broad claim about twin-wall roofing may not describe every product. Request information about the material, panel construction, and any stated properties relevant to your intended use. Ask what the documentation says about light transmission, shade, or weather exposure rather than relying on general marketing language.
Clarify care requirements and limitations, too. Ask what maintenance the manufacturer recommends, which conditions the product is designed for, and whether stated performance depends on particular installation details. Building science principles offer a useful way to think about how materials and surrounding conditions relate to comfort and durability, without assuming one roof performs identically at every home.
What should the roof design account for at the home?
Site details shape the questions worth asking. Consider the patio’s orientation, existing structure and attachment points, and how water will drain from the finished roof. Then relate those conditions to daily use. An outdoor dining area, for example, may have different priorities from a space used mainly for occasional shade.
Discuss local sun, wind, and rain exposure as project-specific inputs. Don’t assume that an advertised product feature automatically translates into a particular result at your address. The proposed panels, supporting structure, installation approach, and site conditions need to be considered together.
- Shade and daylight: Describe when the patio gets sun and how bright you want the covered area to feel.
- Rain and drainage: Discuss exposure and how the proposed design will manage water.
- Use and structure: Explain your planned activities and review how the roof will relate to existing supports and attachment points.
- Product claims: Ask for documentation that applies to the specific configuration being considered.
If you’re weighing these factors for a Southern California home, you can discuss your patio roof configuration with Elite L.A. Patios and share your site conditions and intended use.
Twin-Wall, Solid, Insulated, and Lattice Patio Roofs: Clarify the Terms
Patio-roof descriptions can refer to different things. “Twin wall” describes panel construction, “solid” describes a covered roof form, and “insulated” describes a claimed property of an assembly. These terms aren’t interchangeable, and one roof might be described with more than one of them. To understand what is a twin wall patio roof, separate the construction label from the roof’s design and documented performance.
| Term | What it describes | What to verify |
|---|---|---|
| Twin wall | A panel construction description involving two walls or layers. | Material, internal structure, configuration, and documented properties. |
| Solid | A roof form intended to provide continuous overhead coverage rather than an open lattice pattern. | Panel or roof assembly, coverage, and product-specific claims. |
| Insulated | A description of an assembly’s intended insulating characteristics. | Construction details and manufacturer documentation supporting thermal claims. |
| Lattice | An open-roof format with spaced members rather than continuous panels. | Layout, degree of openness, and how the design suits desired shade and daylight. |
Materials matter, too. As the University of Illinois’ overview of fundamental properties of the materials suggests, comparing building components means looking beyond labels to what they’re made of and how they’re configured. Ask for documentation for the specific product, not just a general description of its category.
Is a twin-wall patio roof automatically an insulated roof?
No. “Twin wall” alone doesn’t verify insulation or a particular level of thermal performance. It identifies a construction description, while “insulated” is a separate claim that should be supported by details about the specific assembly. Ask the manufacturer or installer what the panel contains and which documented properties apply. If you’re comparing roof types, review the separate 4K Aluminum product information alongside the relevant product documentation.
How does a twin-wall description differ from lattice roofing?
Twin wall refers to panel construction; lattice describes an open visual format. They’re not equivalent categories. A lattice design leaves spaces between its members, while a twin-wall description concerns how a panel is built. If you’re comparing the two, tell the installer whether you prefer more open daylight or continuous overhead coverage, then confirm what the proposed design provides. Elite L.A. Patios offers both a 4K Aluminum solid twin wall and a 4K Aluminum lattice patio cover, but check the construction and properties of each option.
How to Assess a Twin-Wall Patio Roof for Your Southern California Home
A good roof choice begins with the property, not a product label. If you’ve been researching “what is a twin wall patio roof,” assess how a proposed configuration fits your home, your plans for the patio, and the requirements that apply at the project address.
What should you assess before choosing a roof configuration?
Use this checklist to prepare for a productive conversation with an installer:
- Define the intended use. Note whether the area is mainly for dining, relaxing, or another activity, and describe the shade and daylight you’d prefer.
- Record the site conditions. Gather available patio measurements, note the orientation and existing attachment conditions, and identify nearby features that could affect the layout.
- Discuss local exposure. Describe the sun, wind, and rain conditions the patio experiences. These are project-specific considerations, not performance claims that can be settled by a roof label.
- Verify the proposed product. Ask which manufacturer documentation confirms the panel construction, materials, configuration, and properties relevant to your priorities.
- Review installation and requirements. Discuss how the proposed design relates to the home and supporting structure, then confirm applicable reviews and permits with the authority responsible for the address.
Clear preferences make the discussion more useful. Instead of asking whether a roof is “bright,” explain when the patio receives sun and how much daylight you want to retain. Then ask which documented features of the proposed assembly relate to that preference.
How can homeowners check local project requirements?
Start with the full project address. Identify whether the city or county is responsible for that property, then contact its building or planning department to confirm which permits, plan reviews, or other requirements apply. Requirements can differ by jurisdiction and project details, so don’t assume guidance for one Southern California city applies elsewhere. Verify structural and design requirements directly with the relevant local authority before proceeding.
Elite L.A. Patios designs and installs 4K Aluminum outdoor structures for homeowners across Los Angeles County, Orange County, Ventura County, and San Diego County. Homeowners can discuss their site and desired roof configuration with the installation team, while confirming local project requirements with the appropriate authority.
To explore a configuration for your property, contact Elite L.A. Patios about your patio project.
Explore a 4K Aluminum Solid Twin Wall With Elite L.A. Patios
With “what is a twin wall patio roof” clarified, consider a specific option in the context of your home. Elite L.A. Patios offers a 4K Aluminum solid twin wall and professional installation of 4K Aluminum outdoor structures. The product listing identifies an available category, but it doesn’t replace checking the construction and details for your proposed project.
What can you discuss about the 4K Aluminum solid twin wall?
Ask the team to confirm the panel construction, available configurations, and product documentation for the option being considered. You can also discuss how the proposed coverage relates to your patio, existing structure and attachment conditions, and intended use. These details keep the conversation focused on your priorities without assuming a product label guarantees a particular outcome.
For an overview of the company’s offerings, explore the 4K Aluminum product range. Use the information as a starting point for questions, then request confirmation of the specific construction and specifications relevant to your project.
What information helps start a patio-cover conversation?
A few practical details can make an initial discussion more focused. Consider preparing:
- Property location: Share the project address or location so the team can establish whether it falls within the company’s stated regional coverage.
- Approximate patio dimensions: Provide measurements if you have them, and note existing attachment conditions or nearby features that may affect the layout.
- Your priorities: Describe the coverage you want, your preferred balance of shade and daylight, and the activities you plan for the space.
- Reference material: Share photographs or plans if available. They can help explain the site, but don’t assume they replace any assessment needed to understand the project.
Elite L.A. Patios serves homeowners across Los Angeles County, Orange County, Ventura County, and San Diego County. If you’re in one of these areas, you can discuss a patio-cover project with Elite L.A. Patios. Bring your site details and questions about the 4K Aluminum solid twin wall, then confirm product information and local project requirements before deciding.
Choose Your Patio Roof With Confidence
Knowing what is a twin wall patio roof gives you a clearer starting point, but the label alone can’t tell you whether a particular design suits your home. Focus on verified panel construction and product documentation, then weigh your preferred shade and daylight against your site, planned use, and local project requirements.
Elite L.A. Patios offers a 4K Aluminum solid twin wall and professional installation across Los Angeles County, Orange County, Ventura County, and San Diego County. Discussing your property and preferred roof configuration can help you explore the option with your project priorities in view.
Discuss your patio-cover project with Elite L.A. Patios and take the next step toward an outdoor space suited to your home.
Frequently Asked Questions
What is a twin-wall patio roof?
A twin-wall patio roof is a roof whose panel construction is described as having two walls or layers separated within an assembly. The term alone doesn’t confirm the material, internal structure, or performance. If you’re asking what is a twin wall patio roof, check the manufacturer’s documentation for the specific panel construction and configuration, then consider how the complete roof and supporting frame fit your home and intended use.
Is a twin-wall patio roof the same as an insulated patio roof?
No. “Twin wall” describes a panel construction, while “insulated” is a separate product or assembly claim. The wording alone doesn’t establish thermal performance or confirm what materials are used within the roof. Ask for documentation on the specific assembly and any stated insulation properties. This helps you compare products using confirmed details instead of assuming every twin-wall roof offers the same level of insulation.
How is a twin-wall roof different from a lattice patio cover?
Twin wall describes how a panel is constructed; lattice describes an open-roof design with spaced members rather than continuous panels. They are different descriptions, not interchangeable roof types. If you’re comparing them, consider how much open sky and daylight you want, along with your desired coverage. Ask the installer to explain the proposed design and confirm its details rather than inferring performance from either label alone.
Can a twin-wall patio roof be installed on an existing patio?
It may be possible, but the existing patio’s condition and layout need to be evaluated for the proposed design. An installer should review available dimensions, attachment points, supporting structure, and how the new roof would connect to the home or other supports. The product configuration and local project requirements also matter. Don’t assume an existing patio or cover can support a new roof without a project-specific assessment.
Does a twin-wall patio roof provide shade and block rain?
That depends on the specific roof assembly and its installation, not just the twin-wall label. A solid roof is designed for continuous overhead coverage, but confirm the proposed product’s coverage and weather-related properties in its documentation. Ask how the design manages rain and drainage at your property. Shade and daylight can also vary with the panel, orientation, and site, so describe your priorities before choosing.
Do I need a permit for a twin-wall patio roof in Southern California?
Permit and review requirements depend on the project address, design, and jurisdiction. Identify whether your property falls under a city or county authority, then contact its building department to confirm applicable requirements for the proposed patio roof. Don’t assume one city’s rules apply across Southern California. Confirm permit, structural, or design questions directly with the authority responsible for your property before work begins.
What should I ask an installer about a twin-wall patio roof?
Ask for the panel material, construction, configuration, and manufacturer documentation for any stated insulation, light, or weather properties. Discuss your patio’s dimensions, existing structure, desired coverage, daylight preferences, drainage, and intended use. Also clarify which local authority to contact about project requirements. In Los Angeles County, Orange County, Ventura County, and San Diego County, Elite L.A. Patios offers a 4K Aluminum solid twin wall and professional installation of its 4K Aluminum outdoor structures.
Contact Elite L.A. Patios to discuss your patio-cover project and the 4K Aluminum solid twin wall.